$784,999
3304 Crossings Way
- 7 Beds
- 4 Baths
- 4,049 Sqft
- Updated: June 27
-
4
Views for last 30 days
- MLS#2613700
About the Property
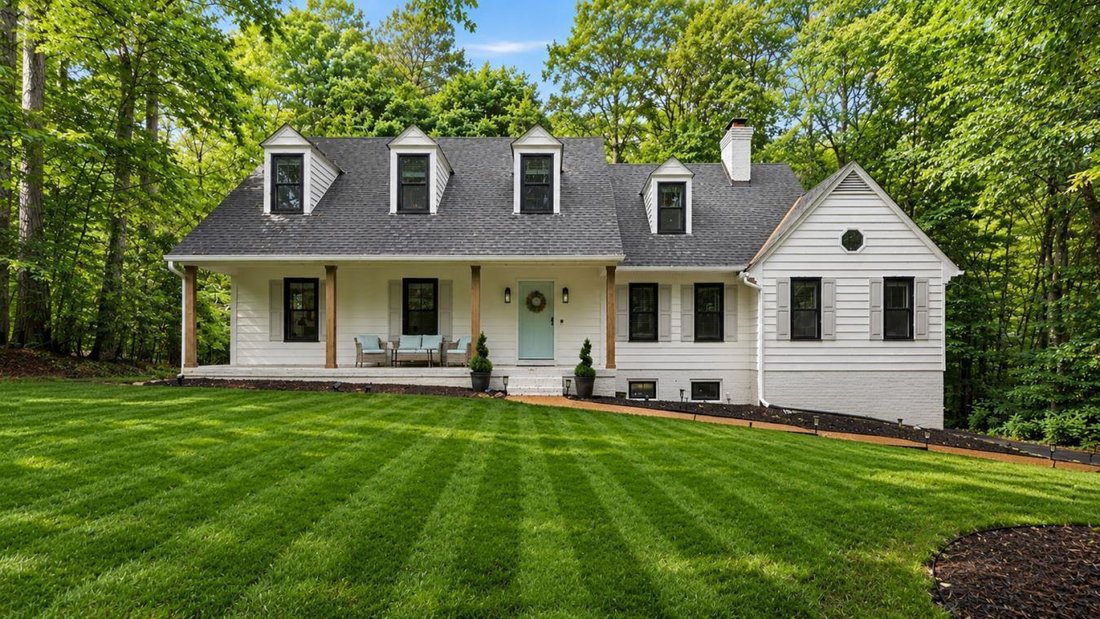
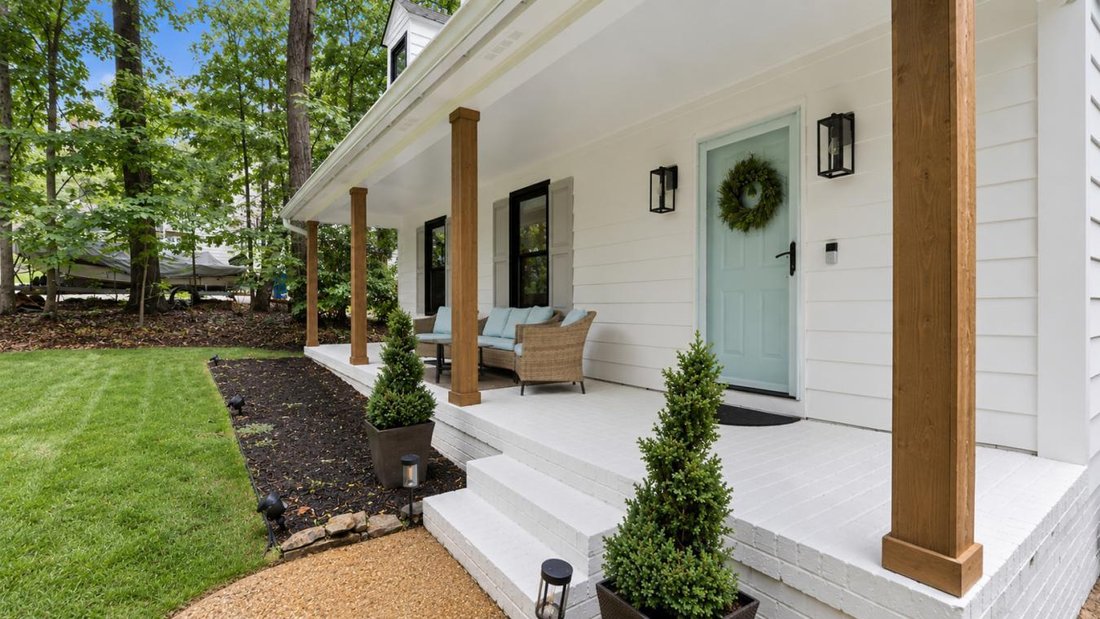
Welcome to this move-in-ready Cape Cod Craftsman home in Midlothian’s highly sought-after Cross Creek neighborhood. Nestled between Independence and Salisbury Golf Clubs without pricey HOAs. Designed by Stuart Turner, this expansive 4,049 square-foot home perfectly blends timeless architectural charm with major modern upgrades, giving you complete peace of mind. Enjoy a remarkably private 0.65-acr
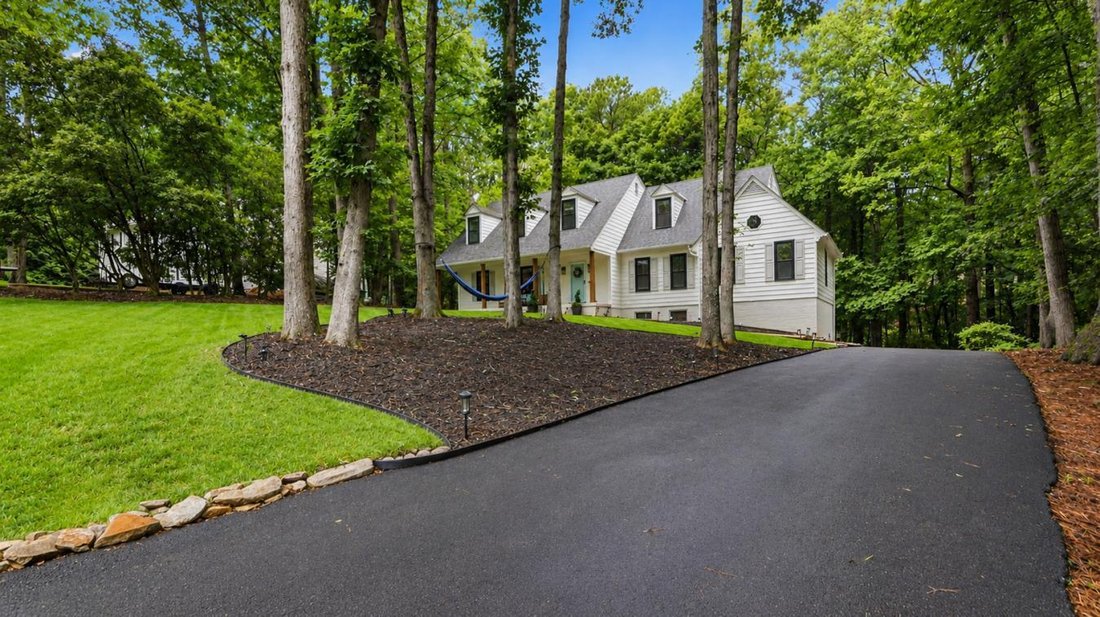
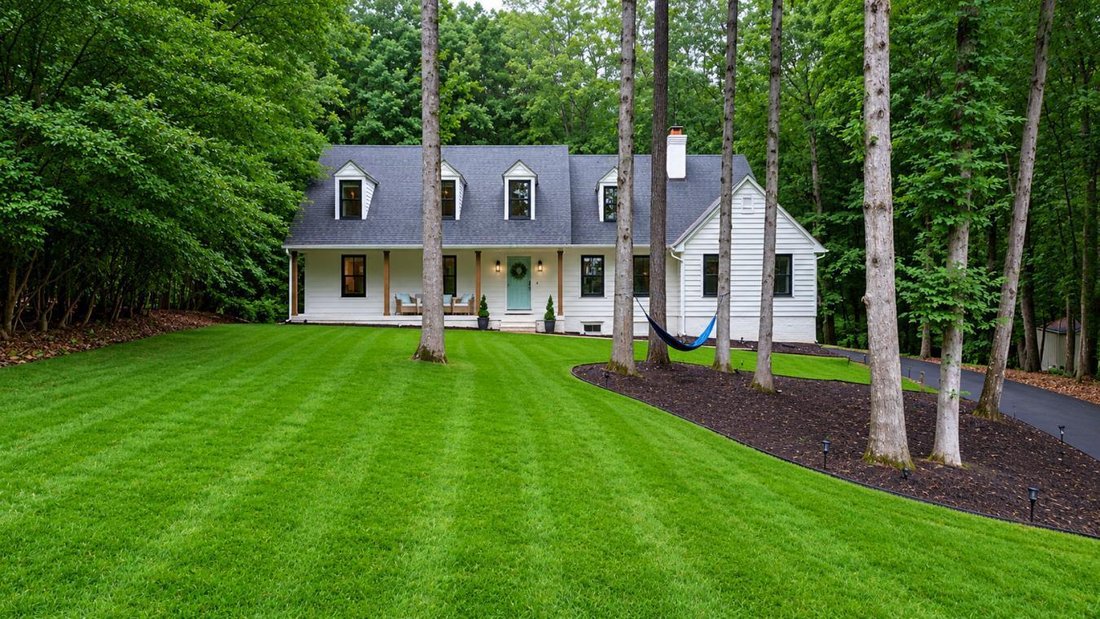
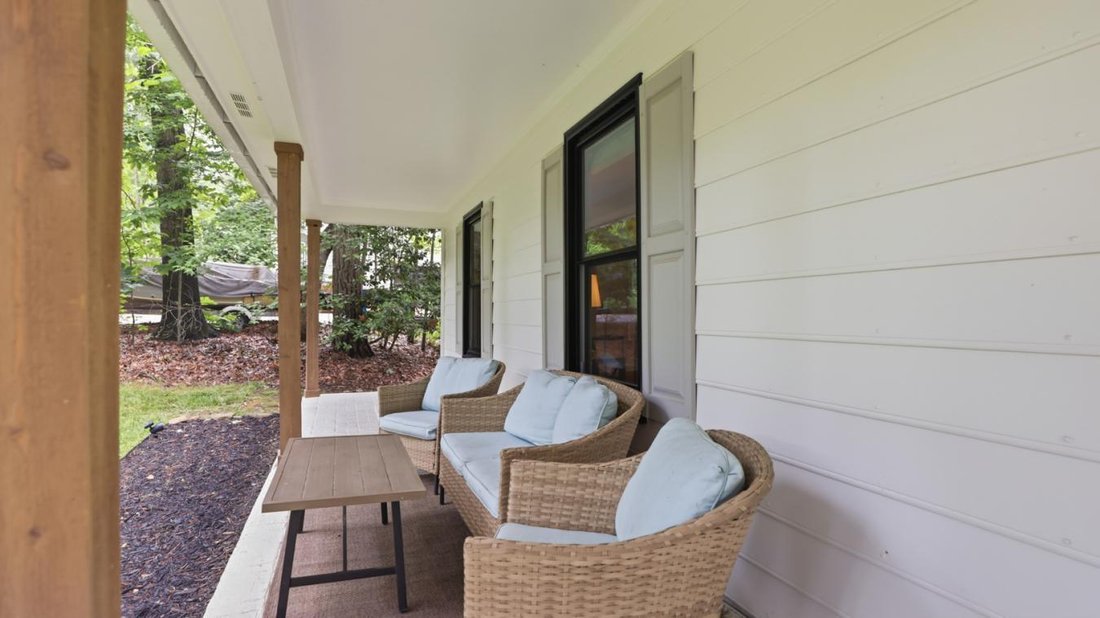
Welcome to this move-in-ready Cape Cod Craftsman home in Midlothian’s highly sought-after Cross Creek neighborhood. Nestled between Independence and Salisbury Golf Clubs without pricey HOAs. Designed by Stuart Turner, this expansive 4,049 square-foot home perfectly blends timeless architectural charm with major modern upgrades, giving you complete peace of mind. Enjoy a remarkably private 0.65-acre lot with a beautiful green lawn and lush landscaping backing up to tranquil woodlands or relax on your front porch and listen to the birds. Inside you will be greeted by beautiful hardwood and luxury vinyl plank floors, formal living and dining rooms, and a spacious eat-in kitchen complete with a sunny bay window, stainless steel appliances, quartz countertops, and lovely subway tile. At the heart of the home is a massive front-to-back family room anchored by a cozy brick fireplace, offering triple glass sliding doors that open directly to your outdoor oasis. With seven bedrooms and four-and-a-half bathrooms, the home provides primary suites on all three levels, including a spectacular first-floor primary suite featuring soaring cathedral ceilings. Combined with a fully finished walk-out basement, this flexible layout makes a perfect setup for multi-generational living or an in-law suite. The heavy lifting has already been done for you with tens of thousands of dollars in upgrades, including ALL new windows for maximum energy efficiency, REPLACED BOTH HVAC systems that serve all three floors, a water heater, modern appliances, a gorgeous pergola, and gutters, plus neutral paint throughout. Outdoors, you can unwind or entertain on the massive, full-length rear deck featuring a beautiful pergola overlooking the private backyard. Completing this exceptional property are a one-car attached garage, a spacious paved driveway, and a prime location zoned for top-rated Chesterfield County schools, just minutes from 288, excellent local dining and shopping, and within 30 minutes of downtown Richmond.
-
Property type
House
-
Price/sqft
$193
Features
- Garage
- Fireplace
- Garden
- Terrace
- Pool
- Pergola
- Parking
- Basement
- High Ceiling
Explore the Area
3304 Crossings Way, Midlothian, Virginia, United States
View on Google Maps
Price per sqft
Low
High
Joined 7 months ago
You have inquired about this property
The agent will contact you soon by
Listed by
4
Listings
2026
Joined
Book home tour with Elizabeth Quinonez -
Choose a date and whether you'd like a virtual or in-person tour with the agent.
Preferred date
Tour type

Last updated
June 27
First listed
Jun 27
Listing reference
228540
Similar Properties Nearby
New Listings in Midlothian





Explore More Homes for Sale
Midlothian, VA, United States property types
Midlothian, VA, United States popular searches
- Properties with Air Conditioning in Midlothian, VA, United States
- River View properties in Midlothian, VA, United States
- Golf View properties in Midlothian, VA, United States
- Properties with Wine Cellar in Midlothian, VA, United States
- Panoramic / Scenic View properties in Midlothian, VA, United States
Related Guides & Stories
Trusted by the World's Leading Brokers
The agents behind the world's most exceptional properties list with JamesEdition.
- Listings from Sotheby's, Christie's, BARNES, and Engel & Völkers
- Every listing reviewed before it goes live
- Connect directly with verified listing agents
By continuing you agree to our Terms and Privacy Policy.
brokerages we
partnered with
partnered with