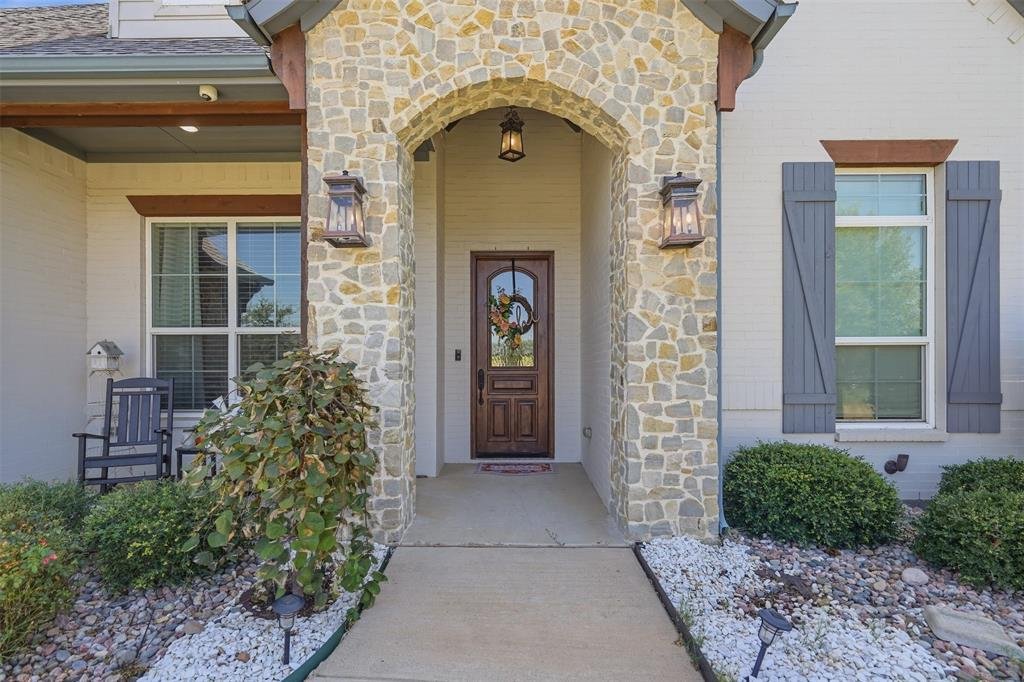
$775,000
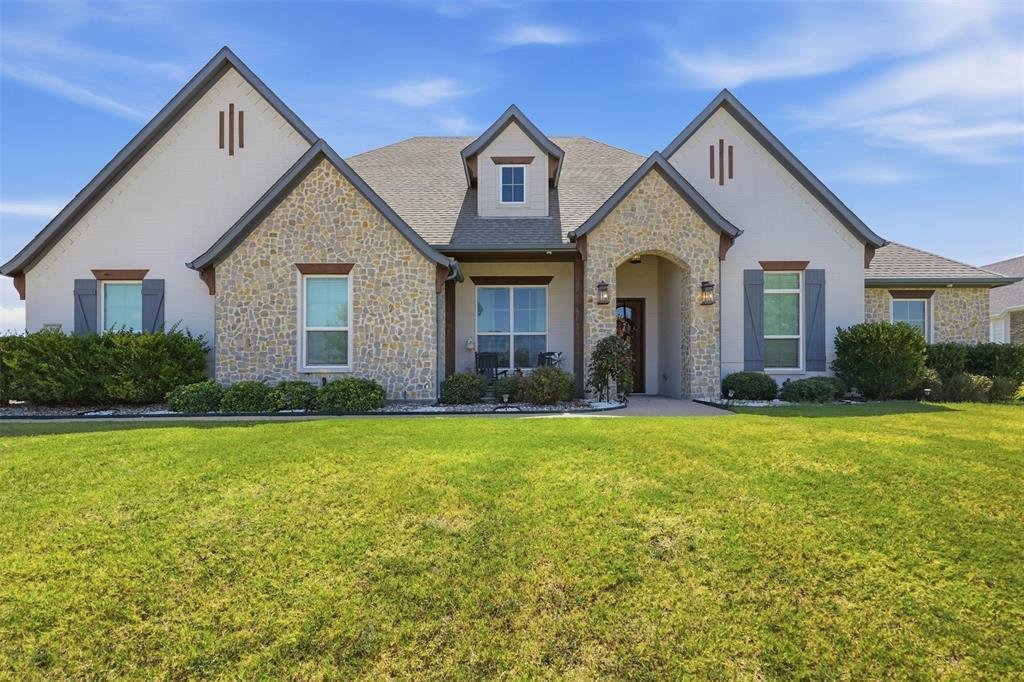
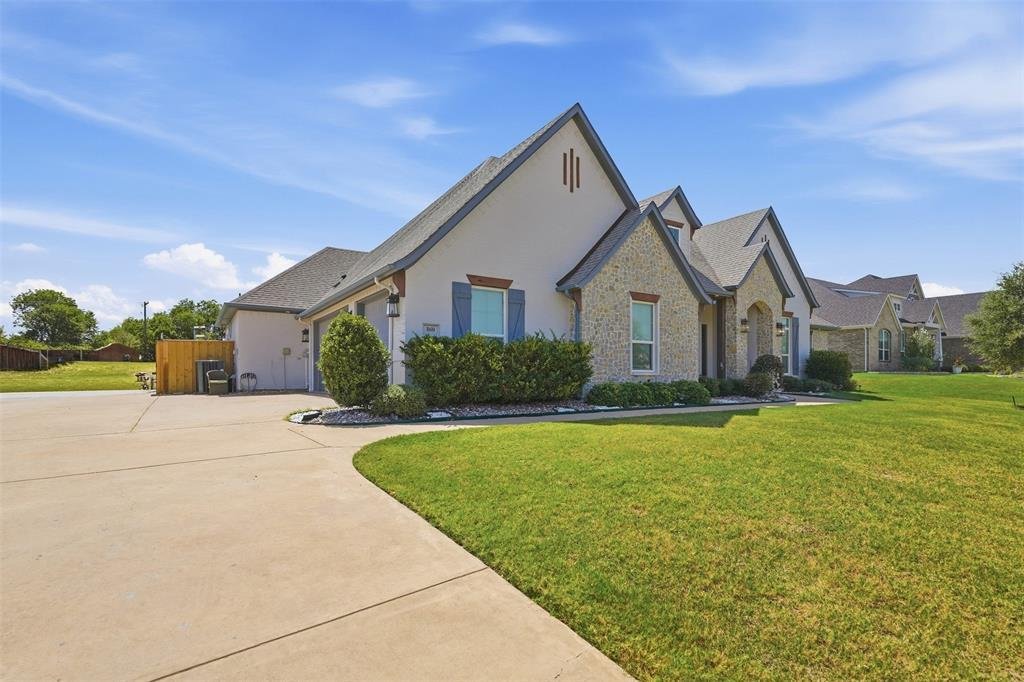
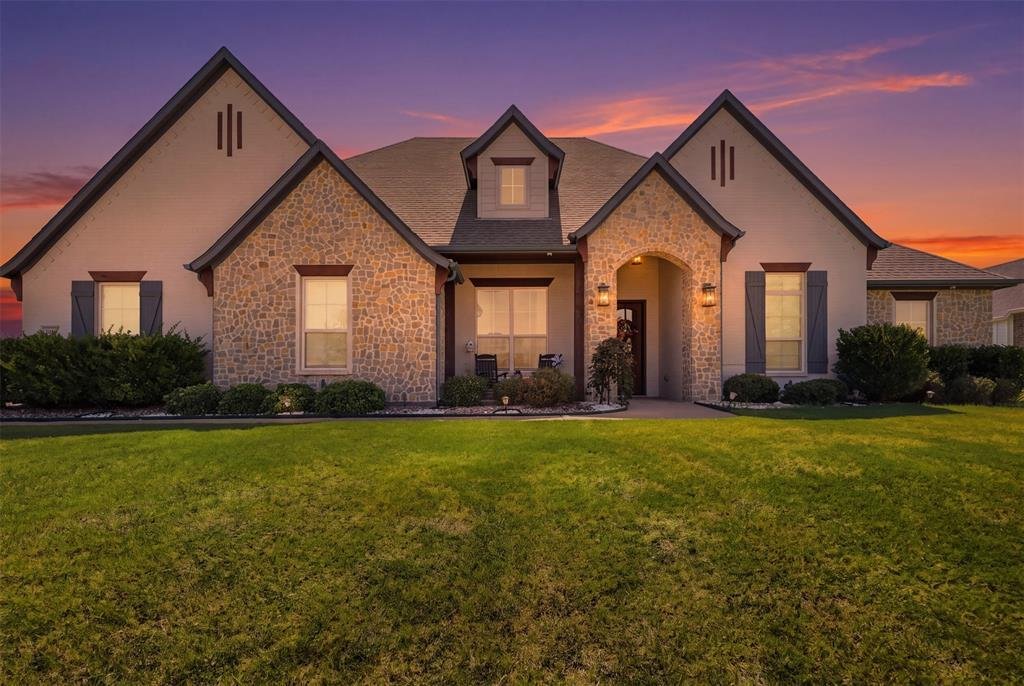
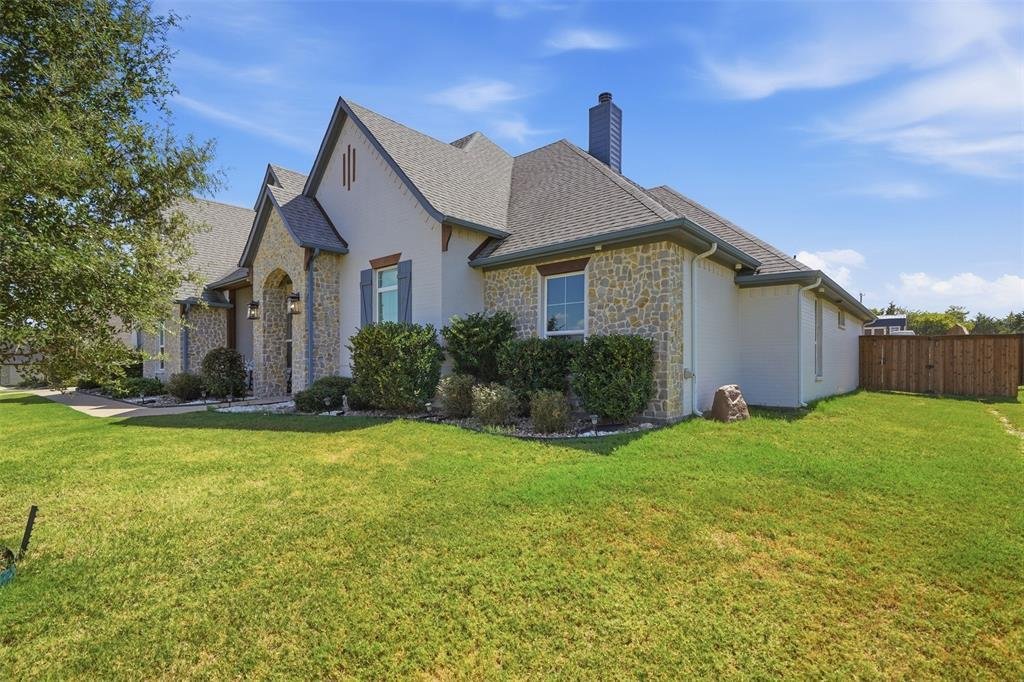
Single Family Residence In Midlothian
- 5 Beds
- 3 Baths
- 2,853 Sqft
- 43,560 Sqft lot
- Updated: Today
- Source: North Texas Real Estate Information Systems (NTREIS) MLS#21392718
About the Property
Welcome to this custom-built home tucked away on a cul-de-sac in the quaint La Paz Ranch Estates, where thoughtful design, impressive spaces, and exceptional outdoor living come together. Inside, wood flooring, soaring 12-foot ceilings, 8-foot doorways, and wood beams create an open and inviting feel. The kitchen is designed to impress with a California-sized island, farmhouse sink, gas cooktop, d
Welcome to this custom-built home tucked away on a cul-de-sac in the quaint La Paz Ranch Estates, where thoughtful design, impressive spaces, and exceptional outdoor living come together. Inside, wood flooring, soaring 12-foot ceilings, 8-foot doorways, and wood beams create an open and inviting feel. The kitchen is designed to impress with a California-sized island, farmhouse sink, gas cooktop, double ovens, and a HUGE walk-in pantry offering incredible storage. The split-bedroom floor plan provides plenty of flexibility, including a fifth bedroom that can easily serve as a media or game room, while the private office with a walk-in closet offers the option for a sixth bedroom. The primary suite is a true getaway with an en-suite bath featuring a jetted tub, oversized walk-in shower with rain shower head, and a MUST-SEE primary closet that conveniently connects directly to the laundry room. The spacious laundry area includes granite countertops, a sink, and built-in mud area for added functionality. Total spray foam encapsulation adds to the home’s energy-efficient construction, while the underground propane tank keeps an essential utility neatly tucked out of sight. Step outside and you’ll quickly see why the backyard is a showstopper! The expansive covered outdoor living area provides plenty of room for family dinners, entertaining friends, or watching the big game, while the outdoor kitchen is equipped with a built-in grill, flat-top griddle, and beverage refrigerator. The entire backyard is fully fenced, offering a defined outdoor space with plenty of room for pets, play, entertaining, or simply enjoying the property. With additional space for a future pool, shop, or whatever fits your lifestyle, this home offers room to make it your own inside and out. Thoughtful landscaping and a French drain system complete this impressive custom home designed for both everyday living and entertaining.
-
Property type
House
-
Year built
2019
-
Price/sqft
$271
Features
- Garage
- Walk In Closet
- Fireplace
- Open Kitchen
- Outdoor Kitchen
- Game Room
- Outdoor Living Space
- Laundry Room
- Gas Stovetop
Features
Indoor
- High Ceiling
- Office
- Fireplace
- Kitchen island
- Gas Stovetop
- Washer Dryer
- Laundry Room
- Game Room
- Open Kitchen
- Walk In Closet
Outdoor
- Parking
- Garage
- Outdoor Kitchen
- Outdoor Living Space
Explore the Area
860 San Saba E, Midlothian, Texas, United States
View on Google Maps
Price per sqft
Low
High
Joined 11 months ago
You have inquired about this property
The agent will contact you soon by
Listed by
18
Listings
2025
Joined
Book home tour with the agent
Choose a date and whether you'd like a virtual or in-person tour with the agent.
Preferred date
Tour type
Last updated
Today
First listed
September 25
Listing reference
21392718
Listing status
The data relating to real estate for sale on this web site comes in part from the Broker Reciprocity Program of the NTREIS Multiple Listing Service. Real estate listings held by brokerage firms other than this broker are marked with the Broker Reciprocity logo and detailed information about them includes the name of the listing brokers.
Similar Properties Nearby
New Listings in Midlothian

Explore More Homes for Sale
Midlothian, TX, United States property types
Midlothian, TX, United States popular searches
- Properties with Garage in Midlothian, TX, United States
- Properties with Pool in Midlothian, TX, United States
- New Builds properties in Midlothian, TX, United States
- Properties with Cinema in Midlothian, TX, United States
- Gated Community properties in Midlothian, TX, United States
- Properties with Outdoor Kitchen in Midlothian, TX, United States
- Modern properties in Midlothian, TX, United States
- Properties with Balcony in Midlothian, TX, United States
- Properties with Terrace in Midlothian, TX, United States
- Properties with Jacuzzi in Midlothian, TX, United States
- Panoramic / Scenic View properties in Midlothian, TX, United States
- Renovated properties in Midlothian, TX, United States
- Water View properties in Midlothian, TX, United States
- Duplex properties in Midlothian, TX, United States
- Properties with Tennis Court in Midlothian, TX, United States
- Waterfront properties in Midlothian, TX, United States
- Lake View properties in Midlothian, TX, United States
- Properties with Library in Midlothian, TX, United States
- Properties with Private Airport in Midlothian, TX, United States
Related Guides & Stories
Trusted by the World's Leading Brokers
The agents behind the world's most exceptional properties list with JamesEdition.
- Listings from Sotheby's, Christie's, BARNES, and Engel & Völkers
- Every listing reviewed before it goes live
- Connect directly with verified listing agents
By continuing you agree to our Terms and Privacy Policy.
brokerages we
partnered with
partnered with