$615,144
Single Family Residence in Midlothian
- 5 Beds
- 4 Baths
- 3,435 Sqft
- 9,915 Sqft lot
- Updated: Today
- Source: North Texas Real Estate Information Systems (NTREIS) MLS#21438632
About the Property
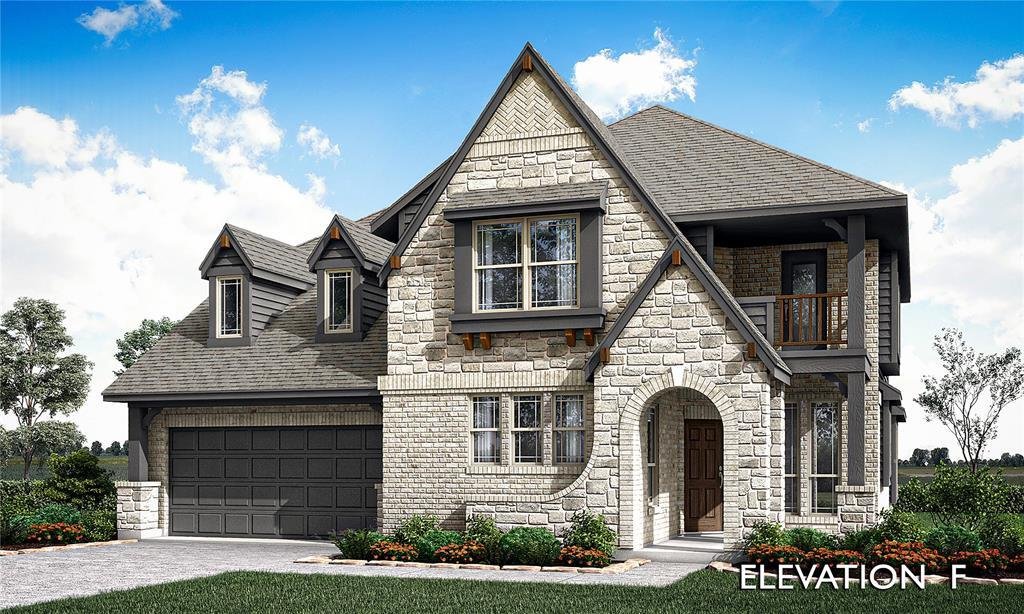
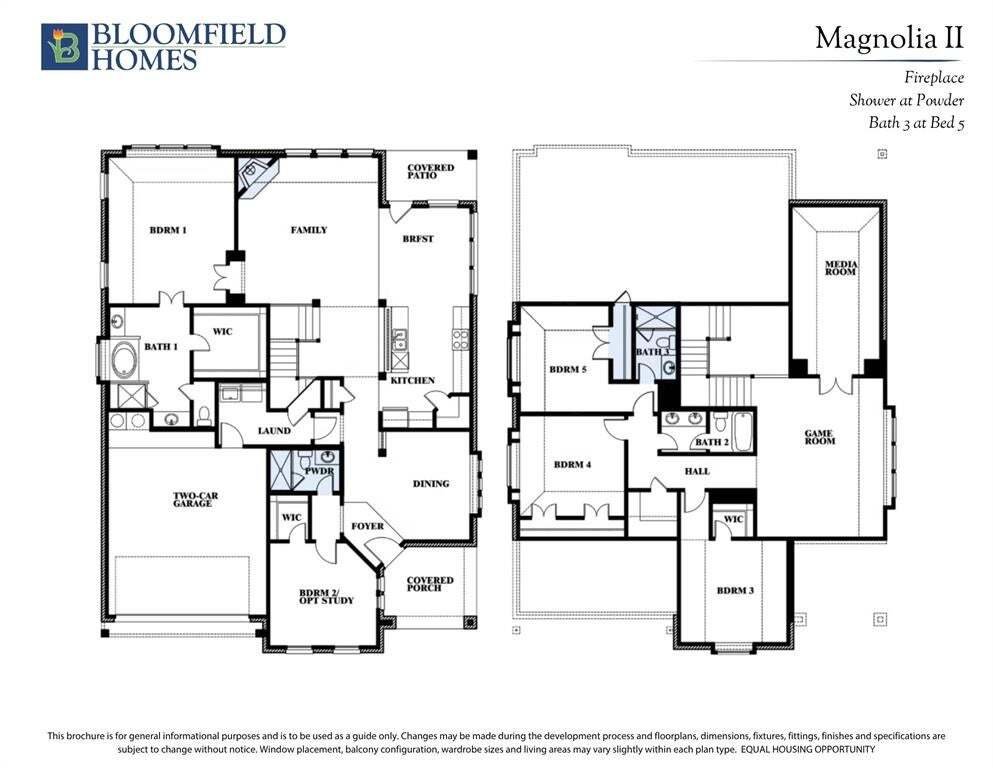
NEW! NEVER LIVED IN. Estimated completion June 2027. Glass-front cabinets with lighting reach the ceiling in this Magnolia II by Bloomfield Homes, giving the Deluxe Kitchen a standout finish. Set on a corner homesite in Villages of Walnut Grove, the two-story design offers 5 bedrooms, 4 full baths, and a 2-car garage. Quartz kitchen countertops, island pendants, and a professional appliance packag
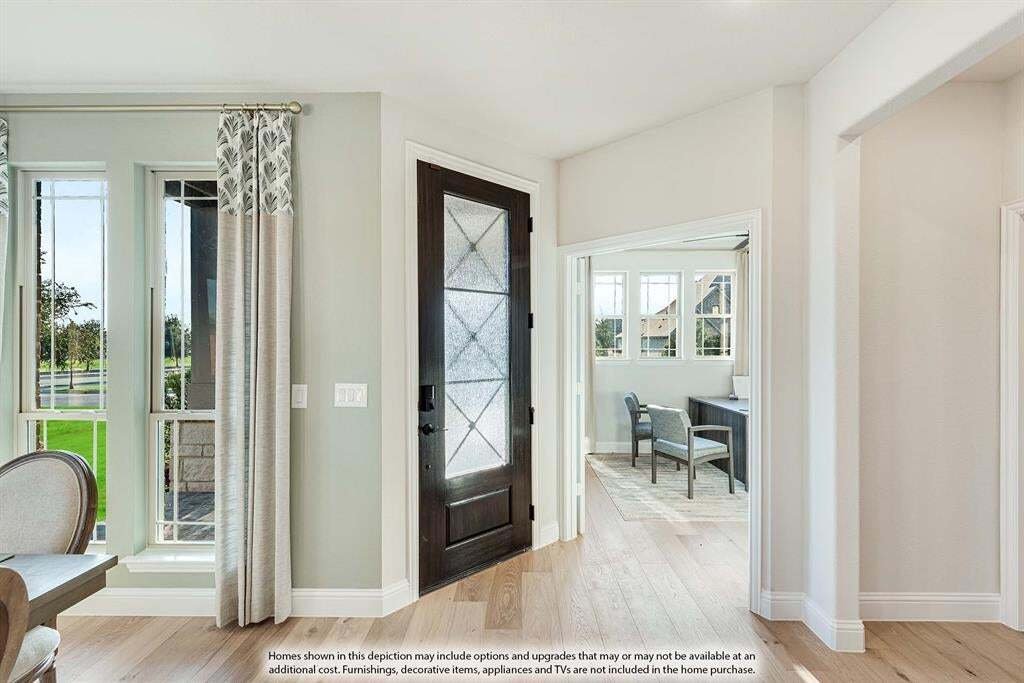
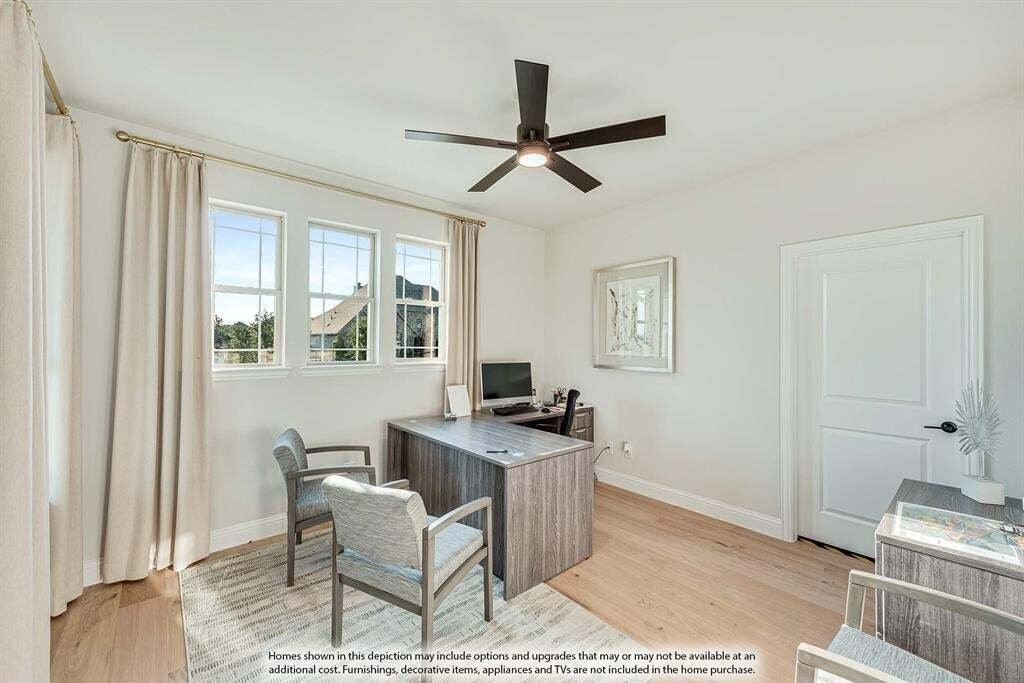
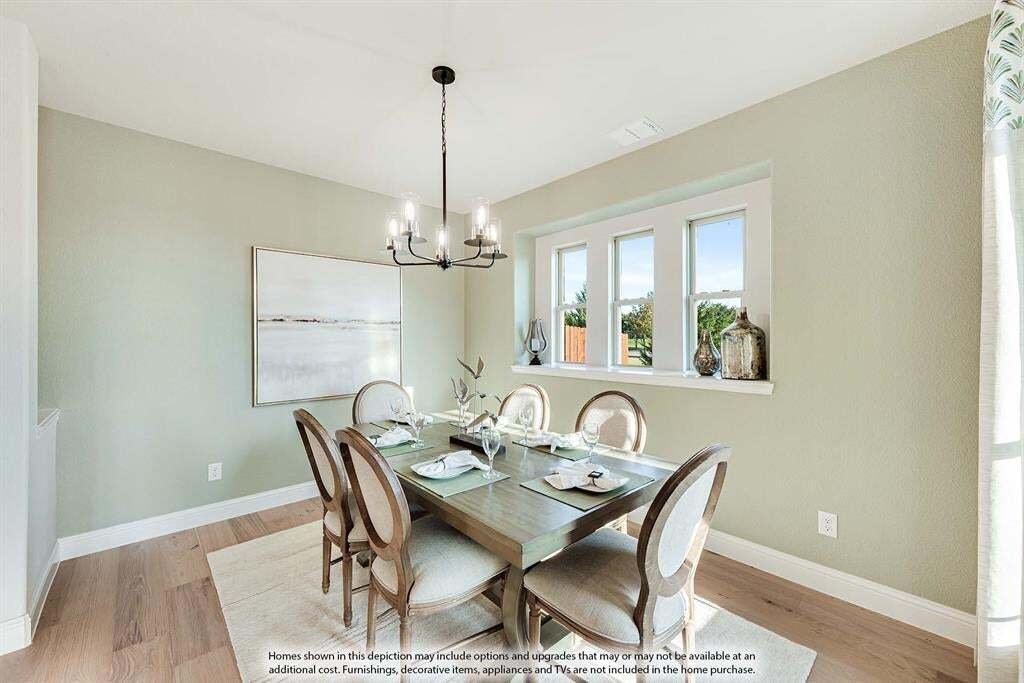
NEW! NEVER LIVED IN. Estimated completion June 2027. Glass-front cabinets with lighting reach the ceiling in this Magnolia II by Bloomfield Homes, giving the Deluxe Kitchen a standout finish. Set on a corner homesite in Villages of Walnut Grove, the two-story design offers 5 bedrooms, 4 full baths, and a 2-car garage. Quartz kitchen countertops, island pendants, and a professional appliance package pair style with function. Double electric ovens and an electric cooktop expand the cooking options, while the walk-in pantry keeps supplies close. The breakfast area opens toward the covered patio, and a separate formal dining room gives larger gatherings their own space near the entry. Engineered wood extends across the first floor, including the bedrooms, with tile in the baths and utility room. The family room features a wood-burning fireplace faced in stone to the ceiling, adding texture and height to the open living space. The primary suite is downstairs with separate quartz vanities, a garden tub, separate shower, and walk-in closet. A second main-level bedroom sits near a full bath with a shower. The second floor offers 3 bedrooms and 2 full baths, plus a game room and an enclosed media room with double doors. There’s room for a movie and a separate gathering at the same time. Upper cabinets in the utility room, an included washer and electric dryer, and upgraded bath tile add practical value. Brick and stone, an 8-foot front door, and a balcony give the exterior presence. Exterior lighting, wood privacy fencing, landscaping, sprinklers, blinds, and gutters complete the home. Visit Bloomfield Homes’ Villages of Walnut Grove model to explore the Magnolia II today! *Photos are a representation of finished product. Materials will vary.*
-
Property type
House
-
Year built
2027
-
Price/sqft
$179
Features
Explore the Area
1206 Summer Grove Drive, Midlothian, Texas, United States
View on Google Maps
Price per sqft
Low
High
Joined 1 year ago
You have inquired about this property
The agent will contact you soon by
Listed by
311
Listings
2025
Joined
Book home tour with the agent
Choose a date and whether you'd like a virtual or in-person tour with the agent.
Preferred date
Tour type
Last updated
Today
First listed
November 18
Listing reference
21438632
Listing status
The data relating to real estate for sale on this web site comes in part from the Broker Reciprocity Program of the NTREIS Multiple Listing Service. Real estate listings held by brokerage firms other than this broker are marked with the Broker Reciprocity logo and detailed information about them includes the name of the listing brokers.
Similar Properties Nearby
New Listings in Midlothian

Explore More Homes for Sale
Midlothian, TX, United States property types
Midlothian, TX, United States popular searches
- Properties with Garage in Midlothian, TX, United States
- Properties with Pool in Midlothian, TX, United States
- New Builds properties in Midlothian, TX, United States
- Properties with Cinema in Midlothian, TX, United States
- Properties with Outdoor Kitchen in Midlothian, TX, United States
- Modern properties in Midlothian, TX, United States
- Gated Community properties in Midlothian, TX, United States
- Properties with Terrace in Midlothian, TX, United States
- Properties with Balcony in Midlothian, TX, United States
- Properties with Jacuzzi in Midlothian, TX, United States
- Renovated properties in Midlothian, TX, United States
- Water View properties in Midlothian, TX, United States
- Panoramic / Scenic View properties in Midlothian, TX, United States
- Duplex properties in Midlothian, TX, United States
- Properties with Wine Cellar in Midlothian, TX, United States
- Waterfront properties in Midlothian, TX, United States
- Properties with Tennis Court in Midlothian, TX, United States
- Properties with Private Airport in Midlothian, TX, United States
- Properties with Library in Midlothian, TX, United States
- Lakefront properties in Midlothian, TX, United States
Related Guides & Stories
Trusted by the World's Leading Brokers
The agents behind the world's most exceptional properties list with JamesEdition.
- Listings from Sotheby's, Christie's, BARNES, and Engel & Völkers
- Every listing reviewed before it goes live
- Connect directly with verified listing agents
By continuing you agree to our Terms and Privacy Policy.
Brokerages we
partnered with
partnered with