$1,040,053
House 9 Room(s) 5 Bedroom(s) 245 M²
- 5 Beds
- 2,638 Sqft
- 15,124 Sqft lot
- Updated: August 11
About the Property
MÈZE | 5 BEDROOMS | CATHEDRAL CEILINGS | ABSOLUTE CALM IN A CUL-DE-SAC Mèze – A bright home with generous proportions. Located at the end of a cul-de-sac, sheltered from view, this property benefits from large rooms and remarkable brightness. The high ceilings create a sense of space, the layout is modern, and the spaces have been designed by an architect, contributing fully to the comfort of livi
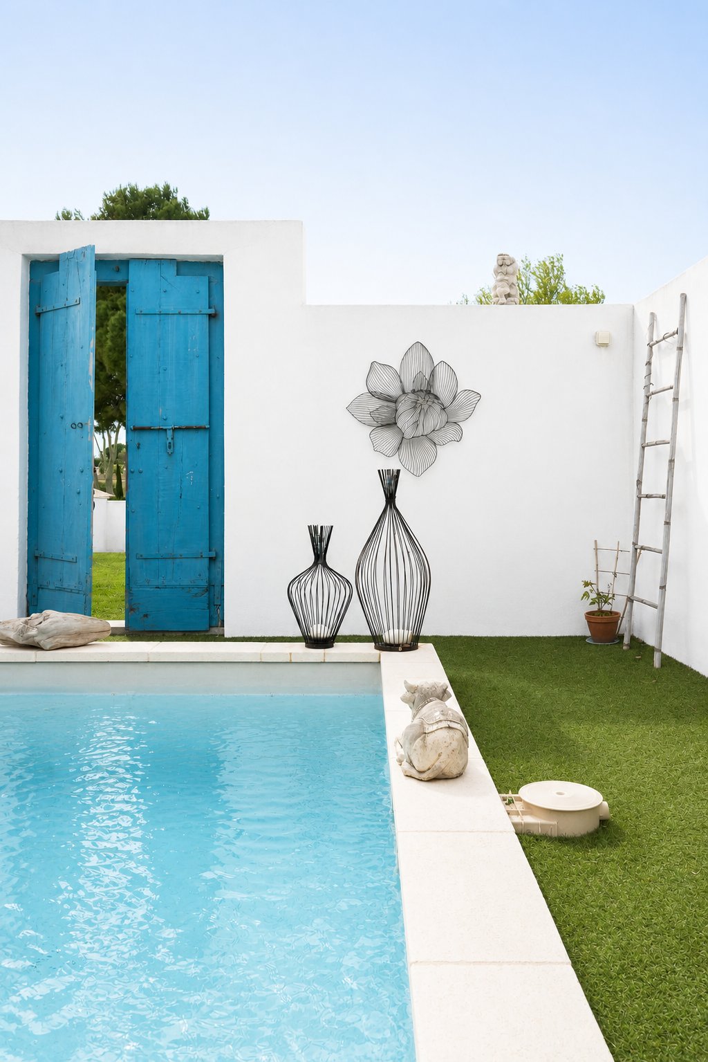
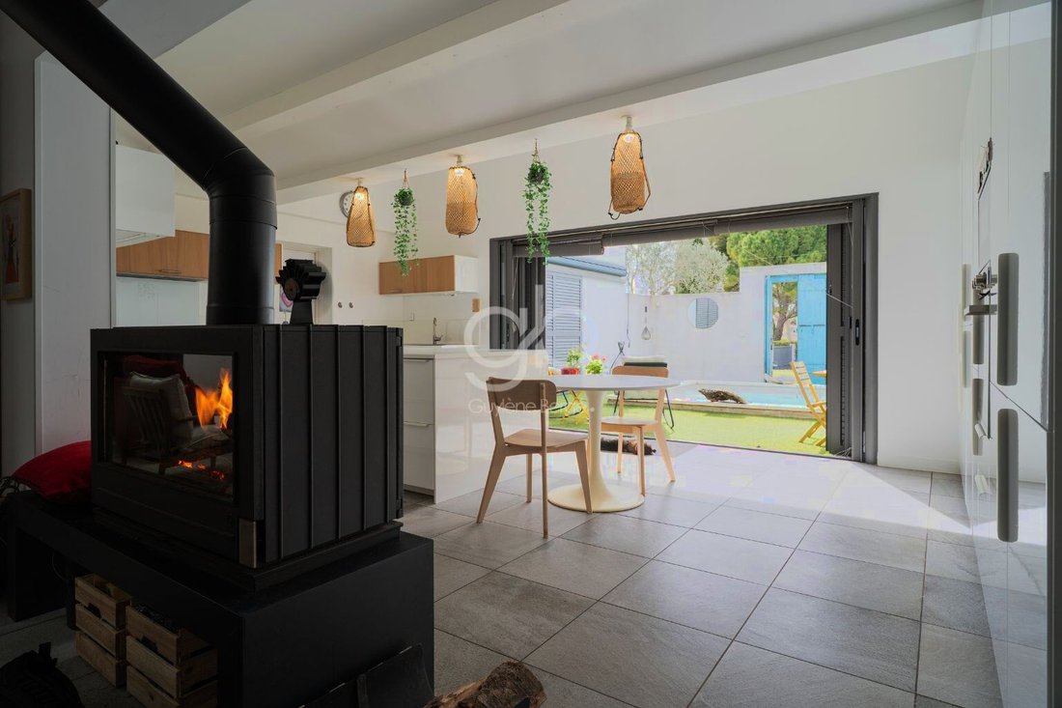
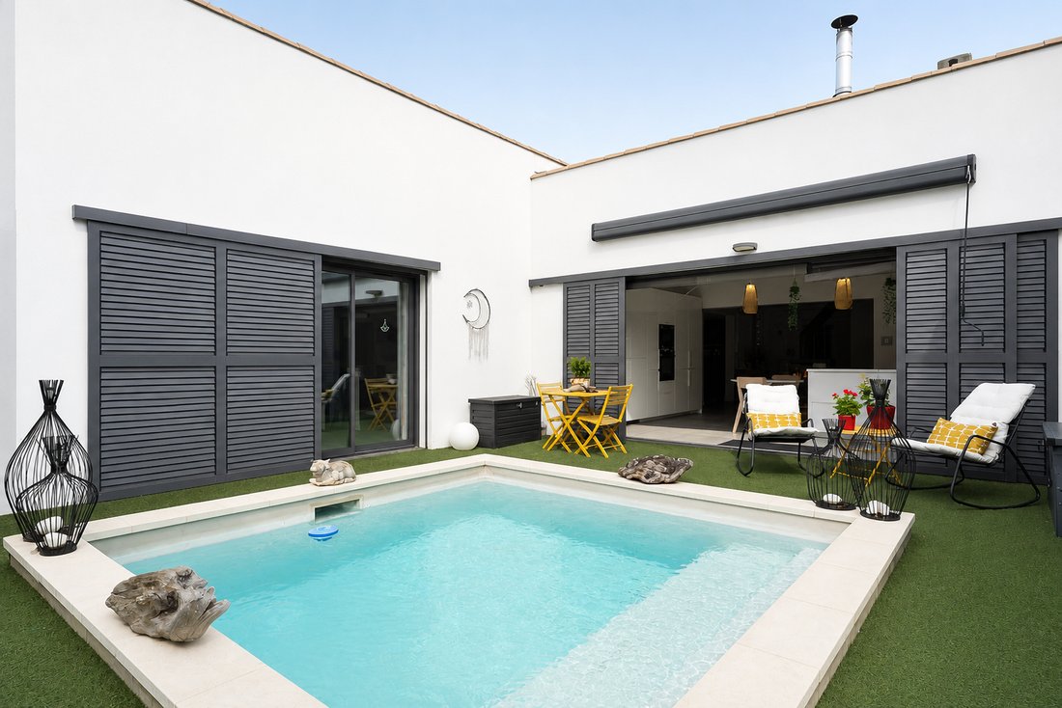
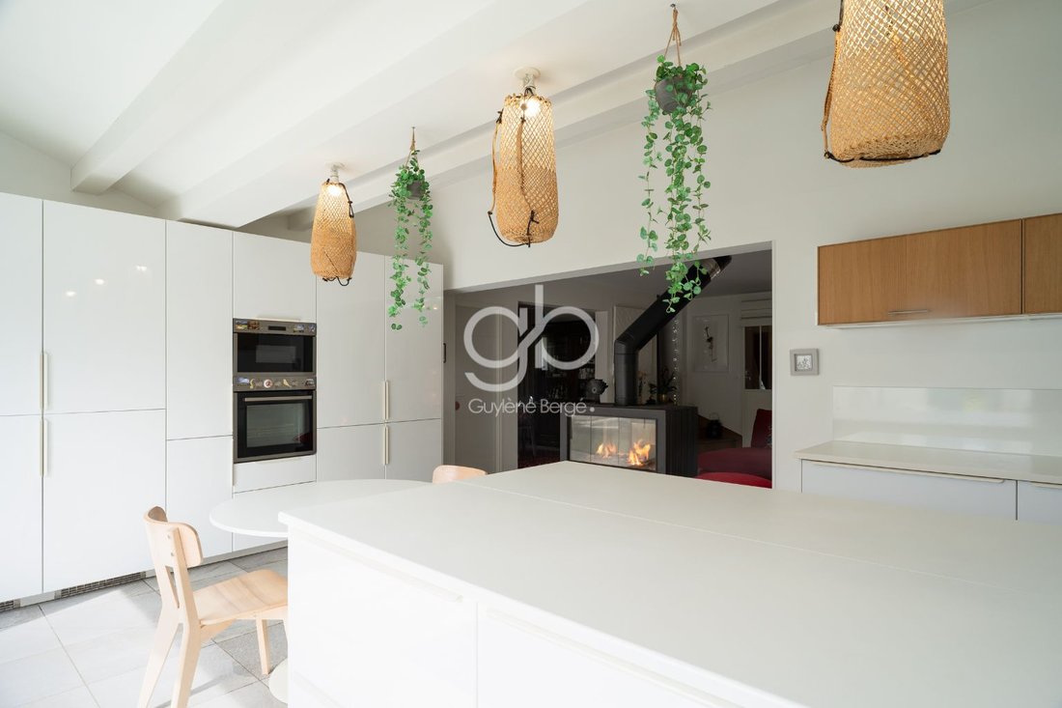
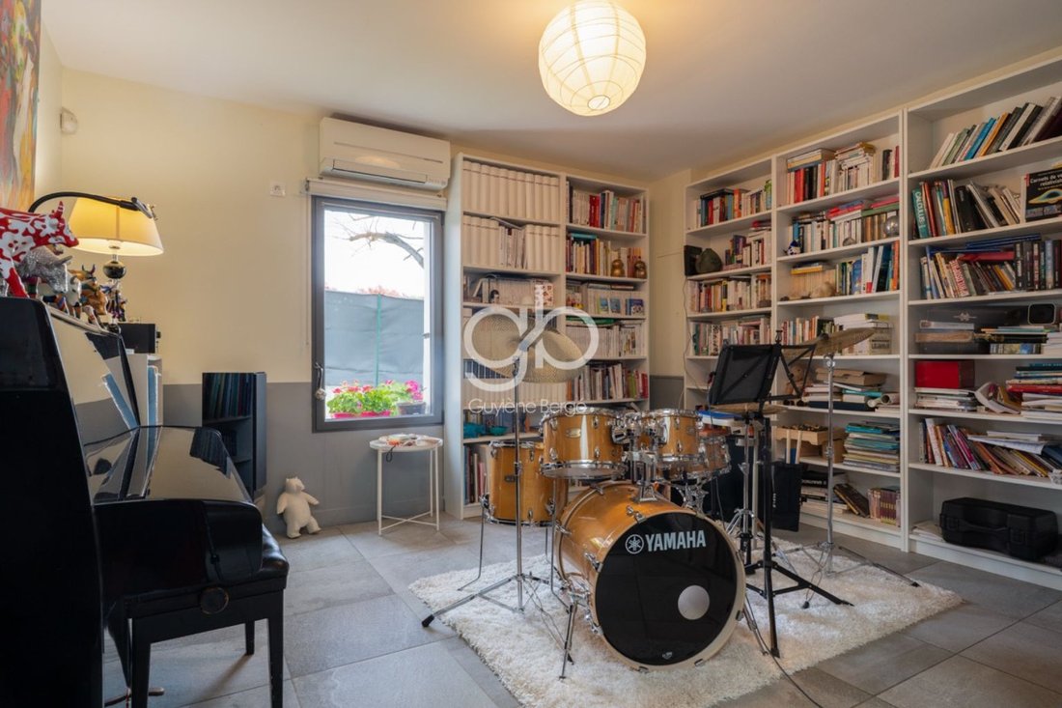
MÈZE | 5 BEDROOMS | CATHEDRAL CEILINGS | ABSOLUTE CALM IN A CUL-DE-SAC Mèze – A bright home with generous proportions. Located at the end of a cul-de-sac, sheltered from view, this property benefits from large rooms and remarkable brightness. The high ceilings create a sense of space, the layout is modern, and the spaces have been designed by an architect, contributing fully to the comfort of living and the feeling of serenity. An XXL villa With 245 m² of living space + a 25 m² workshop, this villa located in the village’s ”green lung” offers rare proportions just 10 minutes on foot from the city center or the Esquier park. The living areas, kitchen 27 m² and living room 45 m², open onto the atrium where there is a heated pool measuring 3 m x 3 m x 1.40 m, built with quality materials, ideal for cooling off during the hot summer days typical of the Thau basin. Modular configuration: – 5 bedrooms, including a 32 m² suite on the ground floor – A second 18 m² suite upstairs – An office of 13 m² and a second lounge This house is perfectly suited for large families or a blended family, requiring several bedrooms but also outdoor space with the well-maintained lawn garden, ideal for placing games for children or creating a fire pit area, garden lounge... Independent workshop A 25 m² workshop (former ceramics space) would be perfect for a creative activity, a liberal profession, or conversion into a studio. Electric gate. Numerous parking spaces on the paved driveway. Painting work on the facades is scheduled for June. Comfort & energy performance – DPE: C (117 kWh/m²/year) – GHG: A – Double-glazed metal joinery with thermal breaks – Heat pump (split) – Thermodynamic water heaters Price includes agency fees – Fees payable by the seller Risk information: Géorisques Guylène Bergé Immobilier Visits by appointment: Emilie Metna - RSAC 850718651 O7 71 08 32 47 Olivier Bonnet – RSAC 948 015 896 (EI) O7 [hidden information] days a week – 8 am to 10 pm) Or O4 30 78 17 71 (Mon-Fri – 9 am to 7 pm) Architect-Designed Villa near the Thau Lagoon MÈZE | 5 BEDROOMS | CATHEDRAL CEILINGS | ABSOLUTE CALM IN A CUL-DE-SAC A bright home with generous proportions Tucked away at the end of a quiet cul-de-sac and completely unoverlooked, this property boasts expansive living spaces and remarkable natural light. From the entrance, the rooms flow seamlessly, offering an effortless layout for daily life. The high ”cathedral” ceilings create a striking sense of space, while the abundance of natural light enhances the home’s comfort and serene atmosphere. An ”XXL” Villa With 272.46 m² of living space, this villa—located in the village’s ”green lung”—offers rare and impressive dimensions. Living Spaces A 45 m² living room opening onto a 27 m² eat-in kitchen, creating a bright and convivial heart of the home. Versatile Layout 5 bedrooms, including a 32 m² primary suite on the ground floor. A second 18 m² en-suite bedroom upstairs. A 13 m² home office and a second lounge/family room. Perfectly suited for a large family. Independent Workshop A 25 m² workshop (formerly a ceramics studio), ideal for creative pursuits or conversion into a self-contained studio apartment. Exterior Set on a plot of approximately 1,400 m² with understated landscaping, providing a blank canvas for your outdoor projects. At the center of the property lies a heated, atrium-inspired plunge pool (approx. 3 x 3 m, depth 1.40 m). Intentionally intimate in size, it serves as an aesthetic focal point that harmoniously structures the outdoor living space. Comfort & Energy Performance Energy Rating (DPE): C (117 kWh/m²/year) GHG (GES): A Double-glazed metal joinery with thermal breaks. Air-source heat pump (split system). Thermodynamic water heaters. Price includes agency fees (payable by the seller). Risk information available on the Géorisques website. Emilie Metna - RSAC 850 718 651 O7 71 08 32 47 Olivier Bonnet – RSAC 948 015 896 (EI) O7 [hidden information] days a week – 8 am to 10 pm) Or O4 30 78 17 71 (Mon-Fri – 9 am to 7 pm) Guylène Bergé Immobilier Zone subject to a legal obligation for clearing. Information on the risks to which this property is exposed is available on the Géorisques website.
Information on the risks to which this property is exposed is available on the Géorisques website: https://www.georisques.gouv.fr/
Information on the risks to which this property is exposed is available on the Géorisques website: https://www.georisques.gouv.fr/
-
Property type
House
-
Price/sqft
$394
Features
- Garden
- Pool
- Fireplace
- Modern
- Gate
- Office
- High Ceiling
- Air Conditioning
- Parking
Explore the Area
Joined 7 months ago
You have inquired about this property
The agent will contact you soon by
Listed by
126
Listings
2026
Joined
Book home tour with the agent
Choose a date and whether you'd like a virtual or in-person tour with the agent.
Preferred date
Tour type
Last updated
August 11
First listed
May 3
Listing reference
BOVVI1070009734
All property information is shown based on the most accurate data we have at the time of publication. Details on how we collect and verify this data can be found in section 5 of our Terms & Conditions.
Trusted by the World's Leading Brokers
The agents behind the world's most exceptional properties list with JamesEdition.
- Listings from Sotheby's, Christie's, BARNES, and Engel & Völkers
- Every listing reviewed before it goes live
- Connect directly with verified listing agents
By continuing you agree to our Terms and Privacy Policy.