$4,396,219
Single Family Detached Mexilhoeira Grande
- 4 Beds
- 4 Baths
- 4,640 Sqft
- 2.28 Ac lot
- Updated: August 5
About the Property
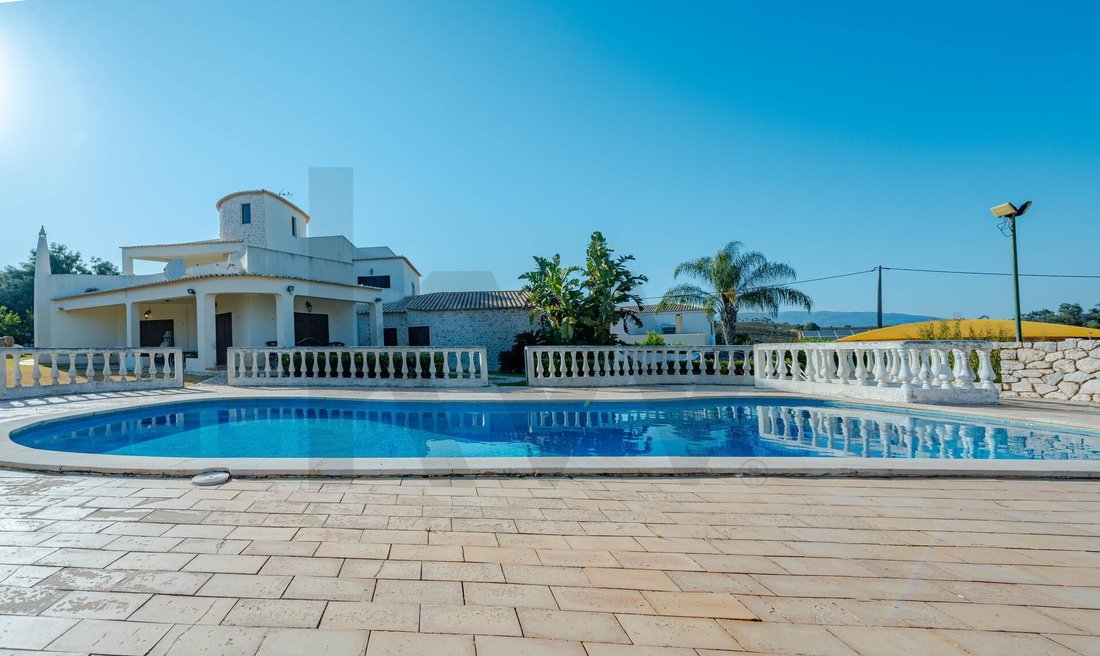
I present the largest and most extensive property available on the local market, featuring a T4 Mansion with a BOX garage, swimming pool, solarium, covered outdoor parking, decorative lake, independent studio, tennis court, double water well, two exterior access gates, decorative and fruit trees.
The T4 mansion consists of two residential floors,
- has a lookout and a terrace on the u
The T4 mansion consists of two residential floors,
- has a lookout and a terrace on the u
I present the largest and most extensive property available on the local market, featuring a T4 Mansion with a BOX garage, swimming pool, solarium, covered outdoor parking, decorative lake, independent studio, tennis court, double water well, two exterior access gates, decorative and fruit trees.
The T4 mansion consists of two residential floors,
- has a lookout and a terrace on the upper roof floor,
- central heating in all rooms with flooring,
- marble bathrooms in the bedrooms,
- the master suite equipped with a jacuzzi,
- laundry room with window,
- kitchen with pantry,
- elevated dining room,
- living room equipped with TV, fireplace, and bar,
- office adjacent to the living room, overlooking the garden and pool,
- games room equipped with a snooker table.
The independent studio is equipped with a bathroom, a large kitchen with stove, oven, barbecue, and offers a wide view of the garden.
This property provides a quality of life above the national average, ideal for hosting family, professional, or social projects or events with the highest level of sophistication and logistics. It is considered a solid investment.
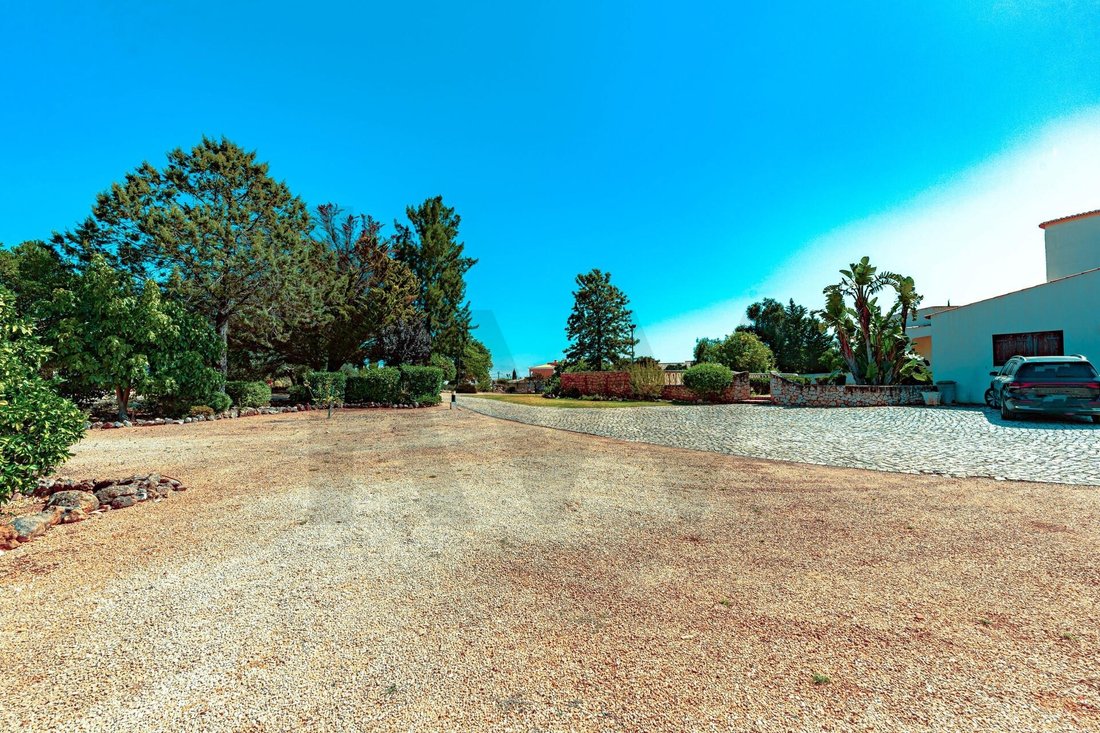
Covering a total area of 9,200 m2, it is located in a renowned development, Urbanização Monte Canelas, in the Senhora do Verde area, Portimão, on elevated land with a 360º panoramic view. The entire property is walled, with two opposite gated entrances and security managed by an alarm system.
This property offers a private and captivating environment through its natural and leisure elements, refined landscaping, rustic charm, a sunlit pool throughout the day, and a gentle breeze stirring the leaves of various trees adorning the extensive garden, perfectly harmonized with the pool and leisure areas.
The spacious terraces of the living room, master suite, and lookout provide a sophisticated and relaxing atmosphere, inviting moments of pure outdoor leisure with unique and wide views of a natural green carpet and the exceptional colors of the sky at sunrise and sunset.
The garden’s beauty is enhanced by decorative lighting over the access points, pool area, and various trees.
INTERIOR:
Furnished in the dining room, office, and master suite with exclusive custom-made furniture designed and crafted by the renowned furniture maker António Loureiro Mendes, Lda, using noble solid woods with exquisite high-relief carvings and distinguished craftsmanship.
Central heating provides thermal comfort throughout the building, and the natural wood fireplace adds extra warmth, creating a cozy atmosphere for those who appreciate the refinement of a traditional domestic fire.
The master suite is on the first floor, consisting of a furnished bedroom with wardrobe, a bathroom equipped with a shower cabin and jacuzzi, and a terrace overlooking the garden and pool, facing south.
The three bedrooms are spacious; two main bedrooms have marble flooring, are on the first floor, equipped with wardrobes, have large bright windows, and share an adjacent marble bathroom.
The lounge includes an elevated dining room adjacent to the kitchen, a living room with TV, a natural wood fireplace, and a bar, with access to the exterior and views of the garden and pool.
An office with a large area, accessible from the living room, with a window overlooking the garden and pool.
A games room with generous space, equipped with a snooker table, providing a conducive environment for gaming in the calm, focused, and relaxing comfort of home.
The kitchen is furnished with solid wood furniture, equipped with appliances, a pantry, and has exterior access. It is adjacent to a bedroom and a bathroom.
A laundry room with a washing machine and space for clothing care, with a window to the outside.
A BOX garage with space for two to four vehicles, operated by a remote-controlled automatic gate.
The upper terraces offer views of the wide green natural surroundings.
EXTERIOR:
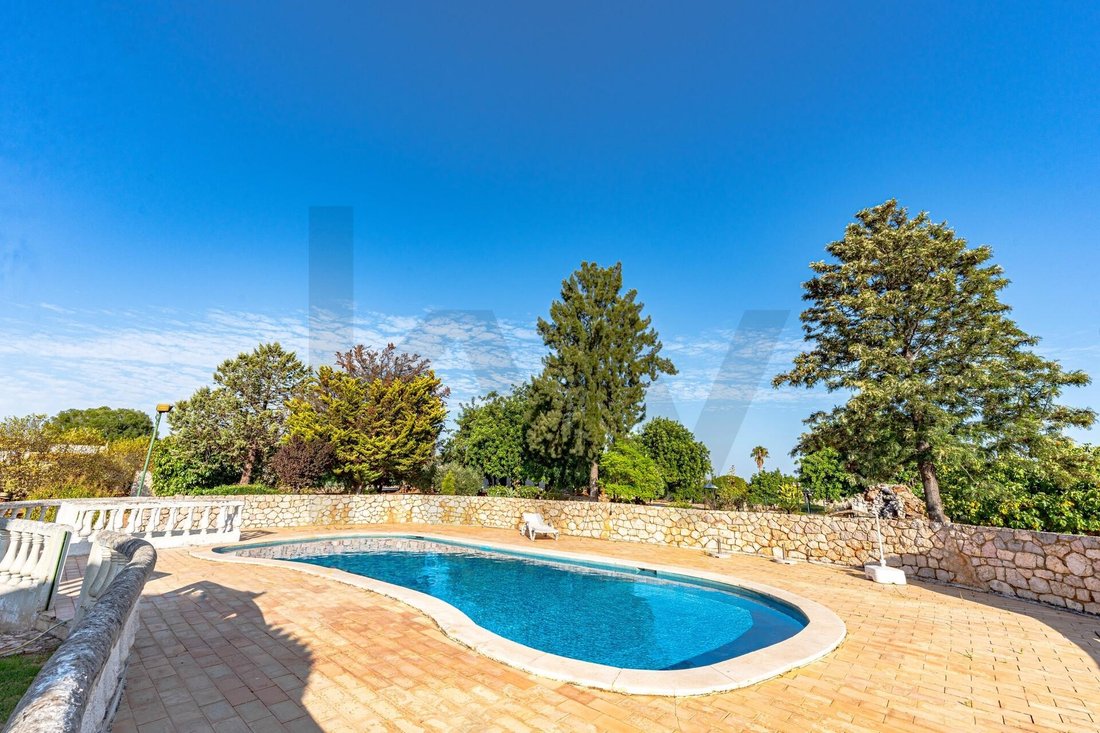
Outside, in front of the living room, there is a south-facing pool with a solarium.
The traditional and impressive pool beautifies the building and offers one of the best outdoor leisure activities, enjoying the sun’s warmth and the Algarve’s mild climate.
The garden includes an independent air-conditioned studio with a large kitchen featuring an oven and barbecue, offering panoramic views of the garden.
The tennis court complements the outdoor sports offerings for pairs or teams, with the privacy of a dedicated court.
There is an independent garage, additional covered external parking, and a vast garden with various decorative and fruit trees.
The large garden, with its leafy trees, provides a motivating environment for leisurely walks surrounded by nature.
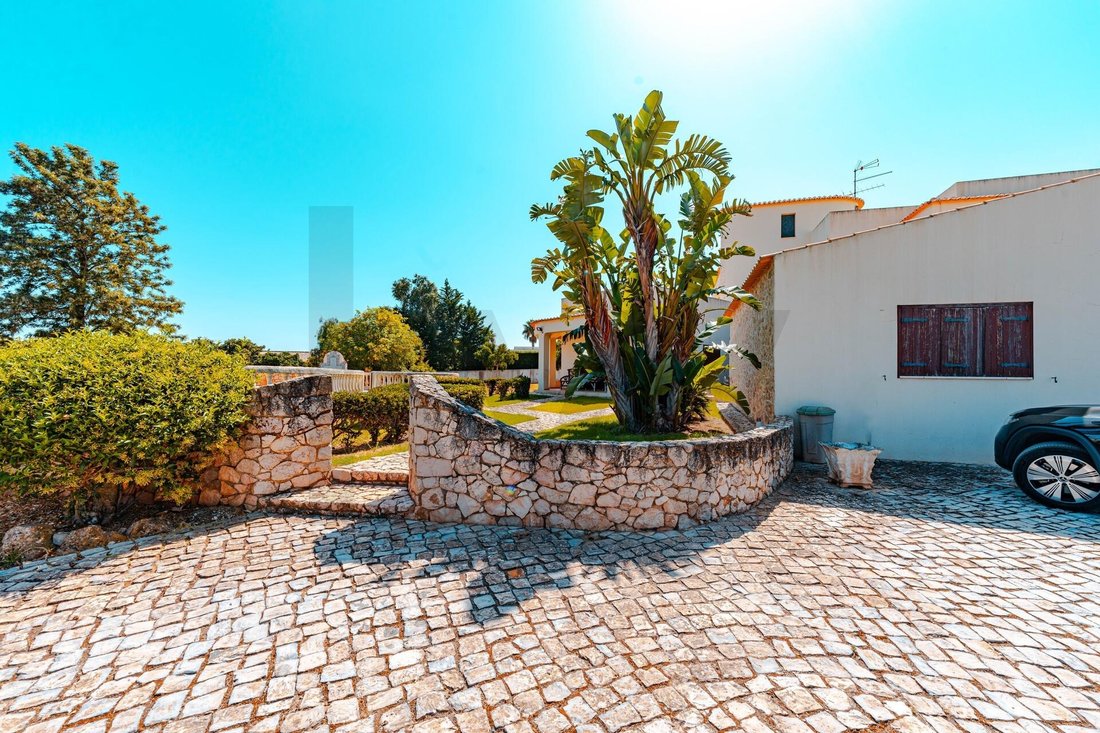
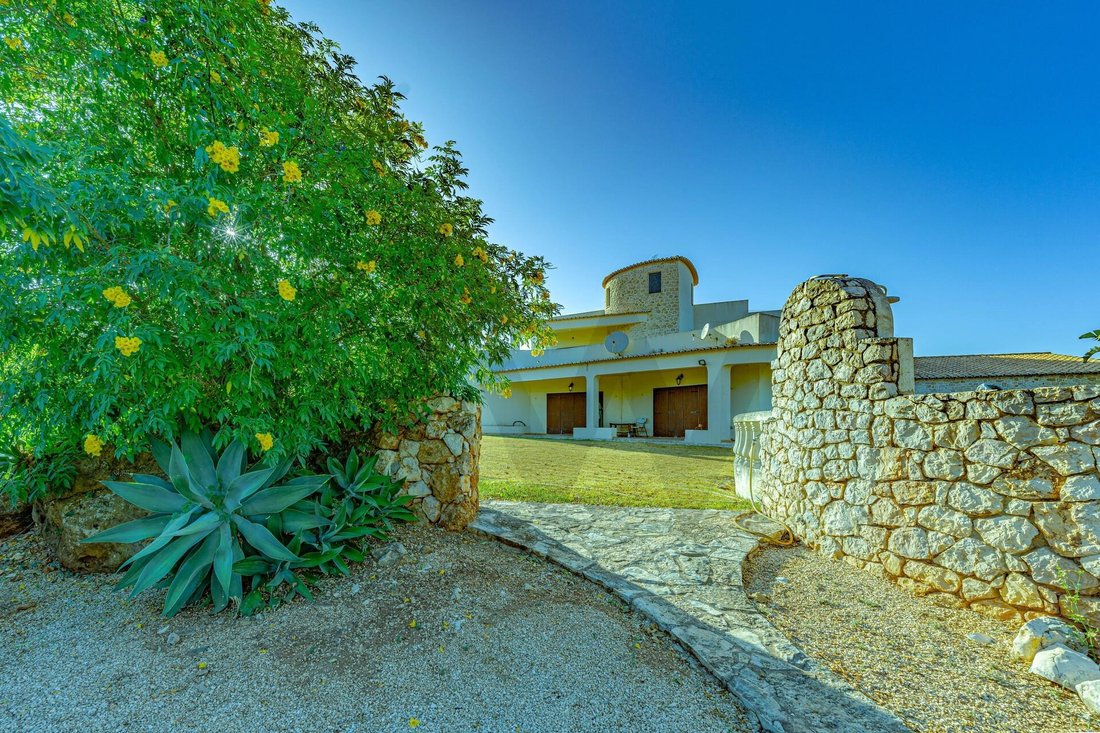
The architecture emphasizes the use of rustic natural stone and polished marble stone, perfectly blending decorative style with harmonious area distribution.
Natural stone is visible in the property’s walls, building facades, and interior panels, serving as a special decorative element.
This choice of natural stone highlights the architectural and decorative relevance, evoking the power of castle construction, while polished marble references quality decoration and beauty.
This unique property allows you to enjoy architecture designed to optimize quality of life, with existing comfort conditions, sports and leisure activities, and a calm, sunny, private, and exclusive environment.
Due to its location, the property benefits from the local high quality of life, with available services such as:
- marinas
- golf courses
- entertainment
- aeronautical activities
- nautical activities
- library
- schools
- university
- shopping centers
- aerodrome
- racetrack
- motorboating
- local gastronomy
- hotels
- mountains
- beaches
We present this excellent negotiation opportunity for a property with unique features, offering attributes suitable to foster a visionary, ambitious, and sustainable investment in one of the best tourism, holiday, and leisure locations in the country, with good local quality of life and a special microclimate, now available for you.
--------------------------------------------------------
Financing support available. KW SOL has a dedicated Home Loan Management structure ready to assist you with rigor and confidence in your financing process for property purchase. Discover the best home loan proposals for you.
Talentos de Andrómeda - Mediação Imobiliária, Lda. - Linked Credit Intermediary registered with Banco de Portugal under no. 919
---------------------------------------------------------
Information for real estate professionals with AMI license.
- 50/50 sharing with real estate agencies
- Property under exclusive agreement.
The T4 mansion consists of two residential floors,
- has a lookout and a terrace on the upper roof floor,
- central heating in all rooms with flooring,
- marble bathrooms in the bedrooms,
- the master suite equipped with a jacuzzi,
- laundry room with window,
- kitchen with pantry,
- elevated dining room,
- living room equipped with TV, fireplace, and bar,
- office adjacent to the living room, overlooking the garden and pool,
- games room equipped with a snooker table.
The independent studio is equipped with a bathroom, a large kitchen with stove, oven, barbecue, and offers a wide view of the garden.
This property provides a quality of life above the national average, ideal for hosting family, professional, or social projects or events with the highest level of sophistication and logistics. It is considered a solid investment.
Covering a total area of 9,200 m2, it is located in a renowned development, Urbanização Monte Canelas, in the Senhora do Verde area, Portimão, on elevated land with a 360º panoramic view. The entire property is walled, with two opposite gated entrances and security managed by an alarm system.
This property offers a private and captivating environment through its natural and leisure elements, refined landscaping, rustic charm, a sunlit pool throughout the day, and a gentle breeze stirring the leaves of various trees adorning the extensive garden, perfectly harmonized with the pool and leisure areas.
The spacious terraces of the living room, master suite, and lookout provide a sophisticated and relaxing atmosphere, inviting moments of pure outdoor leisure with unique and wide views of a natural green carpet and the exceptional colors of the sky at sunrise and sunset.
The garden’s beauty is enhanced by decorative lighting over the access points, pool area, and various trees.
INTERIOR:
Furnished in the dining room, office, and master suite with exclusive custom-made furniture designed and crafted by the renowned furniture maker António Loureiro Mendes, Lda, using noble solid woods with exquisite high-relief carvings and distinguished craftsmanship.
Central heating provides thermal comfort throughout the building, and the natural wood fireplace adds extra warmth, creating a cozy atmosphere for those who appreciate the refinement of a traditional domestic fire.
The master suite is on the first floor, consisting of a furnished bedroom with wardrobe, a bathroom equipped with a shower cabin and jacuzzi, and a terrace overlooking the garden and pool, facing south.
The three bedrooms are spacious; two main bedrooms have marble flooring, are on the first floor, equipped with wardrobes, have large bright windows, and share an adjacent marble bathroom.
The lounge includes an elevated dining room adjacent to the kitchen, a living room with TV, a natural wood fireplace, and a bar, with access to the exterior and views of the garden and pool.
An office with a large area, accessible from the living room, with a window overlooking the garden and pool.
A games room with generous space, equipped with a snooker table, providing a conducive environment for gaming in the calm, focused, and relaxing comfort of home.
The kitchen is furnished with solid wood furniture, equipped with appliances, a pantry, and has exterior access. It is adjacent to a bedroom and a bathroom.
A laundry room with a washing machine and space for clothing care, with a window to the outside.
A BOX garage with space for two to four vehicles, operated by a remote-controlled automatic gate.
The upper terraces offer views of the wide green natural surroundings.
EXTERIOR:
Outside, in front of the living room, there is a south-facing pool with a solarium.
The traditional and impressive pool beautifies the building and offers one of the best outdoor leisure activities, enjoying the sun’s warmth and the Algarve’s mild climate.
The garden includes an independent air-conditioned studio with a large kitchen featuring an oven and barbecue, offering panoramic views of the garden.
The tennis court complements the outdoor sports offerings for pairs or teams, with the privacy of a dedicated court.
There is an independent garage, additional covered external parking, and a vast garden with various decorative and fruit trees.
The large garden, with its leafy trees, provides a motivating environment for leisurely walks surrounded by nature.
The architecture emphasizes the use of rustic natural stone and polished marble stone, perfectly blending decorative style with harmonious area distribution.
Natural stone is visible in the property’s walls, building facades, and interior panels, serving as a special decorative element.
This choice of natural stone highlights the architectural and decorative relevance, evoking the power of castle construction, while polished marble references quality decoration and beauty.
This unique property allows you to enjoy architecture designed to optimize quality of life, with existing comfort conditions, sports and leisure activities, and a calm, sunny, private, and exclusive environment.
Due to its location, the property benefits from the local high quality of life, with available services such as:
- marinas
- golf courses
- entertainment
- aeronautical activities
- nautical activities
- library
- schools
- university
- shopping centers
- aerodrome
- racetrack
- motorboating
- local gastronomy
- hotels
- mountains
- beaches
We present this excellent negotiation opportunity for a property with unique features, offering attributes suitable to foster a visionary, ambitious, and sustainable investment in one of the best tourism, holiday, and leisure locations in the country, with good local quality of life and a special microclimate, now available for you.
--------------------------------------------------------
Financing support available. KW SOL has a dedicated Home Loan Management structure ready to assist you with rigor and confidence in your financing process for property purchase. Discover the best home loan proposals for you.
Talentos de Andrómeda - Mediação Imobiliária, Lda. - Linked Credit Intermediary registered with Banco de Portugal under no. 919
---------------------------------------------------------
Information for real estate professionals with AMI license.
- 50/50 sharing with real estate agencies
- Property under exclusive agreement.
-
Property type
House
-
Year built
1994
-
Price/sqft
$947
Features
Explore the Area
Alcalar #305, Mexilhoeira Grande, Portimão 8500-120, Algarve, Portugal
View on Google Maps
Price per sqft
Low
High
Joined 6 months ago
You have inquired about this property
The agent will contact you soon by
Listed by
2
Listings
2026
Joined
Book home tour with Nautílio Marques
Choose a date and whether you'd like a virtual or in-person tour with the agent.
Preferred date
Tour type

Last updated
August 5
First listed
Feb 18
Listing reference
2047546448501054
Similar Properties Nearby
New Listings in Mexilhoeira Grande

Explore More Homes for Sale
Mexilhoeira Grande, Portugal property types
- Villas for sale in Mexilhoeira Grande, Portugal
- Apartments for sale in Mexilhoeira Grande, Portugal
- Houses for sale in Mexilhoeira Grande, Portugal
- Land for sale in Mexilhoeira Grande, Portugal
- Townhouses for sale in Mexilhoeira Grande, Portugal
- Farm Ranches for sale in Mexilhoeira Grande, Portugal
- Fincas for sale in Mexilhoeira Grande, Portugal
- Estates for sale in Mexilhoeira Grande, Portugal
Mexilhoeira Grande, Portugal popular searches
- Panoramic / Scenic View properties in Mexilhoeira Grande, Portugal
- Sea View properties in Mexilhoeira Grande, Portugal
- Lake View properties in Mexilhoeira Grande, Portugal
- Properties with Terrace in Mexilhoeira Grande, Portugal
- Properties with Bar in Mexilhoeira Grande, Portugal
- Properties with Game Room in Mexilhoeira Grande, Portugal
- Properties with Office in Mexilhoeira Grande, Portugal
- River View properties in Mexilhoeira Grande, Portugal
- Properties with Elevator in Mexilhoeira Grande, Portugal
- City View properties in Mexilhoeira Grande, Portugal
- Mountain View properties in Mexilhoeira Grande, Portugal
- Properties with Garden in Mexilhoeira Grande, Portugal
- Properties with Outdoor Kitchen in Mexilhoeira Grande, Portugal
- Golf View properties in Mexilhoeira Grande, Portugal
- Coastal properties in Mexilhoeira Grande, Portugal
- Gated Community properties in Mexilhoeira Grande, Portugal
- Privacy properties in Mexilhoeira Grande, Portugal
- High Altitude properties in Mexilhoeira Grande, Portugal
- Waterfront properties in Mexilhoeira Grande, Portugal
- Hilltop properties in Mexilhoeira Grande, Portugal
- Investment Property properties in Mexilhoeira Grande, Portugal
- Modern properties in Mexilhoeira Grande, Portugal
- Equestrian properties in Mexilhoeira Grande, Portugal
- New Builds properties in Mexilhoeira Grande, Portugal
- Properties with Fitness Center / Gym in Mexilhoeira Grande, Portugal
- Properties with Sauna in Mexilhoeira Grande, Portugal
- Properties with Steam Room in Mexilhoeira Grande, Portugal
- Properties with Library in Mexilhoeira Grande, Portugal
- Properties with Air Conditioning in Mexilhoeira Grande, Portugal
- Oceanfront properties in Mexilhoeira Grande, Portugal
- Properties with Wine Cellar in Mexilhoeira Grande, Portugal
- Properties with Jacuzzi in Mexilhoeira Grande, Portugal
- Properties with Fireplace in Mexilhoeira Grande, Portugal
- Properties with Pool in Mexilhoeira Grande, Portugal
- Properties with Garage in Mexilhoeira Grande, Portugal
- Properties with Balcony in Mexilhoeira Grande, Portugal
- Properties with Tennis Court in Mexilhoeira Grande, Portugal
- Properties with Vineyard / Winery in Mexilhoeira Grande, Portugal
- Mansion properties in Mexilhoeira Grande, Portugal
- Properties with Open Kitchen in Mexilhoeira Grande, Portugal
- Renovated properties in Mexilhoeira Grande, Portugal
- Properties with Cinema in Mexilhoeira Grande, Portugal
- Beachfront properties in Mexilhoeira Grande, Portugal
- Water View properties in Mexilhoeira Grande, Portugal
Mexilhoeira Grande, Portugal neighborhoods
Related Guides & Stories
Trusted by the World's Leading Brokers
The agents behind the world's most exceptional properties list with JamesEdition.
- Listings from Sotheby's, Christie's, BARNES, and Engel & Völkers
- Every listing reviewed before it goes live
- Connect directly with verified listing agents
By continuing you agree to our Terms and Privacy Policy.