


$1,196,717
Vente Maison/Villa 8 Pièces
- 6 Beds
- 1 Baths
- 1,723 Sqft
- 3,187 Sqft lot
- Updated: August 30
About the Property
iad France - Stéphanie Cornetti offers you: MEUDON VAL-FLEURY – 6 MINUTES WALK FROM RER C AND MONOPRIX – FAMILY HOUSE WITH 6 BEDROOMS AND GREAT POTENTIAL
A sought-after address, spacious rooms, and exceptional potential: this house is waiting for your project.
Located in a quiet, residential area, just a 6-minute walk from Val-Fleury RER C station and shops, this 1955 family home
A sought-after address, spacious rooms, and exceptional potential: this house is waiting for your project.
Located in a quiet, residential area, just a 6-minute walk from Val-Fleury RER C station and shops, this 1955 family home
iad France - Stéphanie Cornetti offers you: MEUDON VAL-FLEURY – 6 MINUTES WALK FROM RER C AND MONOPRIX – FAMILY HOUSE WITH 6 BEDROOMS AND GREAT POTENTIAL
A sought-after address, spacious rooms, and exceptional potential: this house is waiting for your project.
Located in a quiet, residential area, just a 6-minute walk from Val-Fleury RER C station and shops, this 1955 family home offers generous space across 4 levels.
With 8 rooms, including 6 bedrooms, it perfectly suits a large family, a blended family, or a project combining family life and remote work.
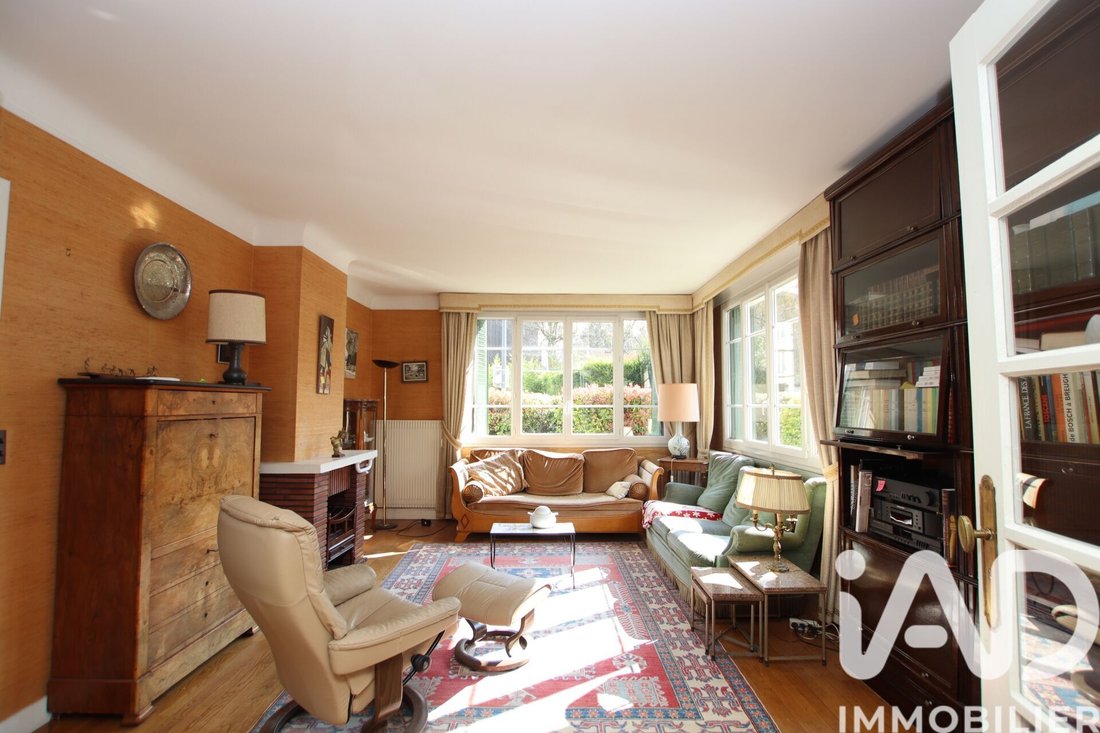
The ground floor features an entrance, a large kitchen, a dining room, and a bright double living room, offering many possibilities for redesign to create a spectacular living space.
Upstairs, you will find 4 bedrooms, a bathroom, and a toilet. The top floor includes 2 additional bedrooms, a washroom, and two attics, ideal for storage or future conversion.
Outside, the garden is a true relaxation area to enjoy sunny days. Thanks to its four-way exposure (North, South, East, West), the house benefits from remarkable natural light throughout the day.
A full basement and a garage complete this property.
Renovation work is needed, providing a fantastic opportunity to create a home that reflects your style and reveals its full character.
Key features that make the difference:
✔ Only 6 minutes on foot from Val-Fleury RER C and Monoprix
✔ Sought-after, peaceful residential neighborhood
✔ 6 bedrooms and spacious rooms
✔ Bright double living room
✔ 296 m² plot
✔ Four-way exposure
✔ Full basement + garage
✔ High potential for value increase
A rare home in the area, ideal for families seeking space, light, and a renovation project in one of Meudon’s most desirable neighborhoods.
Agency fees payable by the buyer. Price including fees: 1,050,000 euros. Price excluding fees: 1,020,000 euros. Fees including tax payable by the buyer (2.94% of the price excluding fees): 30,000 euros.
A valid ID will be requested during the visit, in accordance with article [hidden information] of the Monetary and Financial Code. Information on risks related to this property, including the legal obligation for brush clearing, is available on the Géorisques website: [hidden information]
This real estate listing was written under the editorial responsibility of Ms. Stéphanie Cornetti, independent real estate agent (without holding funds), commercial agent of SAS [hidden information] France registered with the NANTERRE RSAC under number [hidden information], holder of the real estate canvassing card on behalf of the company [hidden information] France SAS.
Information on the risks to which this property is exposed is available on the Géorisques website: https://www.georisques.gouv.fr/
A sought-after address, spacious rooms, and exceptional potential: this house is waiting for your project.
Located in a quiet, residential area, just a 6-minute walk from Val-Fleury RER C station and shops, this 1955 family home offers generous space across 4 levels.
With 8 rooms, including 6 bedrooms, it perfectly suits a large family, a blended family, or a project combining family life and remote work.
The ground floor features an entrance, a large kitchen, a dining room, and a bright double living room, offering many possibilities for redesign to create a spectacular living space.
Upstairs, you will find 4 bedrooms, a bathroom, and a toilet. The top floor includes 2 additional bedrooms, a washroom, and two attics, ideal for storage or future conversion.
Outside, the garden is a true relaxation area to enjoy sunny days. Thanks to its four-way exposure (North, South, East, West), the house benefits from remarkable natural light throughout the day.
A full basement and a garage complete this property.
Renovation work is needed, providing a fantastic opportunity to create a home that reflects your style and reveals its full character.
Key features that make the difference:
✔ Only 6 minutes on foot from Val-Fleury RER C and Monoprix
✔ Sought-after, peaceful residential neighborhood
✔ 6 bedrooms and spacious rooms
✔ Bright double living room
✔ 296 m² plot
✔ Four-way exposure
✔ Full basement + garage
✔ High potential for value increase
A rare home in the area, ideal for families seeking space, light, and a renovation project in one of Meudon’s most desirable neighborhoods.
Agency fees payable by the buyer. Price including fees: 1,050,000 euros. Price excluding fees: 1,020,000 euros. Fees including tax payable by the buyer (2.94% of the price excluding fees): 30,000 euros.
A valid ID will be requested during the visit, in accordance with article [hidden information] of the Monetary and Financial Code. Information on risks related to this property, including the legal obligation for brush clearing, is available on the Géorisques website: [hidden information]
This real estate listing was written under the editorial responsibility of Ms. Stéphanie Cornetti, independent real estate agent (without holding funds), commercial agent of SAS [hidden information] France registered with the NANTERRE RSAC under number [hidden information], holder of the real estate canvassing card on behalf of the company [hidden information] France SAS.
Information on the risks to which this property is exposed is available on the Géorisques website: https://www.georisques.gouv.fr/
-
Property type
House
-
Floors
3
-
Year built
1955
-
Price/sqft
$694
-
Emissions
F
-
Consumption
F
Features
- Garage
- Gas Stovetop
Explore the Area
Percy Schneider, Clamart, France
View on Google Maps
Price per sqft
Low
High
Joined 3 years ago
You have inquired about this property
The agent will contact you soon by
Listed by
11231
Listings
2023
Joined
Book home tour with the agent
Choose a date and whether you'd like a virtual or in-person tour with the agent.
Preferred date
Tour type
Last updated
August 30
First listed
March 29
Listing reference
1978053
Trusted by the World's Leading Brokers
The agents behind the world's most exceptional properties list with JamesEdition.
- Listings from Sotheby's, Christie's, BARNES, and Engel & Völkers
- Every listing reviewed before it goes live
- Connect directly with verified listing agents
By continuing you agree to our Terms and Privacy Policy.