$2,194,107
André Bloc’s Studio/House, A Testament To 1950s Avant Garde Architecture Et A Historical
- 3 Beds
- 1,583 Sqft
- Updated: June 30
-
5
Views for last 30 days
About the Property
André Bloc’s studio/house, a testament to 1950s avant-garde architecture et a Historical Monument, designed by Claude Parent, to be restored, in Meudon. Sheltered by a long enclosure wall and dense foliage, the property is accessible via an understated recessed entrance, while the dwelling itself was designed between 1955 and 1956 by Claude Parent, “architect of the oblique” and a supporter of ava
André Bloc’s studio/house, a testament to 1950s avant-garde architecture et a Historical Monument, designed by Claude Parent, to be restored, in Meudon. Sheltered by a long enclosure wall and dense foliage, the property is accessible via an understated recessed entrance, while the dwelling itself was designed between 1955 and 1956 by Claude Parent, “architect of the oblique” and a supporter of avant-garde architecture in the service of the imagination and utopian ideals.
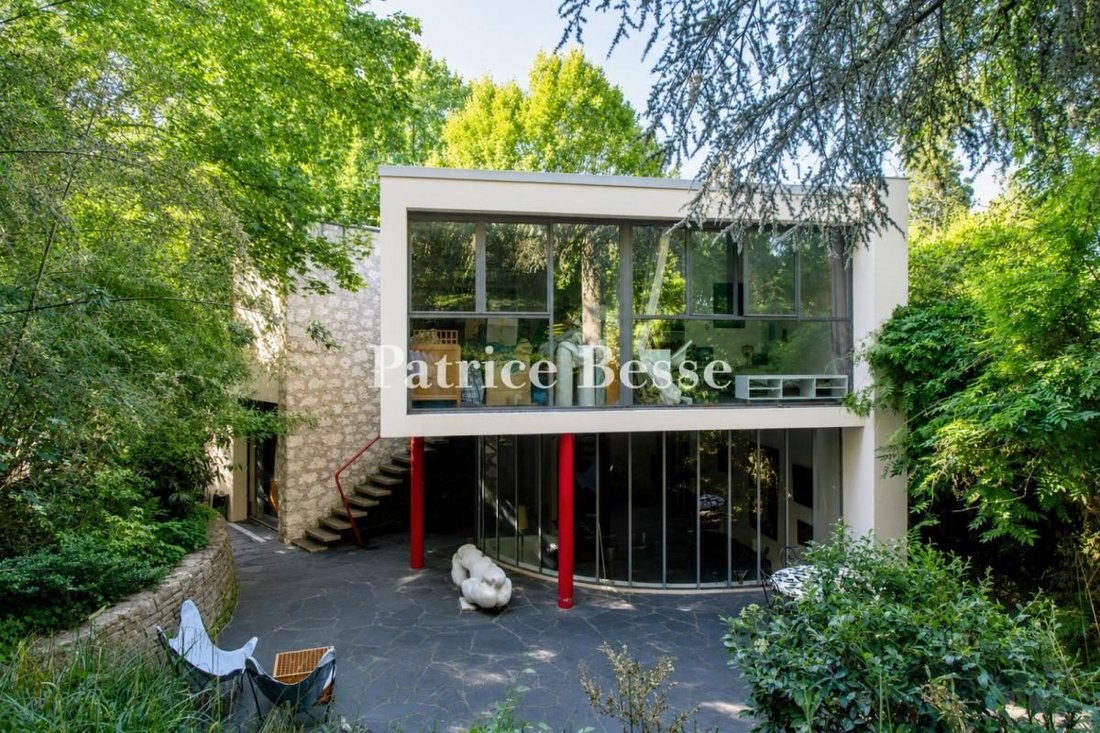
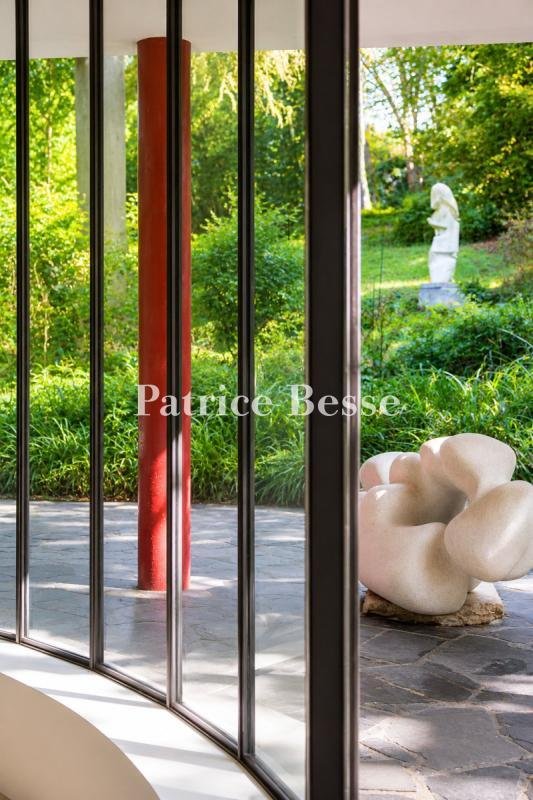
Commissioned by André Bloc, an advocate of integrating the arts into architecture and a polyvalent creator who worked as a sculptor, architect, painter and publisher, the studio was added to the lot on which the artist’s dwelling, known as the “Bloc house”, had been previously constructed and whose garden features some of Bloc’s immense inhabitable sculptures.
Forming a wooded and private setting, the property is the ideal environment for the premises’ original vocation, the purpose of which was to create a retreat focussed on concentration, whereas a swimming pool, currently disused, could easily be put back into service or transformed into an ornamental pond or an aquatic garden.
As for the studio/dwelling, baptised the “Caretaker’s cottage” and located on the lower section of the tree-filled grounds, with more than 2,000 m² and sheltered from view, it is concealed from the “Bloc” house thanks to a screen of bamboo, while together these two edifices form a single commonhold property (no commonhold property fees or right of way).
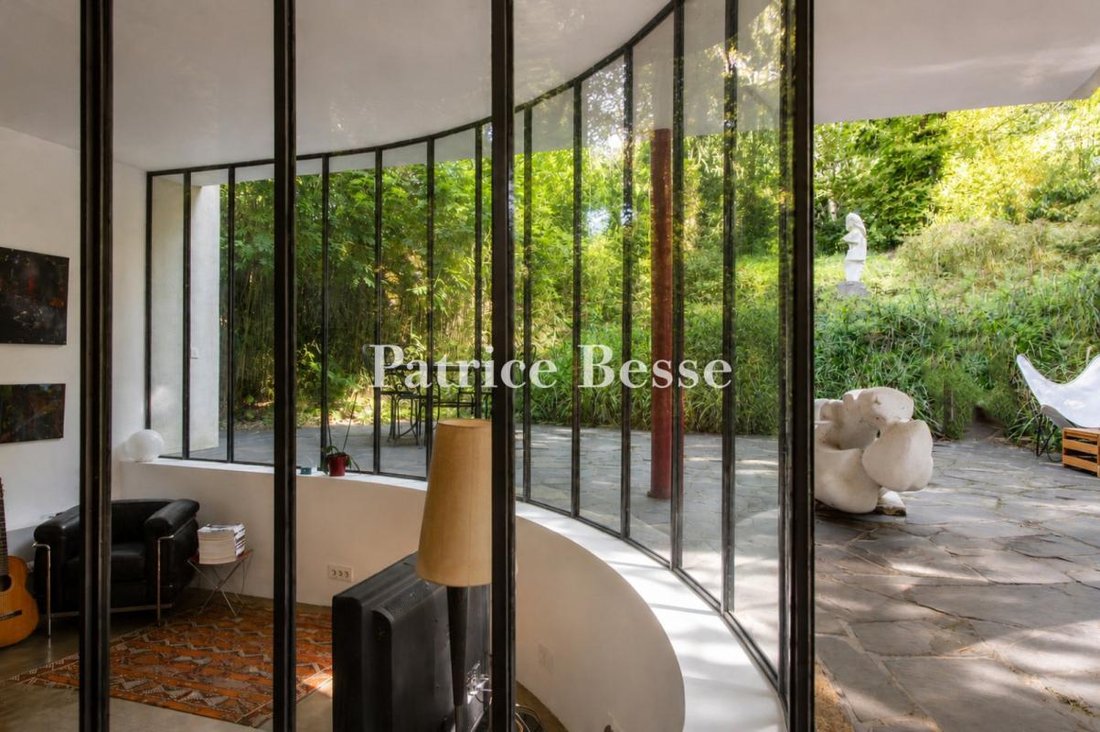
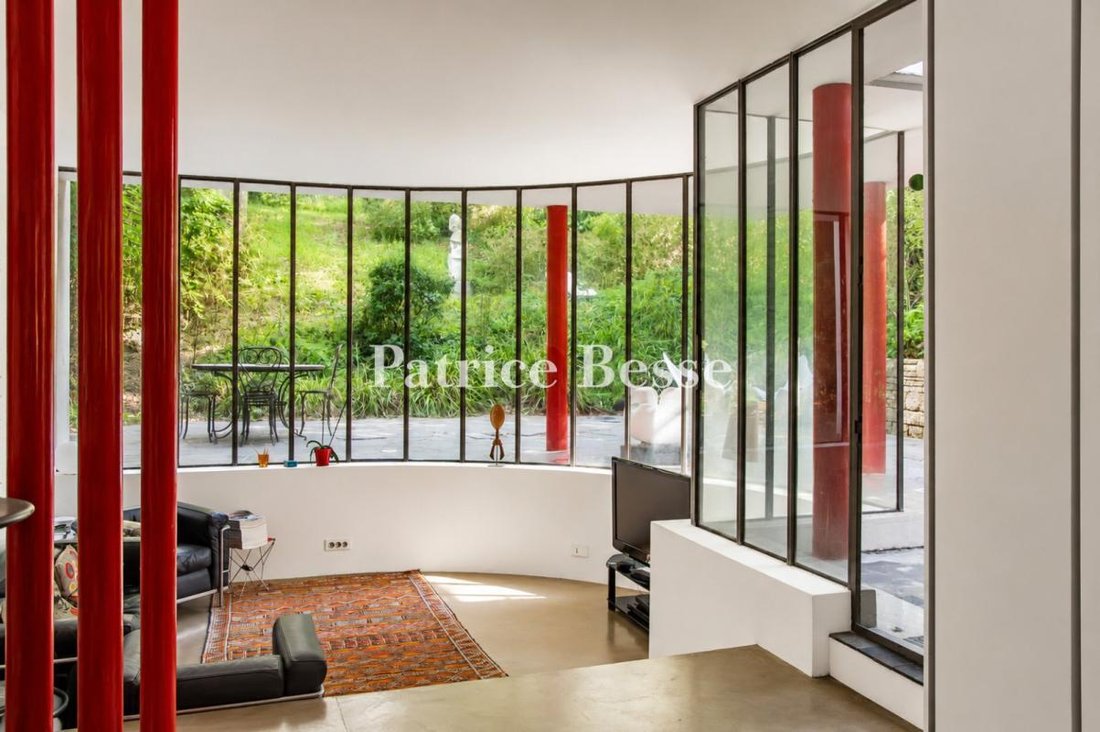
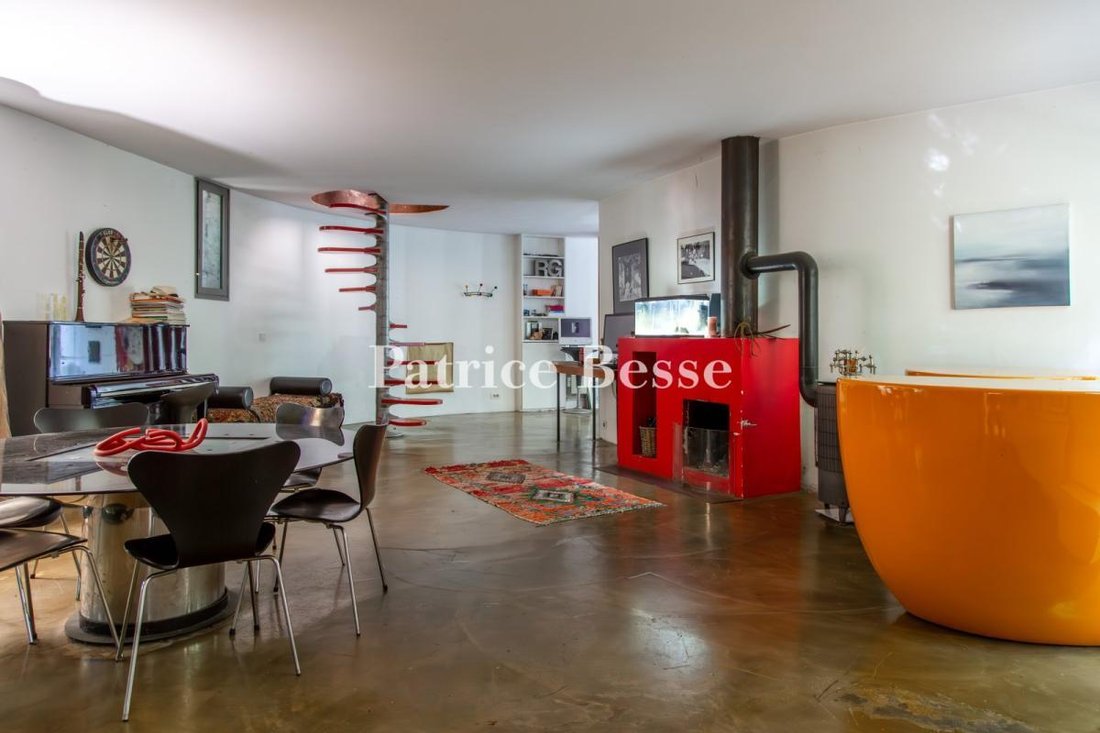
Combining several materials – stone, concrete, glass and metal – the Caretaker’s cottage, eschewing all symmetry, blends straight, curved and oblique lines together, whereas, far from the functionalism of 1950s classical architecture, it was designed to hug the property’s slope. Atypical, it is much a dwelling as a work of art and, today, includes, on the garden level, a living room, sheltered from view, where the light from the south and west is filtered by dense foliage, an immense dining room with a fireplace and a kitchen, whereas a spiral staircase (a Roger Tallon design) provides access to the upstairs level, which contains three bedrooms each facing the outside thanks to large picture windows, as well as two shower rooms and a lavatory.
In addition, the large primary bedroom comes with a patio surrounded by vegetation, while a garage stands adjacent to the dwelling. It should be noted that the edifice will require a full renovation in order to update it to current standards, all the while making sure to preserve its bold architectural choices.
Lastly, the entrance, indicated by a red metal pedestrian gate, is reminiscent of Calder’s creations, even though it was created by Bloc and Parent, while, André Bloc’s three statues, which are located in the garden, but are not listed as historical monuments, could be acquired at an additional cost.
Information on the risks to which this property is exposed is available on the Géorisques website: https://www.georisques.gouv.fr/
Commissioned by André Bloc, an advocate of integrating the arts into architecture and a polyvalent creator who worked as a sculptor, architect, painter and publisher, the studio was added to the lot on which the artist’s dwelling, known as the “Bloc house”, had been previously constructed and whose garden features some of Bloc’s immense inhabitable sculptures.
Forming a wooded and private setting, the property is the ideal environment for the premises’ original vocation, the purpose of which was to create a retreat focussed on concentration, whereas a swimming pool, currently disused, could easily be put back into service or transformed into an ornamental pond or an aquatic garden.
As for the studio/dwelling, baptised the “Caretaker’s cottage” and located on the lower section of the tree-filled grounds, with more than 2,000 m² and sheltered from view, it is concealed from the “Bloc” house thanks to a screen of bamboo, while together these two edifices form a single commonhold property (no commonhold property fees or right of way).
Combining several materials – stone, concrete, glass and metal – the Caretaker’s cottage, eschewing all symmetry, blends straight, curved and oblique lines together, whereas, far from the functionalism of 1950s classical architecture, it was designed to hug the property’s slope. Atypical, it is much a dwelling as a work of art and, today, includes, on the garden level, a living room, sheltered from view, where the light from the south and west is filtered by dense foliage, an immense dining room with a fireplace and a kitchen, whereas a spiral staircase (a Roger Tallon design) provides access to the upstairs level, which contains three bedrooms each facing the outside thanks to large picture windows, as well as two shower rooms and a lavatory.
In addition, the large primary bedroom comes with a patio surrounded by vegetation, while a garage stands adjacent to the dwelling. It should be noted that the edifice will require a full renovation in order to update it to current standards, all the while making sure to preserve its bold architectural choices.
Lastly, the entrance, indicated by a red metal pedestrian gate, is reminiscent of Calder’s creations, even though it was created by Bloc and Parent, while, André Bloc’s three statues, which are located in the garden, but are not listed as historical monuments, could be acquired at an additional cost.
Information on the risks to which this property is exposed is available on the Géorisques website: https://www.georisques.gouv.fr/
-
Property type
House
-
Price/sqft
$1,386
Explore the Area
Le Centre, Meudon, France
View on Google Maps
Price per sqft
Low
High
Joined 3 years ago
You have inquired about this property
The agent will contact you soon by
Listed by
668
Listings
2023
Joined
Book home tour with the agent
Choose a date and whether you'd like a virtual or in-person tour with the agent.
Preferred date
Tour type
Last updated
June 30
First listed
Jun 30
Listing reference
331264_JE
Trusted by the World's Leading Brokers
The agents behind the world's most exceptional properties list with JamesEdition.
- Listings from Sotheby's, Christie's, BARNES, and Engel & Völkers
- Every listing reviewed before it goes live
- Connect directly with verified listing agents
By continuing you agree to our Terms and Privacy Policy.