$1,452,176
A Stately Flat In A 19th Century Neoclassical Villa And A Historical Monument, Surrounded By
- 4 Beds
- 2 Baths
- 2,035 Sqft
- 22 Sqft lot
- Updated: September 26
- 1
About the Property
A stately flat in a 19th-century neoclassical villa and a Historical Monument, surrounded by grounds created from the royal Bellevue estate, in Meudon. Spanning the entire elevated garden level in the House of Columns, a stately flat, of approximately 189 m², features a number of stunning rooms. Having preserved all the nobility of its original vocation, the dwelling’s front door opens on to an en
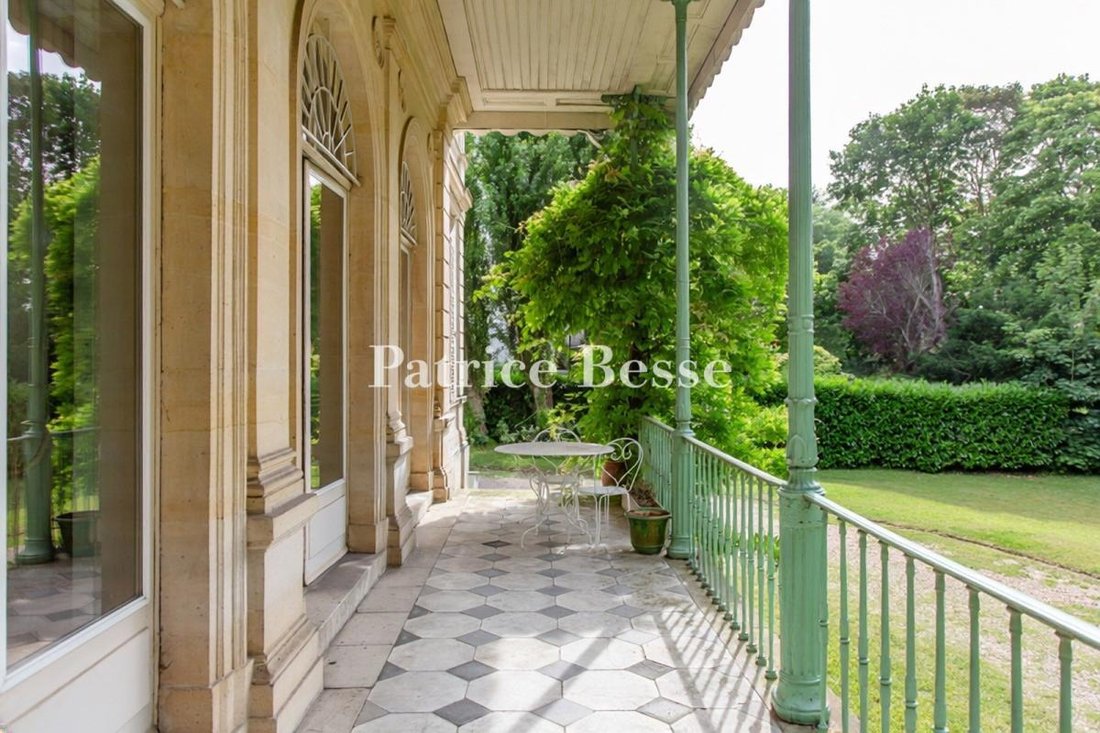
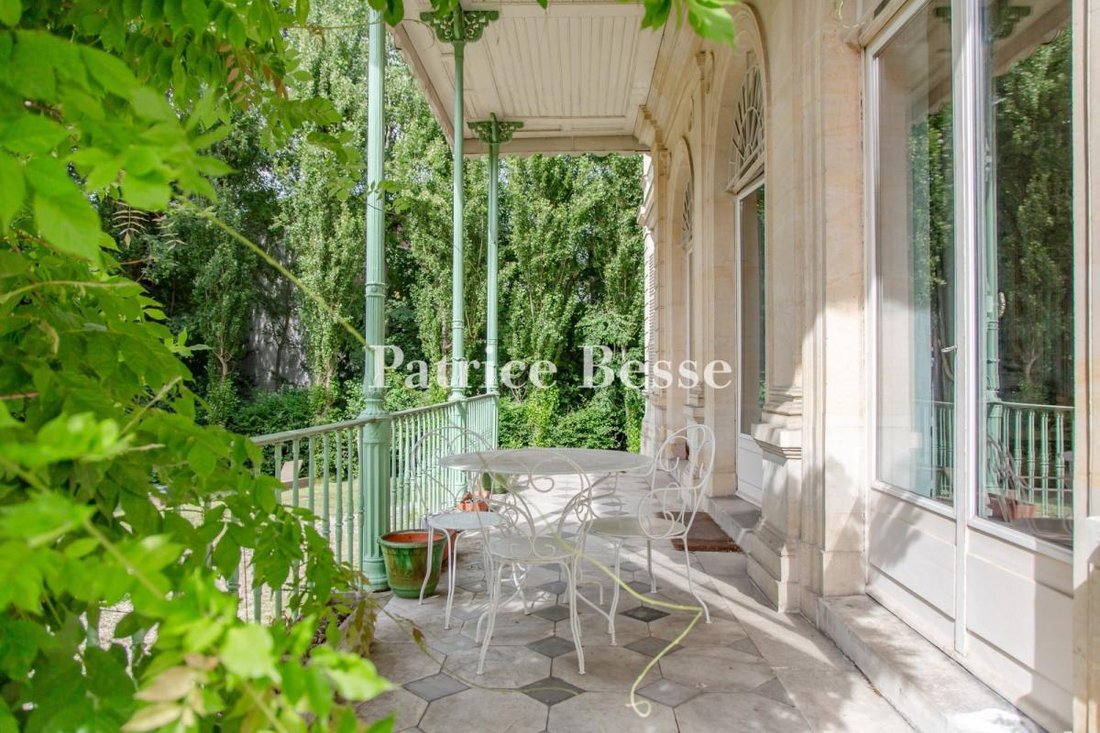
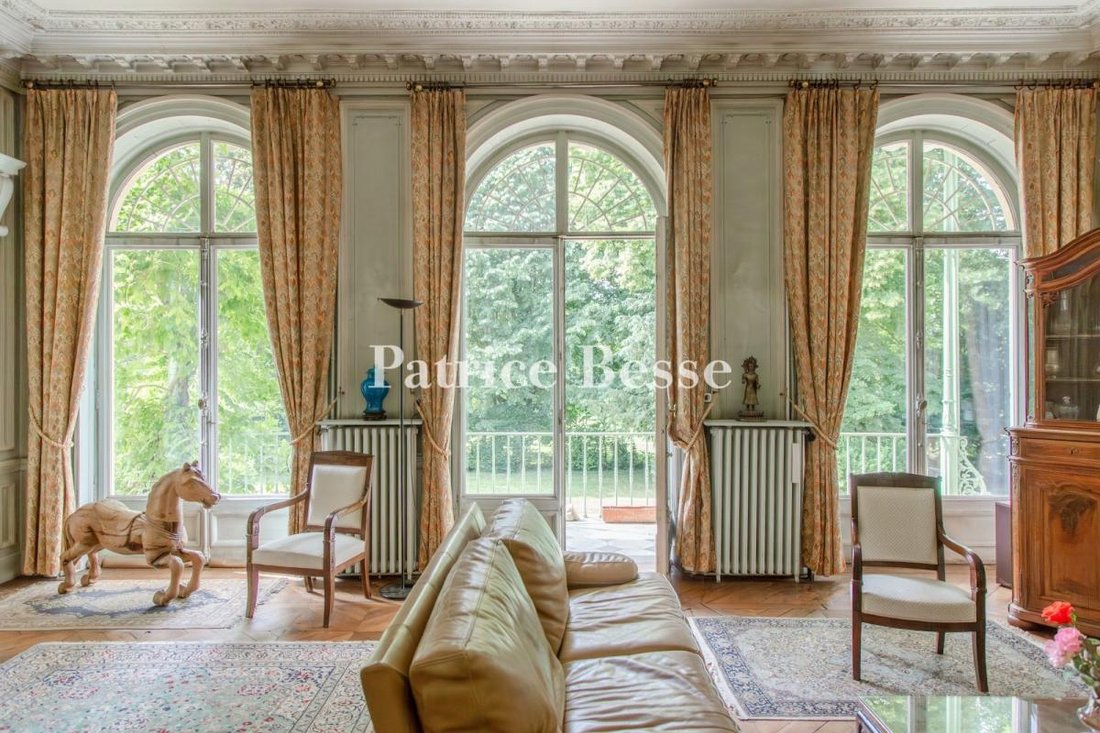
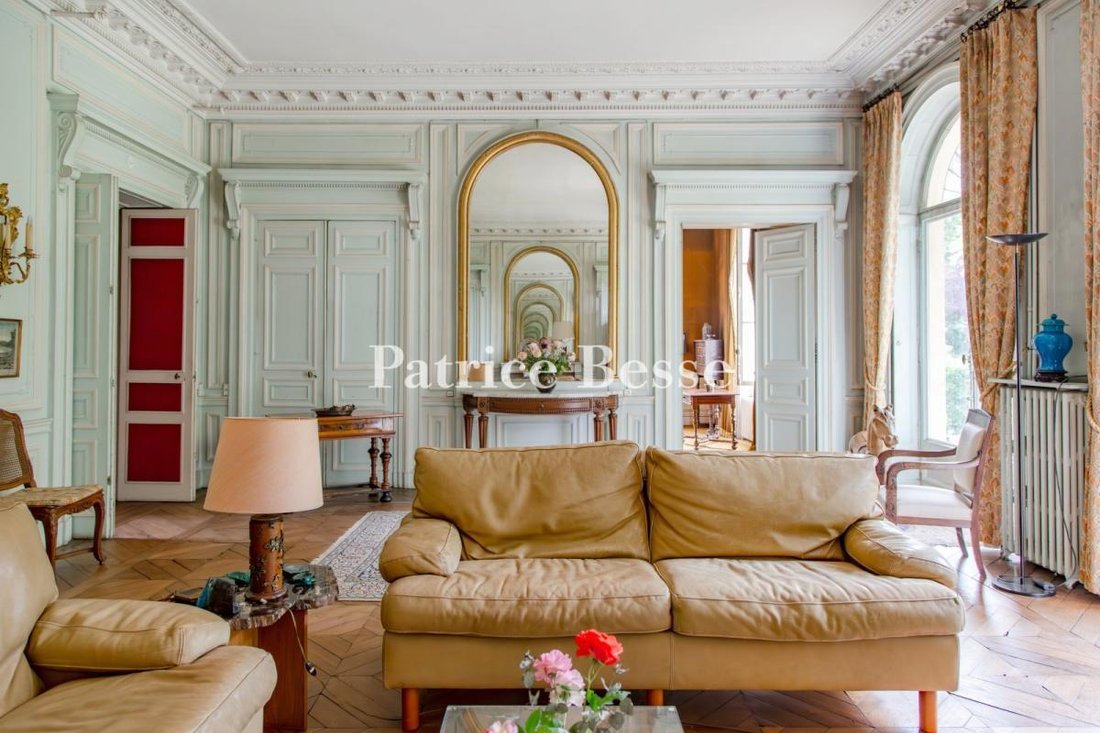
A stately flat in a 19th-century neoclassical villa and a Historical Monument, surrounded by grounds created from the royal Bellevue estate, in Meudon. Spanning the entire elevated garden level in the House of Columns, a stately flat, of approximately 189 m², features a number of stunning rooms. Having preserved all the nobility of its original vocation, the dwelling’s front door opens on to an entrance hall that provides access to all the living areas, while an immense drawing room, with a floor-to-ceiling height of nearly 4 metres, enjoys ample natural light thanks to its tall glass double doors, which open on to a peristyle overlooking the grounds that provides relaxing views of verdant nature punctuated by slender neoclassical-style columns.
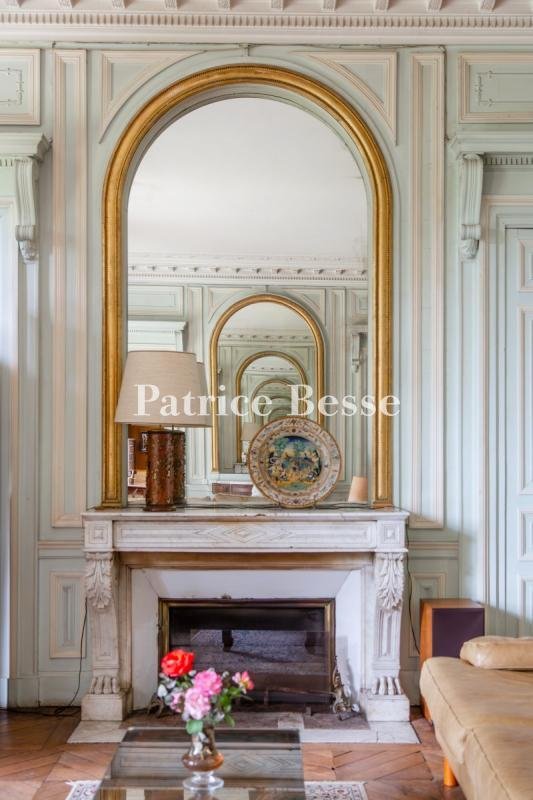
In addition, two mirrors, on opposite sides of the room and placed above a marble fireplace and a side table, respectively, multiply the perspectives, whereas a third mirror, which faces the windows and captures the grounds’ reflections, highlights this room’s overall feeling of space and light.
Extending on from the drawing room, a dual-aspect study could be used as a bedroom, while a large dining room is located nearby. Boasting richly moulded ceilings and stunning original Versailles pattern or chevron parquet floors, depending on the room, this flat’s décor attests to the premises’ overall elegance and recalls the sumptuous ambiance of large holiday dwellings from the early 19th century.
With its bedrooms gracefully laid out on either side of the flat, the primary bedroom includes an en-suite bathroom, a wardrobe and a separate lavatory, whereas two more bedrooms round out the sleeping quarters in this family dwelling.
In addition, a separate kitchen comes with a scullery and provides access to a second patio facing southeast, perfect for enjoying the first rays of the rising sun, while it should be noted that this part of the flat also includes a utility room, a shower room with a separate entrance as well as a lavatory.
As for the exterior, one of this flat’s major assets, it is shared between the villa’s three co-owners, while the flat has also been allotted its own private section of the grounds, and vehicle parking has been discreetly set back from the dwelling, which contributes in maintaining the estate’s undeniable sophistication and charm.
Information on the risks to which this property is exposed is available on the Géorisques website: https://www.georisques.gouv.fr/
In addition, two mirrors, on opposite sides of the room and placed above a marble fireplace and a side table, respectively, multiply the perspectives, whereas a third mirror, which faces the windows and captures the grounds’ reflections, highlights this room’s overall feeling of space and light.
Extending on from the drawing room, a dual-aspect study could be used as a bedroom, while a large dining room is located nearby. Boasting richly moulded ceilings and stunning original Versailles pattern or chevron parquet floors, depending on the room, this flat’s décor attests to the premises’ overall elegance and recalls the sumptuous ambiance of large holiday dwellings from the early 19th century.
With its bedrooms gracefully laid out on either side of the flat, the primary bedroom includes an en-suite bathroom, a wardrobe and a separate lavatory, whereas two more bedrooms round out the sleeping quarters in this family dwelling.
In addition, a separate kitchen comes with a scullery and provides access to a second patio facing southeast, perfect for enjoying the first rays of the rising sun, while it should be noted that this part of the flat also includes a utility room, a shower room with a separate entrance as well as a lavatory.
As for the exterior, one of this flat’s major assets, it is shared between the villa’s three co-owners, while the flat has also been allotted its own private section of the grounds, and vehicle parking has been discreetly set back from the dwelling, which contributes in maintaining the estate’s undeniable sophistication and charm.
Information on the risks to which this property is exposed is available on the Géorisques website: https://www.georisques.gouv.fr/
-
Property type
Apartment
-
Floors
3
-
Price/sqft
$713
-
Emissions
E
-
Consumption
E
Explore the Area
62, routes des Gardes, Le Centre, Meudon, France
View on Google Maps
Price per sqft
Low
High
Joined 3 years ago
You have inquired about this property
The agent will contact you soon by
Listed by
743
Listings
2023
Joined
Book home tour with the agent
Choose a date and whether you'd like a virtual or in-person tour with the agent.
Preferred date
Tour type
Last updated
September 26
First listed
July 7
Listing reference
696392_JE
Trusted by the World's Leading Brokers
The agents behind the world's most exceptional properties list with JamesEdition.
- Listings from Sotheby's, Christie's, BARNES, and Engel & Völkers
- Every listing reviewed before it goes live
- Connect directly with verified listing agents
By continuing you agree to our Terms and Privacy Policy.