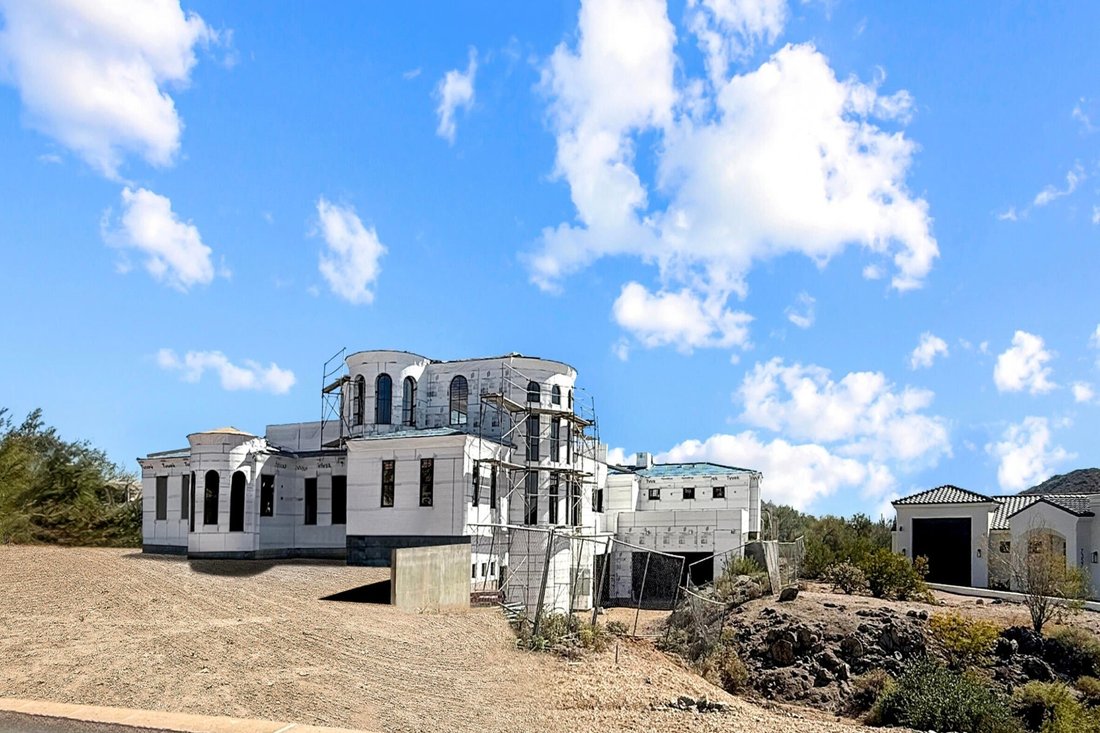
7365 E Forest Trail Circle | Mesa, Az
- 5 Beds
- 5 Baths
- 6,045 Sqft
- 34,848 Sqft lot
- 3
- MLS#7013941
About the Property
Timeless elements such as arched passageways and windows, rich archite
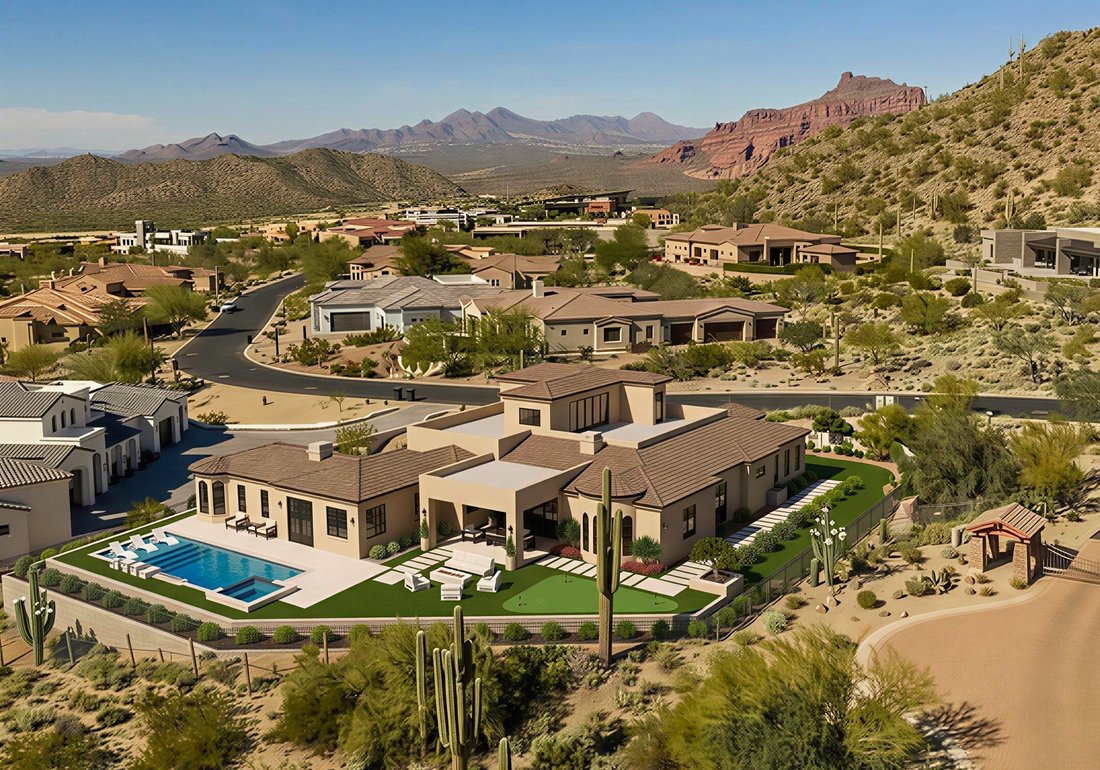
Timeless elements such as arched passageways and windows, rich architectural details, and the use of natural materials are paired with a refined, updated aesthetic, while a welcoming front courtyard with breathtaking mountain views, intricate tilework and an outdoor fire feature create a warm first impression. Inside, a light-filled open layout reveals soaring ceilings and seamless indoor-outdoor living, all thoughtfully designed to showcase the home’s breathtaking surroundings. The chef’s kitchen is appointed with a 30-inch Sub-Zero refrigerator, 30-inch Sub-Zero freezer, Wolf wall ovens, beverage refrigerator, two Bosch dishwashers and a PITT integrated gas cooktop. Designer-selected cabinetry, timeless quartz countertops and an oversized 13-foot island are complemented by a visually stunning copper hood element, blending performance with thoughtful design. A fully finished butler’s pantry offers additional counter and storage space for culinary pursuits and effortless organization and includes an automated multi-level service lift for convenient transport of groceries, luggage and household items between floors. Just beyond the kitchen, a main-level walkout deck is the perfect place to dine al fresco or add an outdoor kitchen, complete with a natural gas hookup.
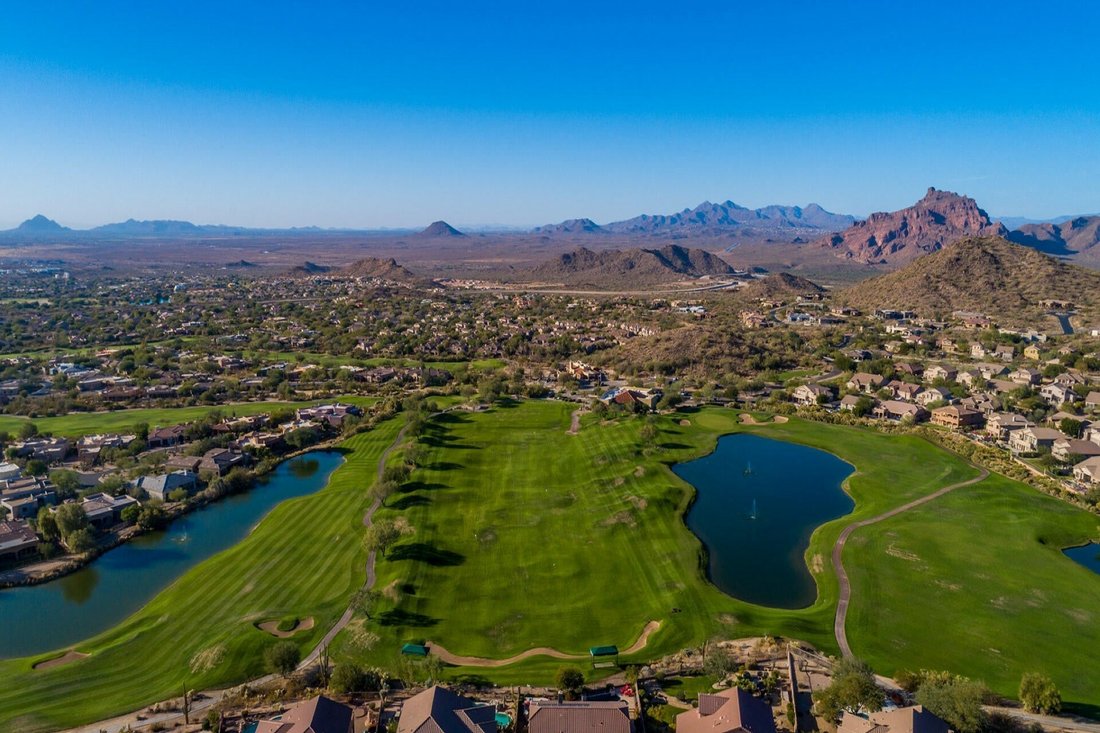
A curated mix of wood, stone and distinctive tile flooring adds warmth and texture throughout, while integrated smart-home technology and energy-efficient systems deliver seamless, elevated living. The great room and adjacent living area share a dual-sided gas fireplace, offering the best of both worlds--expansive open living and a more intimate sanctuary for relaxing and entertaining. Glass accordion-style folding doors connect the interior to the expansive covered patio overlooking the lush desert surroundings beyond. The backyard retreat features a stone-paved patio, resort-style pool and spa, gas firepit seating and a putting green, creating a serene setting to unwind while taking in the surrounding desert and mountain views.
The primary suite offers a private retreat with a spa-inspired bath, pass-through shower with floor-to-ceiling tile and an expansive walk-in closet. In a separate wing, guest quarters include a kitchenette, private bath and separate entrance to the front courtyard--ideal for extended stays.
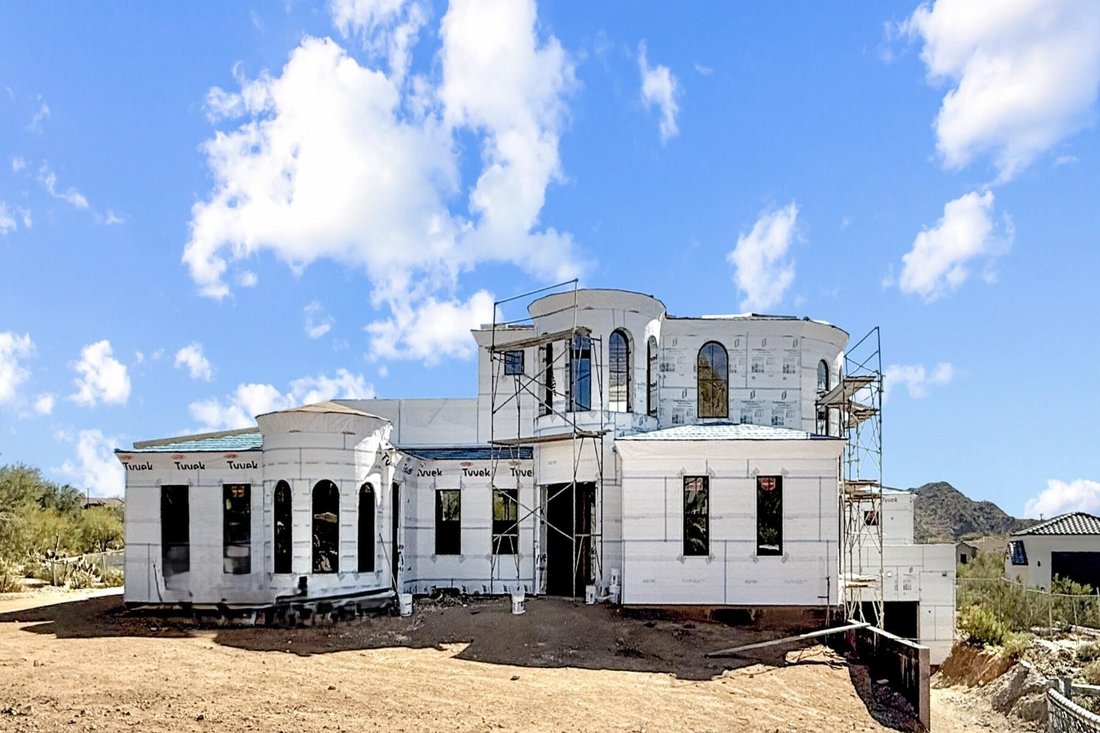
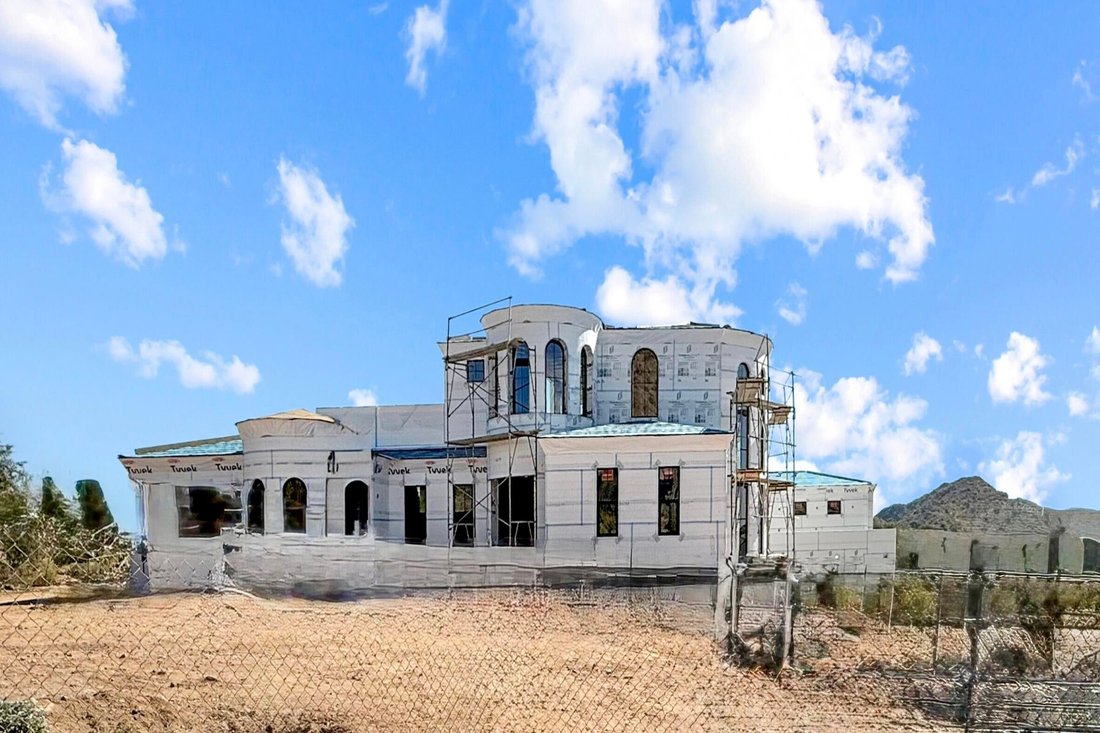
A grand wood staircase wraps around a turret showcasing iconic mountain views and connects all three levels, leading to a stunning upper-level wellness retreat complete with a wet bar, powder bath and rooftop deck. Expansive elevated decking extends the living space outdoors, creating an extraordinary vantage point for sweeping views and unforgettable Arizona sunsets--perfect for both relaxation and elevated entertaining. At the heart of the main level, an open-air atrium with an intimate fireplace and private staircase provides additional connection to the upper and lower levels.
The lower level expands the home’s versatility with a spacious garage offering parking for up to six vehicles, along with LED lighting, a 50-amp outlet and built-in speakers. An adjacent media and wine room is pre-wired for customized temperature control and surround sound. Nearby, a vestibule with stairway and elevator access provides additional flexible living space, including a full bathroom and an additional bedroom or secondary office. A separate exterior exit creates a true away-from-it-all retreat within the home.
Blending old-world charm with modern refinement, this residence delivers an elevated living experience defined by thoughtful design, comfort and unforgettable views. The home is i
-
Property type
House
-
Year built
2026
-
Price/sqft
$603
Features
- Garage
- Pool
- Walk In Closet
- Fireplace
- Elevator
- Outdoor Kitchen
- Mountain View
- Panoramic / Scenic View
- Washer Dryer
Lot
- Panoramic / Scenic View
- Mountain View
Indoor
- Office
- Fireplace
- Air Conditioning
- Washer Dryer
- Bar
- Elevator
- Walk In Closet
Outdoor
- Balcony
- Parking
- Pool
- Garage
- Outdoor Kitchen
- Gate
Explore the Area
The agent will contact you soon by
Listed by
Book home tour with Christine Anthony
Choose a date and whether you'd like a virtual or in-person tour with the agent.

Russ Lyon Sotheby’s International Realty - Southeast Valley Office
Located in the vibrant Southeast Va
Russ Lyon Sotheby’s International Realty - Southeast Valley Office
Located in the vibrant Southeast Valley region, our office serves key communities, including Chandler, Gilbert, Queen Creek, Mesa, and Tempe. We specialize in luxury real estate, providing exceptional services and unparalleled market expertise.
Our Team:
Our team of experienced professionals is dedicated to client satisfaction, offering deep market knowledge and personalized service. Equipped with the latest tools and resources, we ensure a seamless real estate experience.
Services:
Residential Sales and Purchases: Specializing in luxury homes and new developments.
Relocation Services: Assistance for individuals and families moving to or from the Southeast Valley.
Market Analysis and Property Valuation: Expert property evaluations.
Investment Properties: Guidance for investors.
Property Marketing: Tailored marketing strategies for maximum exposure.
Commitment:
We combine local expertise with global reach, leveraging our affiliation with Sotheby’s International Realty to offer a unique and effective real estate approach.
Contact Us:
For more information or to schedule a consultation, please contact the Russ Lyon Sotheby’s International Realty Southeast Valley office.
Similar Properties Nearby
New Listings in Mesa





Explore More Homes for Sale
Mesa, AZ, United States property types
Mesa, AZ, United States popular searches
- Properties with Garage in Mesa, AZ, United States
- Properties with Pool in Mesa, AZ, United States
- Properties with Open Kitchen in Mesa, AZ, United States
- Mountain View properties in Mesa, AZ, United States
- Gated Community properties in Mesa, AZ, United States
- New Builds properties in Mesa, AZ, United States
- Modern properties in Mesa, AZ, United States
- Properties with Steam Room in Mesa, AZ, United States
- Lake View properties in Mesa, AZ, United States
Related Guides & Stories
Trusted by the World's Leading Brokers
The agents behind the world's most exceptional properties list with JamesEdition.
- Listings from Sotheby's, Christie's, BARNES, and Engel & Völkers
- Every listing reviewed before it goes live
- Connect directly with verified listing agents
By continuing you agree to our Terms and Privacy Policy.
partnered with