$4,195,000
Single Family Detached Mesa
- 6 Beds
- 7 Baths
- 8,438 Sqft
- 30,057 Sqft lot
- Updated: Today
- MLS#7087979
About the Property
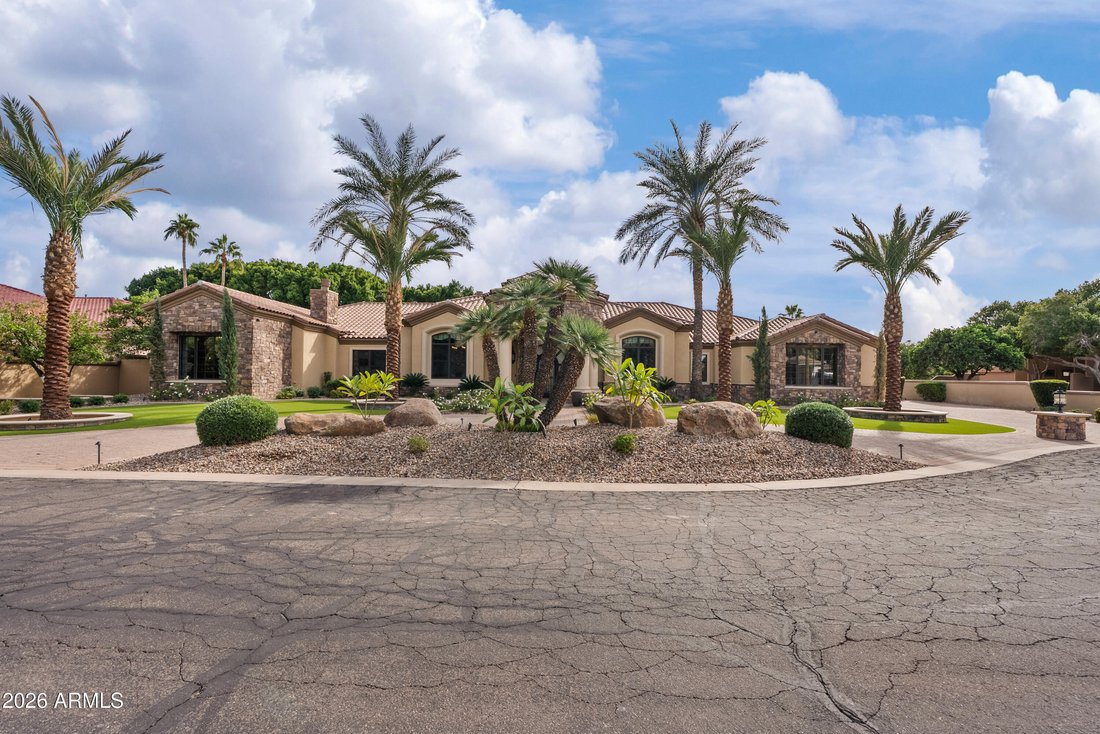
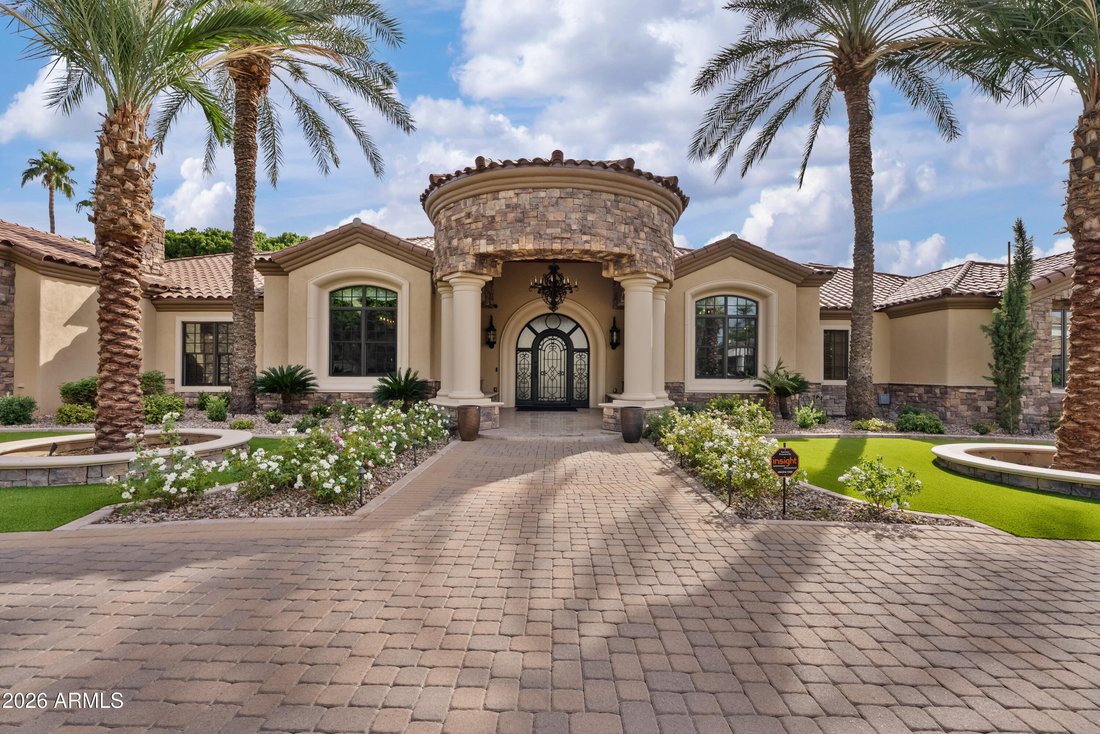
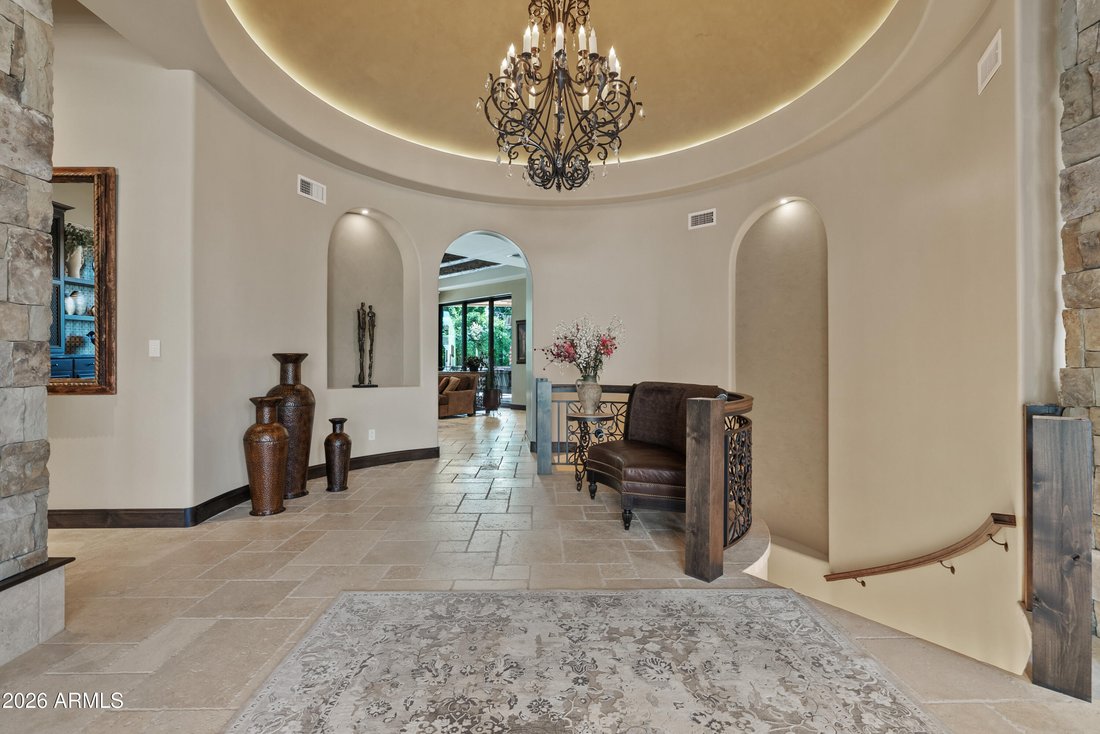
Rare to find new construction in North Mesa, this Mediterranean estate seamlessly blends timeless architecture with exceptional details for entertaining, relaxation, and luxury everyday living. Featuring 6 bed/6 baths in main home, and a detached casita with additional bed and bathroom, this custom residence is a showstopper from the moment you walk through the grand entrance to the dramatic domed
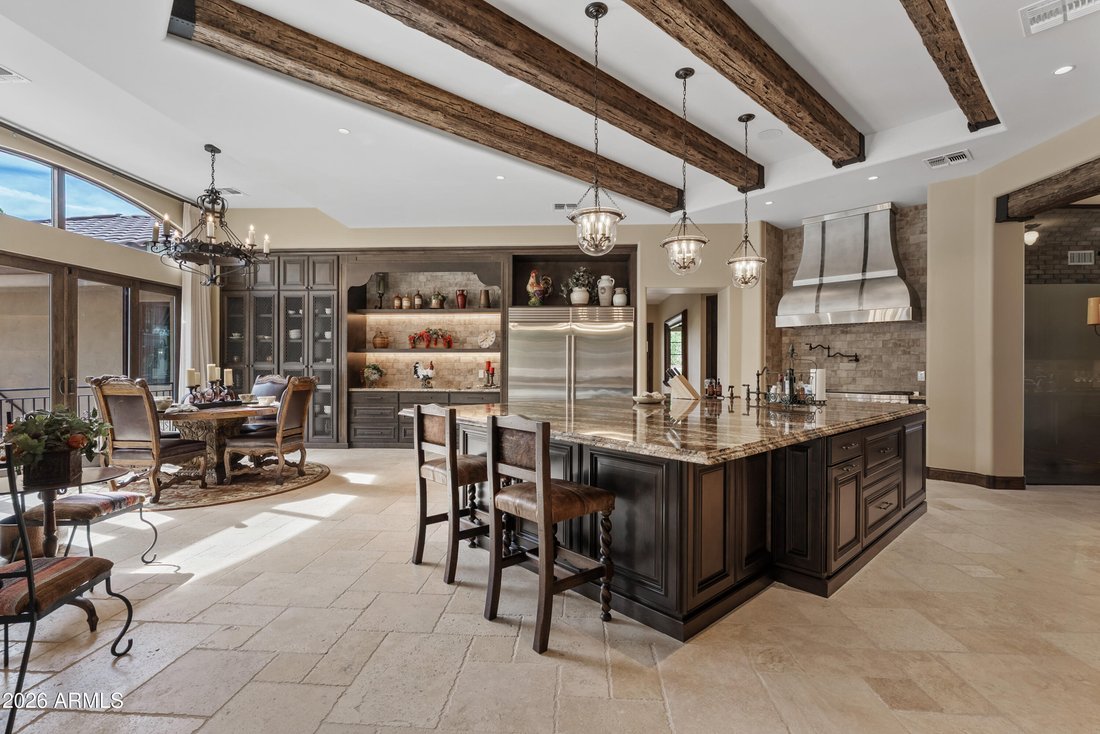
Rare to find new construction in North Mesa, this Mediterranean estate seamlessly blends timeless architecture with exceptional details for entertaining, relaxation, and luxury everyday living. Featuring 6 bed/6 baths in main home, and a detached casita with additional bed and bathroom, this custom residence is a showstopper from the moment you walk through the grand entrance to the dramatic domed foyer. Elaborate custom millwork, old-world finishes, and expansive gathering spaces set the tone while thoughtfully connected interiors invite effortless indoor/outdoor living. At the heart of the home, the gourmet chef’s kitchen features Viking cooktops, dual ovens, custom cabinetry, and a breakfast nook with large center island, large walk-in pantry. The luxurious primary suite offers a private retreat with stone fireplace, seating area and grand primary bathroom with walk-in shower, soaking tub, two expansive custom closets and additional dressing area with second shower and vanity. The main level also features guest suite, den/office distinguished by wainscoting and a striking grid ceiling, temp controlled custom wine room. Downstairs, the finished basement brings entertainment home with a billiards area, full bar, and private theater featuring custom leather seating.
A floor-to-ceiling glass door opens to the backyard, connecting the interior gathering spaces with outdoor entertaining. The beach-entry pool, eight-person spa, outdoor kitchen with Viking grill, bar, and fireplaces create a setting for weekend pool days, dinners outside, and cooler evenings around the fire.
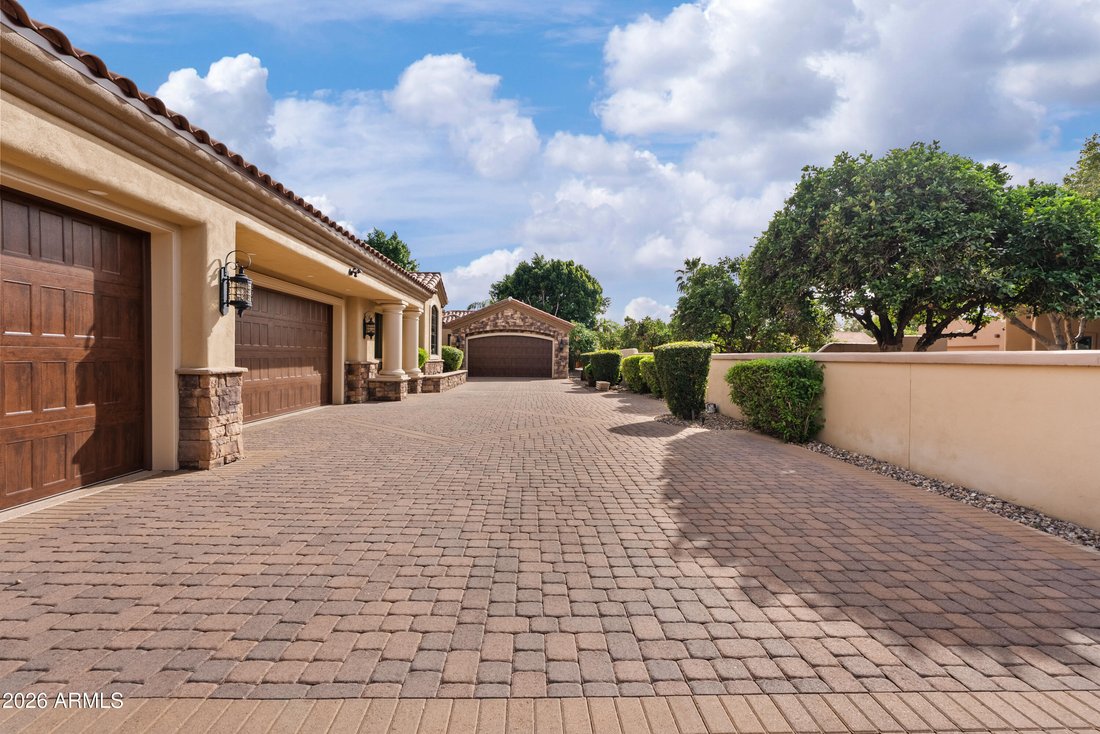
The detached casita gives overnight guests their own bedroom and full bathroom. Separate three-car and four-car garages provide ample space for vehicles, storage, and hobbies.
From the smallest architectural details to the grandest gathering spaces, this is a home that deserves to be experienced in person.
A floor-to-ceiling glass door opens to the backyard, connecting the interior gathering spaces with outdoor entertaining. The beach-entry pool, eight-person spa, outdoor kitchen with Viking grill, bar, and fireplaces create a setting for weekend pool days, dinners outside, and cooler evenings around the fire.
The detached casita gives overnight guests their own bedroom and full bathroom. Separate three-car and four-car garages provide ample space for vehicles, storage, and hobbies.
From the smallest architectural details to the grandest gathering spaces, this is a home that deserves to be experienced in person.
-
Property type
House
-
Year built
2026
-
Price/sqft
$497
Features
- Pool
- Garage
- Walk In Closet
- Fireplace
- Wine Cellar
- Cinema
- Outdoor Kitchen
- Jacuzzi
- Basement
Features
Lot
- Mountain View
- New Builds
Indoor
- High Ceiling
- Office
- Fireplace
- Air Conditioning
- Kitchen island
- Gas Stovetop
- Jacuzzi
- Bar
- Wine Cellar
- Cinema
- Basement
- Stone Countertops
- Walk In Closet
Outdoor
- Fire Pit
- Pool
- Garage
- Outdoor Kitchen
- Outdoor Living Space
- Garden
Explore the Area
1550 N 40th Street #9, Mesa, AZ 85205, Arizona, United States
View on Google Maps
Price per sqft
Low
High

Joined 2 years ago
You have inquired about this property
The agent will contact you soon by
Listed by
2
Listings
2024
Joined
Book home tour with Emily Duarte
Choose a date and whether you'd like a virtual or in-person tour with the agent.
Preferred date
Tour type

Last updated
Today
First listed
November 13
Agent license
#SA565425000
Listing reference
2179962057680142
Listing status
Similar Properties Nearby
New Listings in Mesa








Explore More Homes for Sale
Mesa, AZ, United States property types
Mesa, AZ, United States popular searches
- Properties with Pool in Mesa, AZ, United States
- Properties with Garage in Mesa, AZ, United States
- Mountain View properties in Mesa, AZ, United States
- Gated Community properties in Mesa, AZ, United States
- Properties with Open Kitchen in Mesa, AZ, United States
- New Builds properties in Mesa, AZ, United States
- Modern properties in Mesa, AZ, United States
- Water View properties in Mesa, AZ, United States
- City View properties in Mesa, AZ, United States
- Properties with Library in Mesa, AZ, United States
- Properties with Cinema in Mesa, AZ, United States
Related Guides & Stories
Trusted by the World's Leading Brokers
The agents behind the world's most exceptional properties list with JamesEdition.
- Listings from Sotheby's, Christie's, BARNES, and Engel & Völkers
- Every listing reviewed before it goes live
- Connect directly with verified listing agents
By continuing you agree to our Terms and Privacy Policy.
Brokerages we
partnered with
partnered with