$706,633
Mérignies House
- 1,884 Sqft
- 9,107 Sqft lot
- Updated: August 7
About the Property
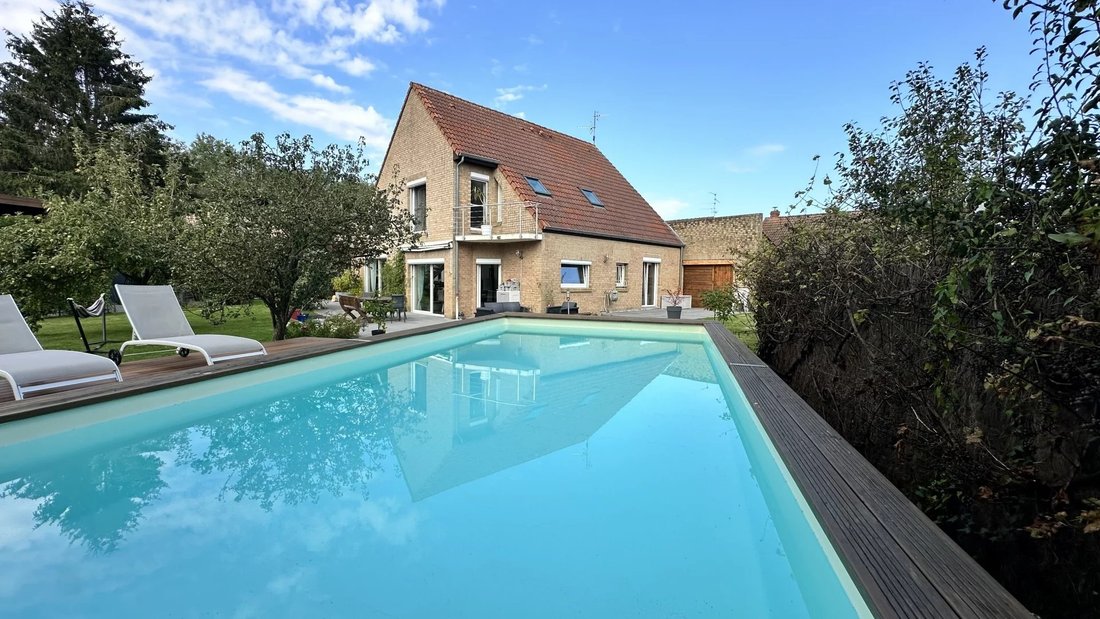
Nord Immo offers you exclusively this magnificent architect-designed house built on a 846m2 plot in the heart of the village of Merignies, at the end of a dead-end street and close to shops.
The house features:
- A spacious entrance with plenty of built-in storage
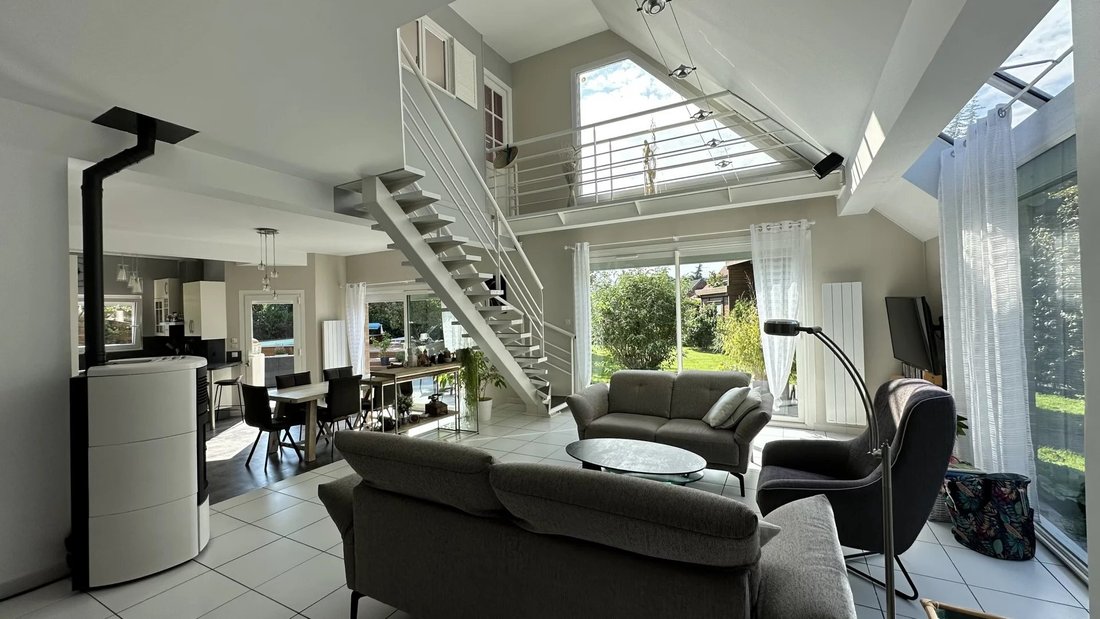
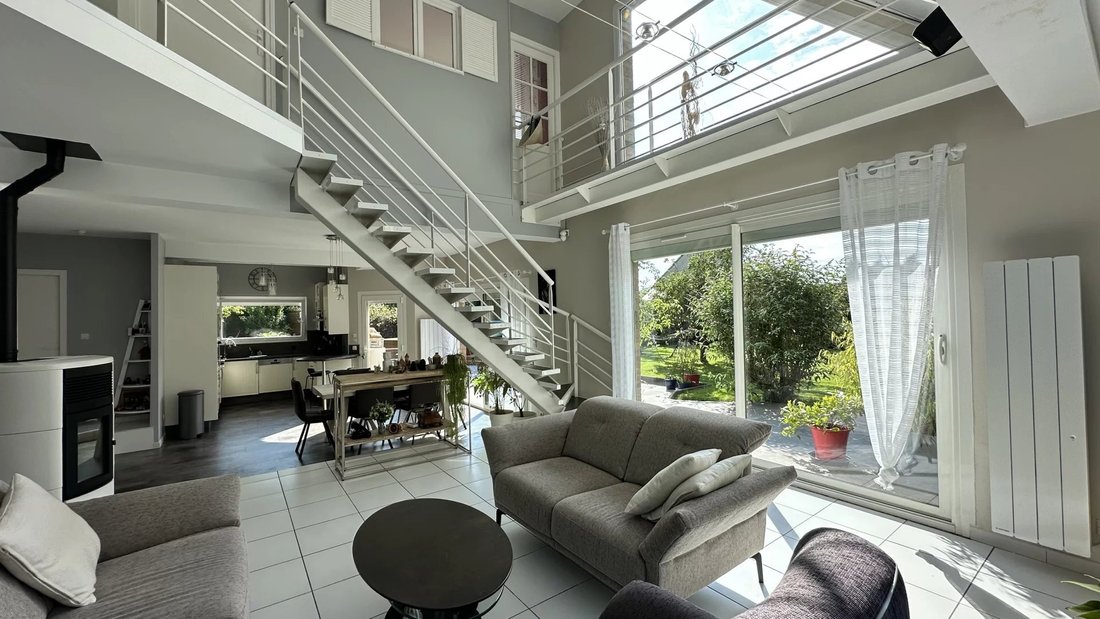
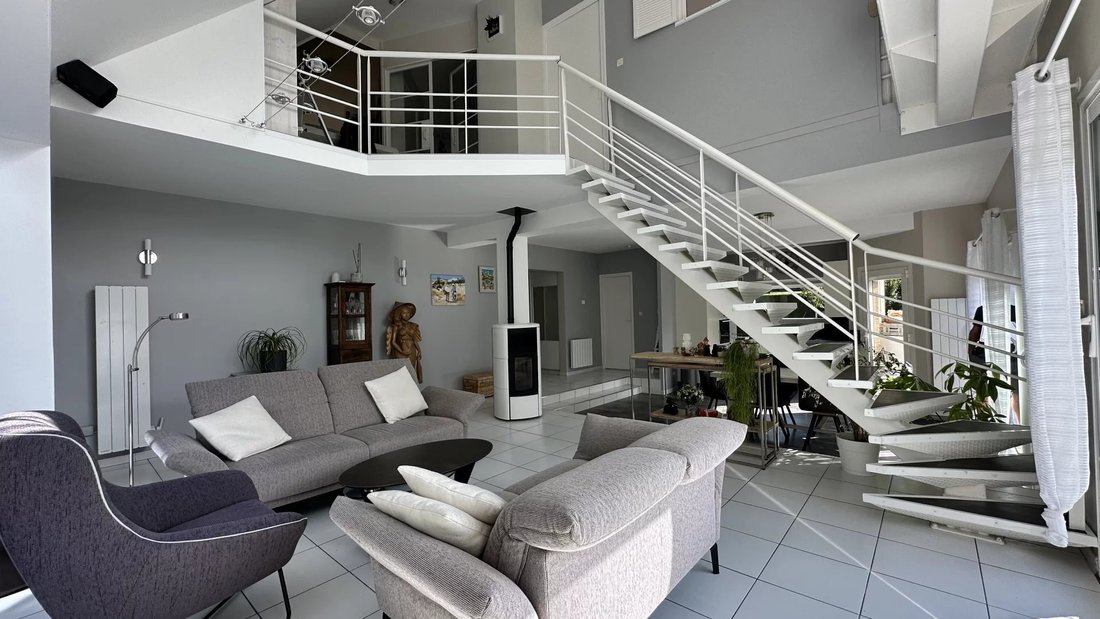
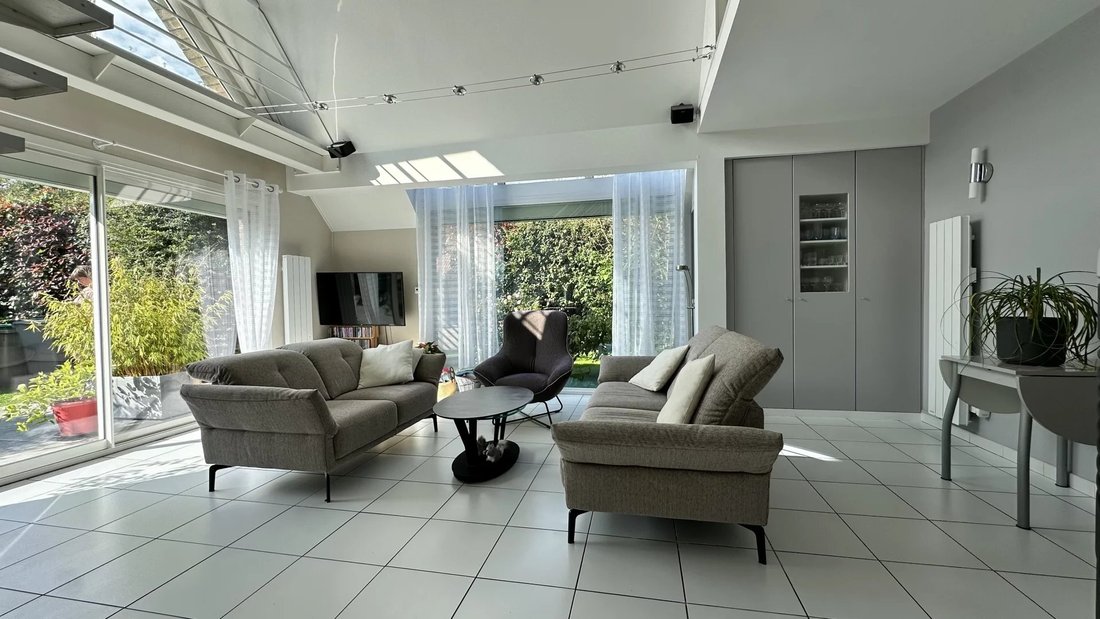
- A bright living area with a cathedral ceiling living/dining room
- A fully equipped open kitchen
All op
The house features:
- A spacious entrance with plenty of built-in storage
- A bright living area with a cathedral ceiling living/dining room
- A fully equipped open kitchen
All op
Nord Immo offers you exclusively this magnificent architect-designed house built on a 846m2 plot in the heart of the village of Merignies, at the end of a dead-end street and close to shops.
The house features:
- A spacious entrance with plenty of built-in storage
- A bright living area with a cathedral ceiling living/dining room
- A fully equipped open kitchen
All opening onto a 110m2 terrace and a southwest-facing garden.
The ground floor also includes:
- A master suite (bedroom and shower room)
- An office
- A laundry room
- A separate WC
On the first floor, accessed via an intermediate landing, you will find:
- A master suite with a bedroom and bathroom
- Two children’s bedrooms with a shared shower room
- A separate WC
The 846m2 fully fenced plot faces southwest and features a semi-inground heated pool.
Additional amenities:
- Two carports
- Two workshops
- Four parking spaces
A presentation video is available upon request.
Ten-year warranty:
- Pool until 2029
- Bathroom until 2029
- Triple-glazed joinery until 2029
- Terrace until 2033
A RARE FIND IN THE AREA
Information on the risks to which this property is exposed is available on the Géorisques website: https://www.georisques.gouv.fr/
The house features:
- A spacious entrance with plenty of built-in storage
- A bright living area with a cathedral ceiling living/dining room
- A fully equipped open kitchen
All opening onto a 110m2 terrace and a southwest-facing garden.
The ground floor also includes:
- A master suite (bedroom and shower room)
- An office
- A laundry room
- A separate WC
On the first floor, accessed via an intermediate landing, you will find:
- A master suite with a bedroom and bathroom
- Two children’s bedrooms with a shared shower room
- A separate WC
The 846m2 fully fenced plot faces southwest and features a semi-inground heated pool.
Additional amenities:
- Two carports
- Two workshops
- Four parking spaces
A presentation video is available upon request.
Ten-year warranty:
- Pool until 2029
- Bathroom until 2029
- Triple-glazed joinery until 2029
- Terrace until 2033
A RARE FIND IN THE AREA
Information on the risks to which this property is exposed is available on the Géorisques website: https://www.georisques.gouv.fr/
-
Property type
House
-
Floors
2
-
Price/sqft
$375
Features
- Garden
- Pool
- Terrace
- Fireplace
- Jacuzzi
- High Ceiling
- Bar
Explore the Area
Merignies, Hauts-de-France, France
View on Google Maps
Price per sqft
Low
High
Joined 3 years ago
You have inquired about this property
The agent will contact you soon by
Listed by
20
Listings
2024
Joined
Book home tour with the agent
Choose a date and whether you'd like a virtual or in-person tour with the agent.
Preferred date
Tour type
Last updated
August 7
First listed
September 22, 2024
Listing reference
85281997
Trusted by the World's Leading Brokers
The agents behind the world's most exceptional properties list with JamesEdition.
- Listings from Sotheby's, Christie's, BARNES, and Engel & Völkers
- Every listing reviewed before it goes live
- Connect directly with verified listing agents
By continuing you agree to our Terms and Privacy Policy.