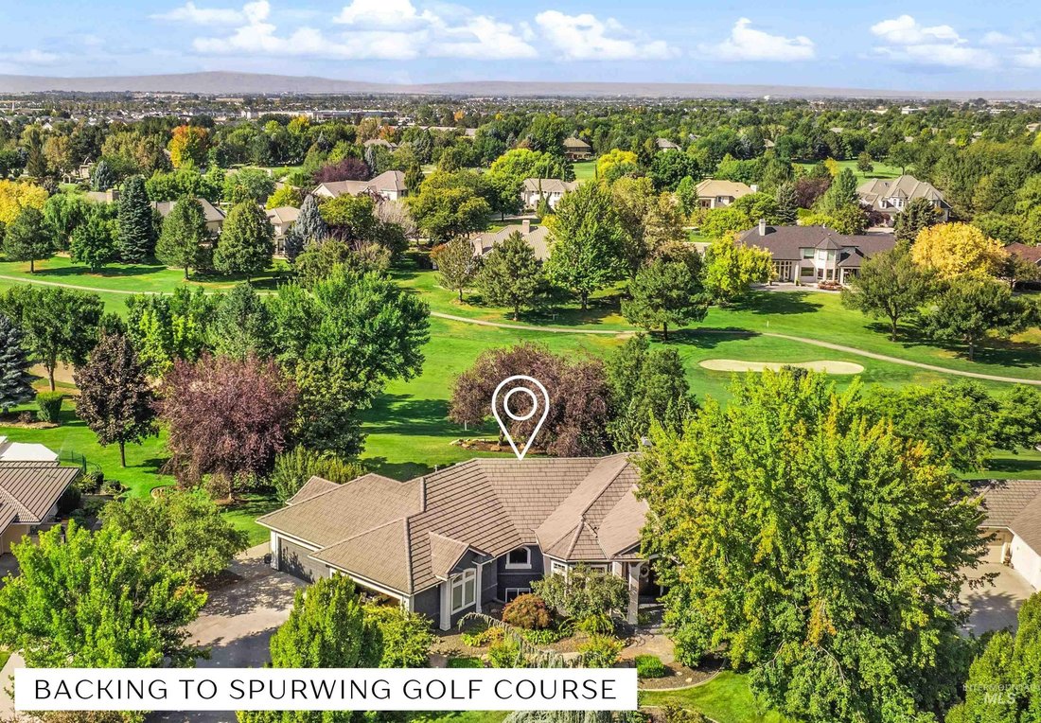
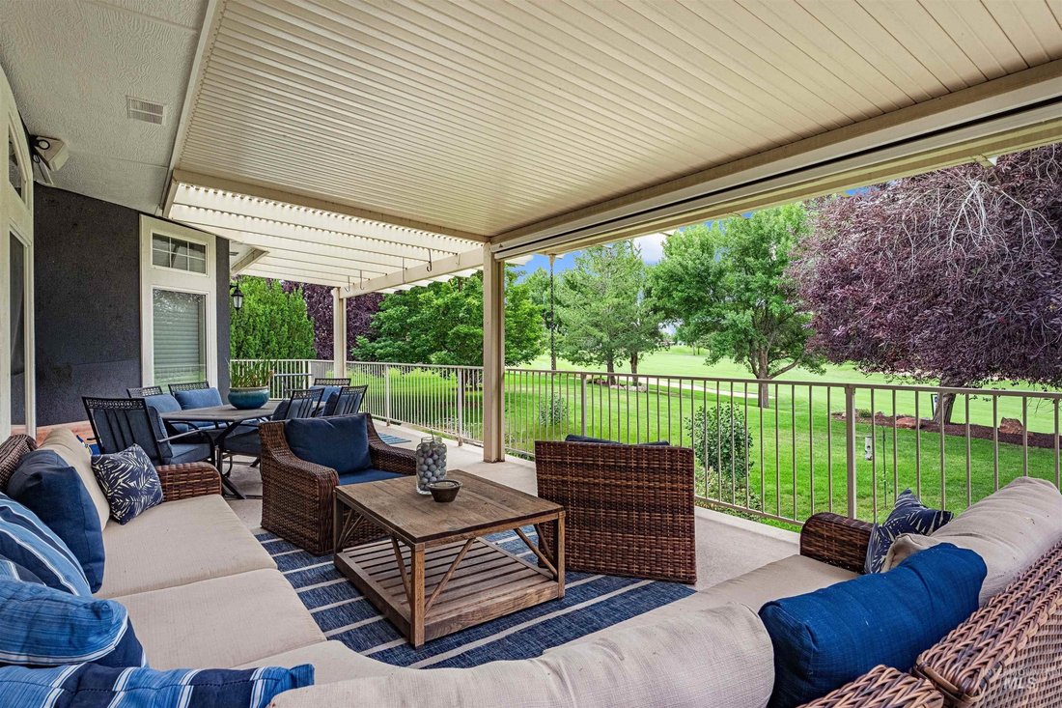
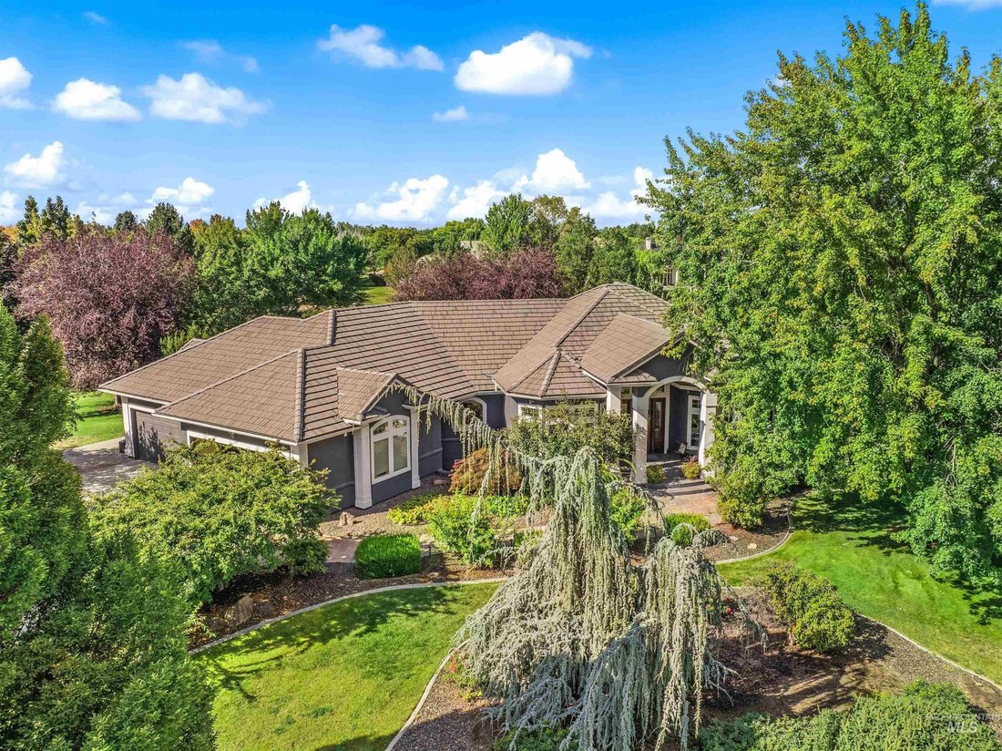
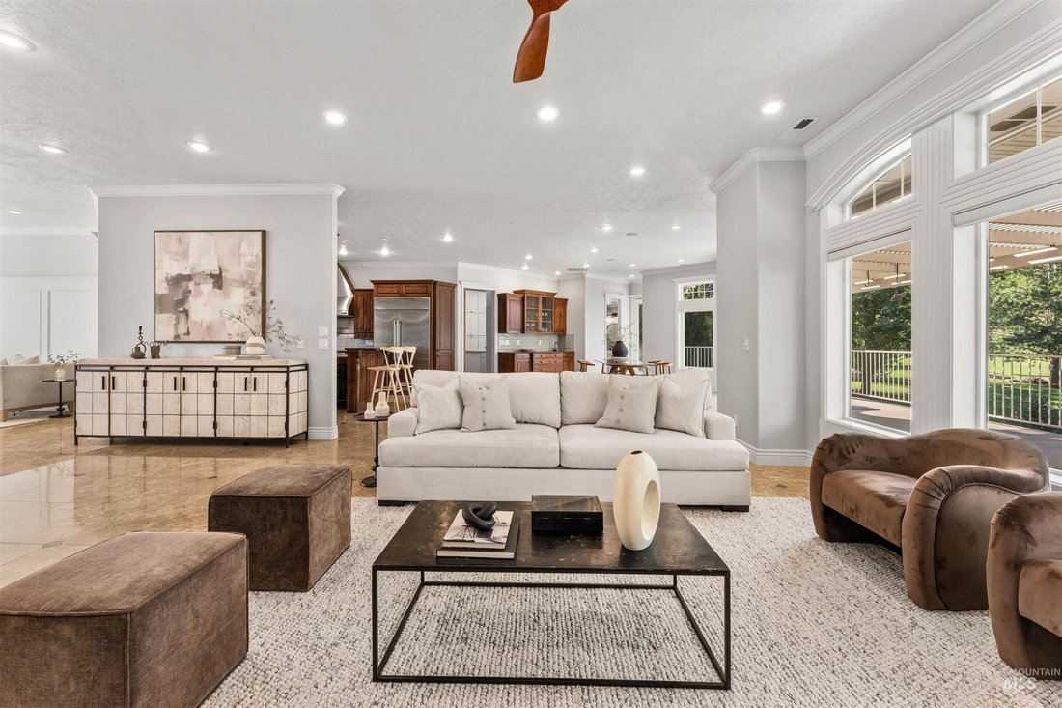
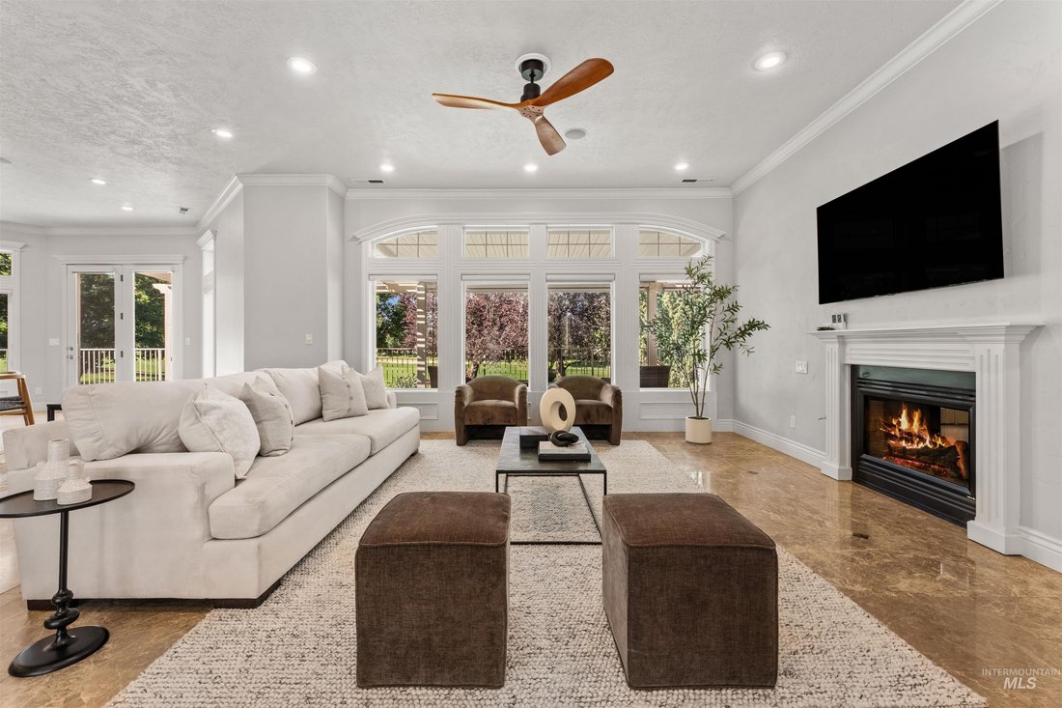
Exceptional Golf Estate With Stunning Fairway Views
- 5 Beds
- 5 Baths
- 5,505 Sqft
- Updated: Today
- MLS#98998417
About the Property
-
Property type
House
-
Year built
2001
-
Price/sqft
$308
Features
Explore the Area
The agent will contact you soon by
Listed by
Book home tour with Matt Bauscher
Choose a date and whether you'd like a virtual or in-person tour with the agent.

Culture
Our brokerage culture is one marked by passion, excellence, and cooperation. We are privileged
Culture
Our brokerage culture is one marked by passion, excellence, and cooperation. We are privileged enough to have been granted the chance to stretch, compete, share, and grow in an environment that is as Innovative as it is supportive. Amherst Madison is marked by a unique blend of professionalism and camaraderie.
The Mission
We believe clients deserve more from their Realtor, Realtors deserve more from their brokerage, and the community deserves more from us all. Amherst Madison is on a mission to redefine what it means to “add value” to the real estate experience; before, during and long after the transaction.
Similar Properties Nearby
New Listings in Meridian





Explore More Homes for Sale
Meridian, ID, United States property types
Meridian, ID, United States popular searches
- Properties with Garage in Meridian, ID, United States
- Properties with Pool in Meridian, ID, United States
- Mountain View properties in Meridian, ID, United States
- Gated Community properties in Meridian, ID, United States
- Properties with Terrace in Meridian, ID, United States
- Modern properties in Meridian, ID, United States
- Waterfront properties in Meridian, ID, United States
- Properties with Cinema in Meridian, ID, United States
- Properties with Sauna in Meridian, ID, United States
- Golf View properties in Meridian, ID, United States
- Properties with Wine Cellar in Meridian, ID, United States
- Lake View properties in Meridian, ID, United States
- Properties with Steam Room in Meridian, ID, United States
- Investment Property properties in Meridian, ID, United States
- Riverfront properties in Meridian, ID, United States
Related Guides & Stories
Trusted by the World's Leading Brokers
The agents behind the world's most exceptional properties list with JamesEdition.
- Listings from Sotheby's, Christie's, BARNES, and Engel & Völkers
- Every listing reviewed before it goes live
- Connect directly with verified listing agents
By continuing you agree to our Terms and Privacy Policy.
partnered with