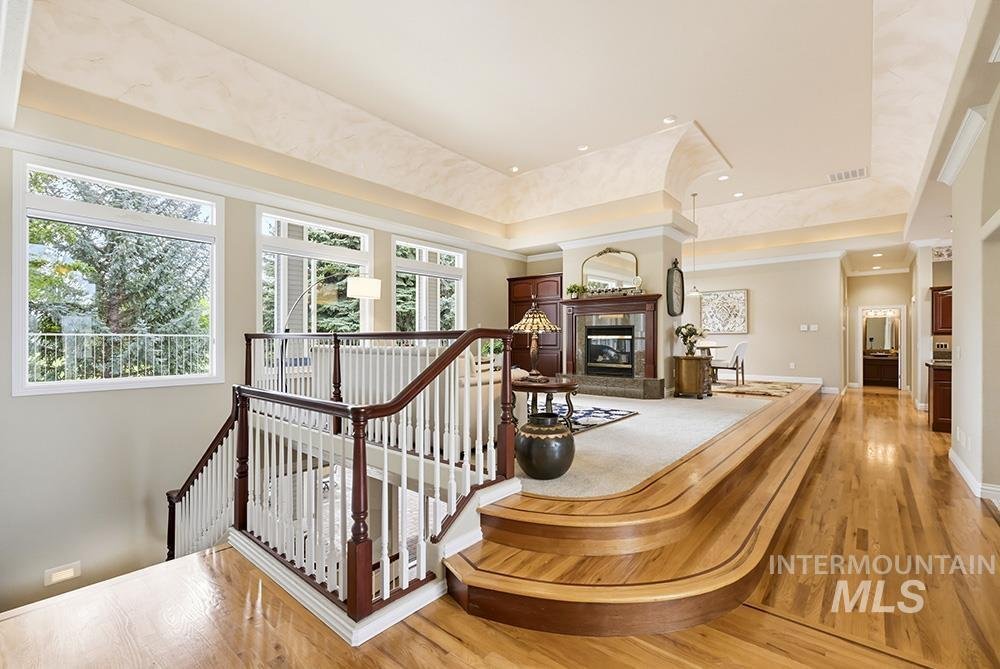
$1,148,000
Single Family Detached Meridian
- 4 Beds
- 4 Baths
- 4,092 Sqft
- 14,811 Sqft lot
- Updated: Yesterday
- MLS#99000072
About the Property
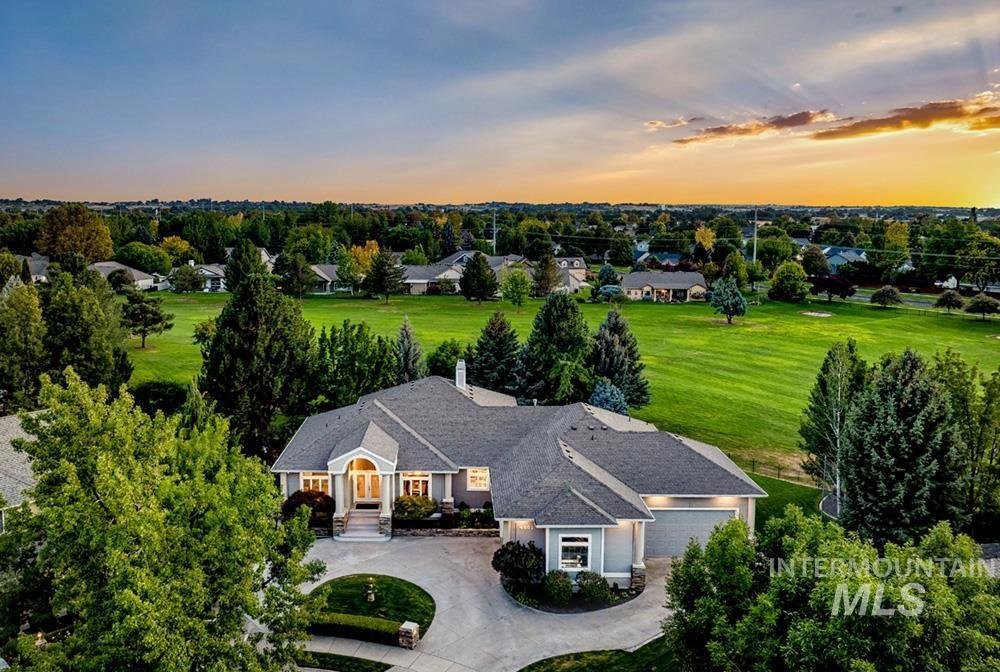
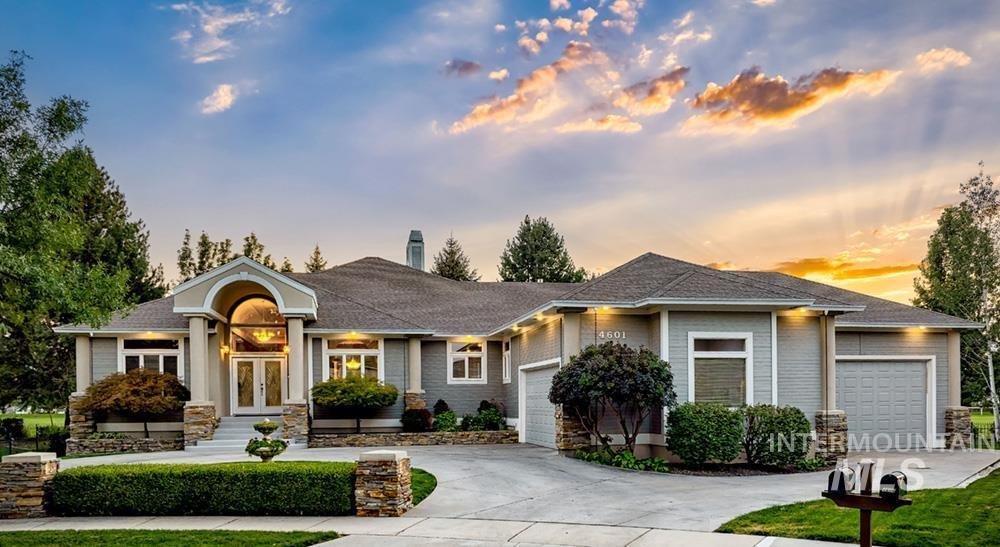
Grand in scale yet wonderfully comfortable, this custom residence in Ashford Greens offers exceptional space, beautiful grounds & a coveted setting along the 6th hole of Lakeview Golf Course. Designed & built by a premier architect, the energy efficient home makes a fabulous first impression with a circular drive on an established .34-acre homesite. Inside, soaring ceilings, hardwood floor
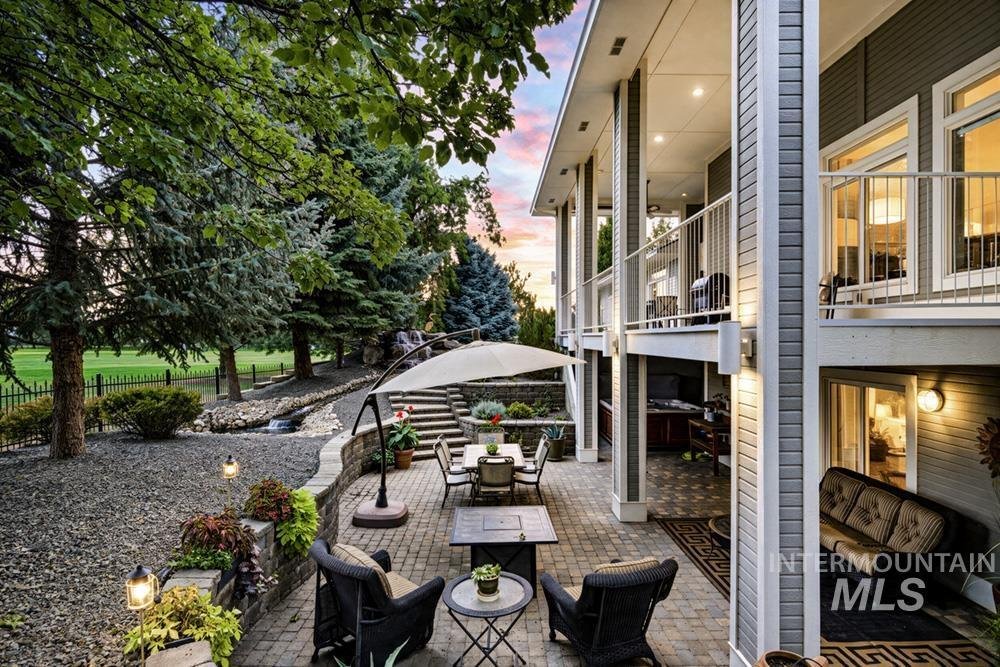
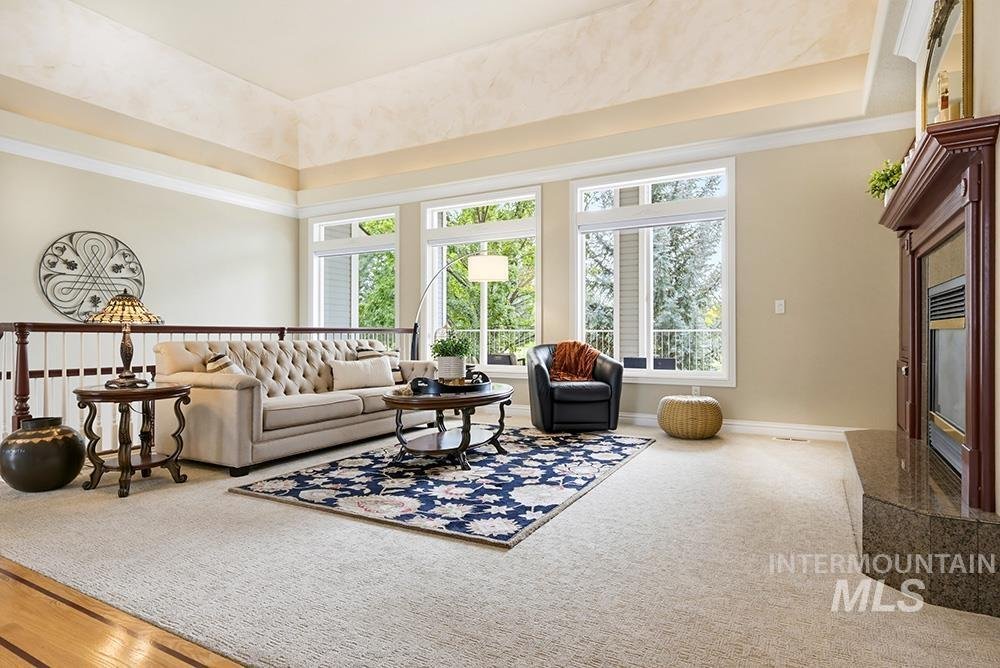
Grand in scale yet wonderfully comfortable, this custom residence in Ashford Greens offers exceptional space, beautiful grounds & a coveted setting along the 6th hole of Lakeview Golf Course. Designed & built by a premier architect, the energy efficient home makes a fabulous first impression with a circular drive on an established .34-acre homesite. Inside, soaring ceilings, hardwood floors, graceful arches & abundant natural light create an elegant, traditional feel. The great room brings living, dining, & kitchen together beneath 14’ ceilings, with large windows framing the lush grounds & golf course beyond. The gourmet kitchen features abundant cabinetry, granite countertops, dual ovens, stainless appliances, & walk-in pantry. The main-level primary suite includes en-suite with jetted tub, walk-in shower, & substantial walk-through closet. A second main-level bedroom with en-suite adds flexibility. The walk-out lower level features billiards & bonus rooms, wet bar, additional bedrooms, full bath, separate entrance & separate HVAC. After a round of golf, spend evenings hosting or unwinding in the lovely backyard. Tiered gardens cascade toward the golf course with mature trees, lush lawn, stone planters, & a custom water feature. An upper deck overlooks it all. Attached garage offers room for up to 5 vehicles. Heated shop w/ extensive cabinetry, 220 power, & central vac.
-
Property type
House
-
Year built
2000
-
Price/sqft
$280
Features
Explore the Area
4601 W Brassie Ct, Meridian, ID 83646, Idaho, United States
View on Google Maps
Price per sqft
Low
High

Joined 4 years ago
You have inquired about this property
The agent will contact you soon by
Listed by
24
Listings
2022
Joined
Book home tour with Lysi Bishop
Choose a date and whether you'd like a virtual or in-person tour with the agent.
Preferred date
Tour type

Last updated
Yesterday
First listed
Sep 9
Listing reference
2156906776602954
Listing status
New
Similar Properties Nearby
New Listings in Meridian




Explore More Homes for Sale
Meridian, ID, United States property types
Meridian, ID, United States popular searches
- Properties with Garage in Meridian, ID, United States
- Properties with Pool in Meridian, ID, United States
- Mountain View properties in Meridian, ID, United States
- Gated Community properties in Meridian, ID, United States
- Properties with Terrace in Meridian, ID, United States
- Modern properties in Meridian, ID, United States
- Waterfront properties in Meridian, ID, United States
- Properties with Sauna in Meridian, ID, United States
- Properties with Cinema in Meridian, ID, United States
- Golf View properties in Meridian, ID, United States
- Riverfront properties in Meridian, ID, United States
- Properties with Steam Room in Meridian, ID, United States
- Properties with Wine Cellar in Meridian, ID, United States
Related Guides & Stories
Trusted by the World's Leading Brokers
The agents behind the world's most exceptional properties list with JamesEdition.
- Listings from Sotheby's, Christie's, BARNES, and Engel & Völkers
- Every listing reviewed before it goes live
- Connect directly with verified listing agents
By continuing you agree to our Terms and Privacy Policy.
brokerages we
partnered with
partnered with