$2,198,000
Price decreased by $152,000 on Sep 30, 2026
4 Bedrooms Single Family Detached
- 4 Beds
- 3 Baths
- 3,240 Sqft
- 7,619 Sqft lot
- Updated: October 24
- 6
- MLS#2575910
About the Property
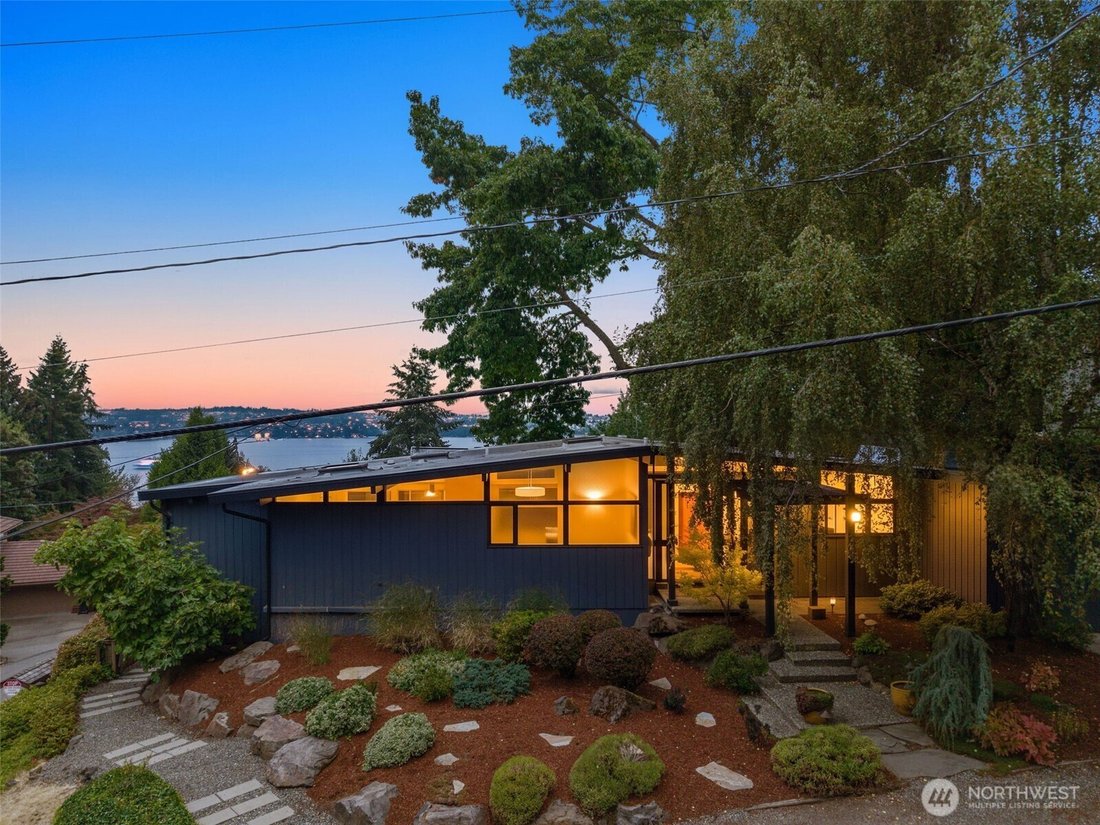
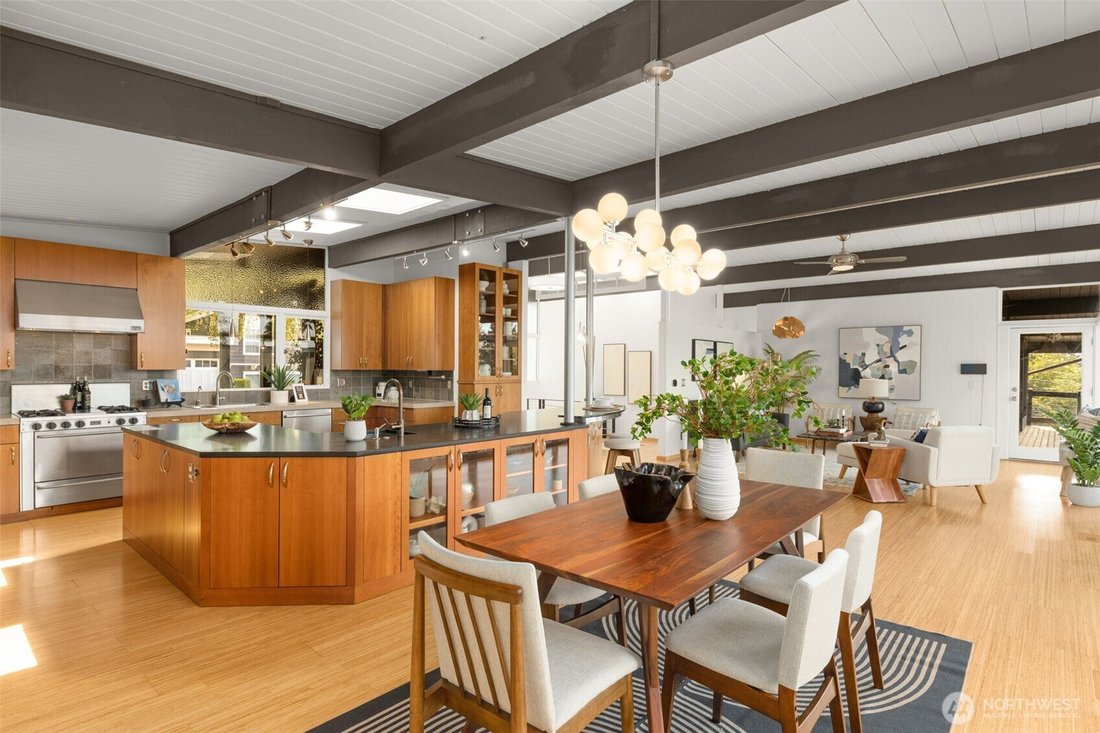
Fabulous Western Light. Classic Mid-Century Architecture. And a house that knows how to have a little fun! With 3,240 SF of light-filled living in a quiet First Hill setting, this is one worth a closer look. Walls of glass and open living spaces create an easy, sophisticated vibe-equally suited to dinner with friends, a quiet afternoon with a book, or watching the evening sky. The generous kitchen
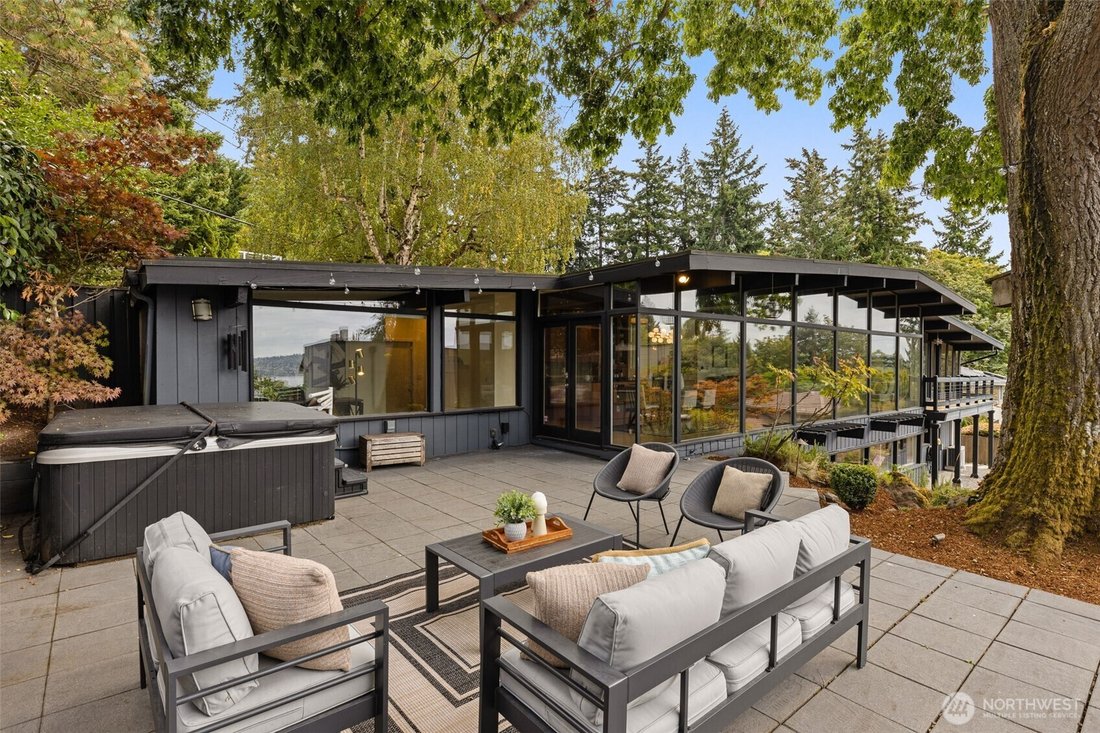
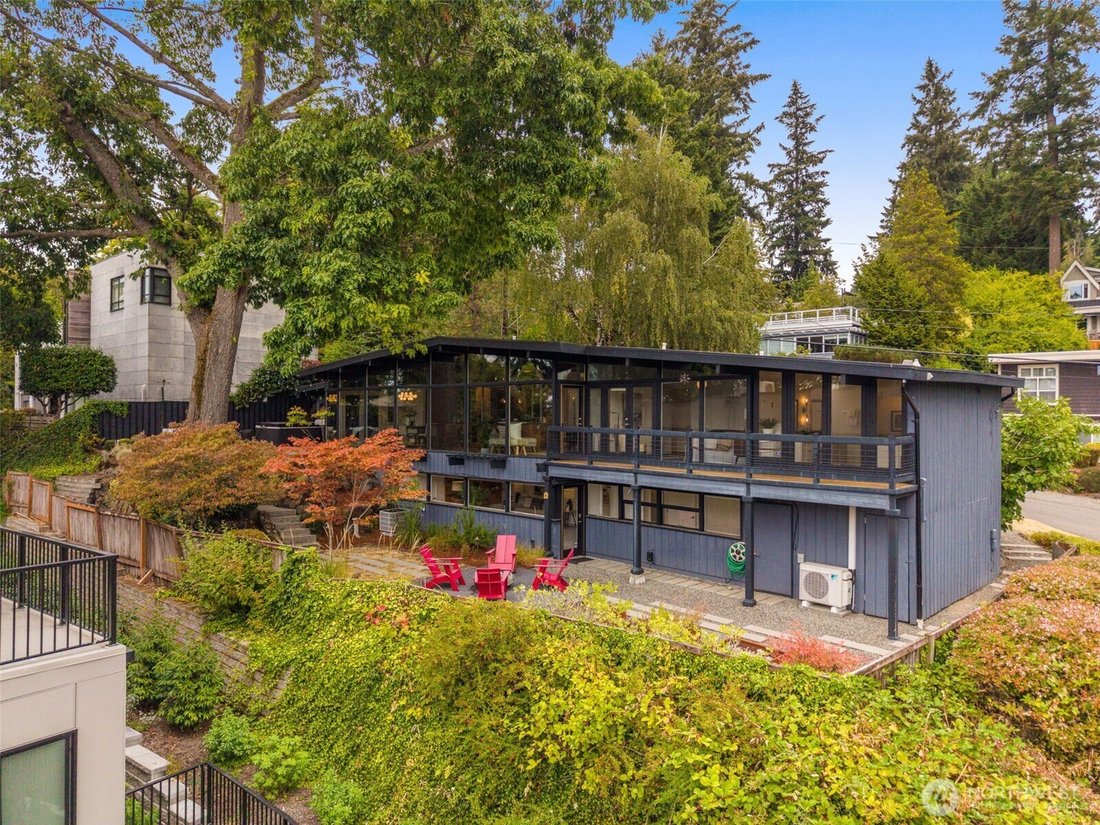
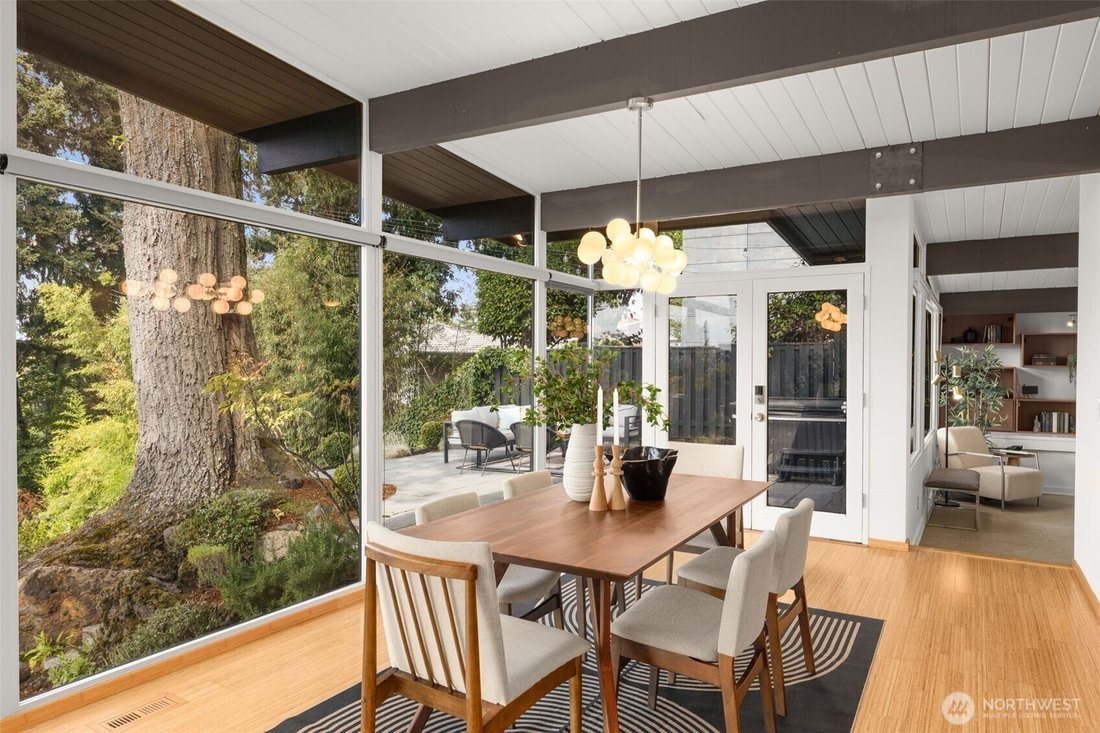
Fabulous Western Light. Classic Mid-Century Architecture. And a house that knows how to have a little fun! With 3,240 SF of light-filled living in a quiet First Hill setting, this is one worth a closer look. Walls of glass and open living spaces create an easy, sophisticated vibe-equally suited to dinner with friends, a quiet afternoon with a book, or watching the evening sky. The generous kitchen is made for gathering, with plenty of room to cook, catch up and hang out, and an open connection to the dining and living rooms that keeps everyone part of the action. Spend a little time here and discover just how good it feels. The main-floor primary suite has its own balcony with lake and sunset views. Three additional bedrooms and a large office/flex room offer room for guests, work, hobbies and whatever else life brings. Hot tub & sauna too! Outside, the patio, easy-care yard and built-in gas fire pit make outdoor living inviting and simple. A 2-car garage with great storage adds everyday practicality to the style and space. Greenbelt trails lead to Town Center shops, cafs, the Farmers Market and light rail, with I-90 just minutes away. Come for the architecture and light. Stay for the feeling.
-
Property type
House
-
Year built
1956
-
Price/sqft
$678
Features
- Garden
- Walk In Closet
- Water View
- Garage
- Fire Pit
- Sauna
- Jacuzzi
- 2D Floor Plan
- Air Conditioning
Features
Lot
- Water View
Indoor
- Office
- Air Conditioning
- Kitchen island
- Jacuzzi
- Sauna
- Stone Countertops
- Walk In Closet
Outdoor
- Balcony
- Fire Pit
- Garage
- Outdoor Living Space
- Garden
Explore the Area
3515 72nd Avenue SE, Mercer Island, WA 98040, Washington, United States
View on Google Maps
Price per sqft
Low
High
Joined 6 months ago
You have inquired about this property
The agent will contact you soon by
Listed by
2
Listings
2026
Joined
Book home tour with Sarah Ford
Choose a date and whether you'd like a virtual or in-person tour with the agent.
Preferred date
Tour type

Coldwell Banker Bain - Mercer Island
7808 SE 28th St Ste 128, 98040, Mercer Island, Washington, United States
View agency profile
Last updated
October 24
First listed
September 4
Listing reference
xmx5bm
Similar Properties Nearby
New Listings in Mercer Island





Explore More Homes for Sale
Mercer Island, WA, United States property types
Mercer Island, WA, United States popular searches
- Properties with Balcony in Mercer Island, WA, United States
- Lake View properties in Mercer Island, WA, United States
- Waterfront properties in Mercer Island, WA, United States
- Modern properties in Mercer Island, WA, United States
- Properties with Indoor Pool in Mercer Island, WA, United States
- Properties with Library in Mercer Island, WA, United States
- Properties with Private Beach in Mercer Island, WA, United States
- Properties with Tennis Court in Mercer Island, WA, United States
- Properties with Steam Room in Mercer Island, WA, United States
- City View properties in Mercer Island, WA, United States
Related Guides & Stories
Trusted by the World's Leading Brokers
The agents behind the world's most exceptional properties list with JamesEdition.
- Listings from Sotheby's, Christie's, BARNES, and Engel & Völkers
- Every listing reviewed before it goes live
- Connect directly with verified listing agents
By continuing you agree to our Terms and Privacy Policy.
brokerages we
partnered with
partnered with