$2,499,000
4429 Forest Ave Se, Mercer Island, Wa 98040
- 4 Beds
- 5 Baths
- 4,114 Sqft
- 20,697 Sqft lot
- MLS#2592604
About the Property
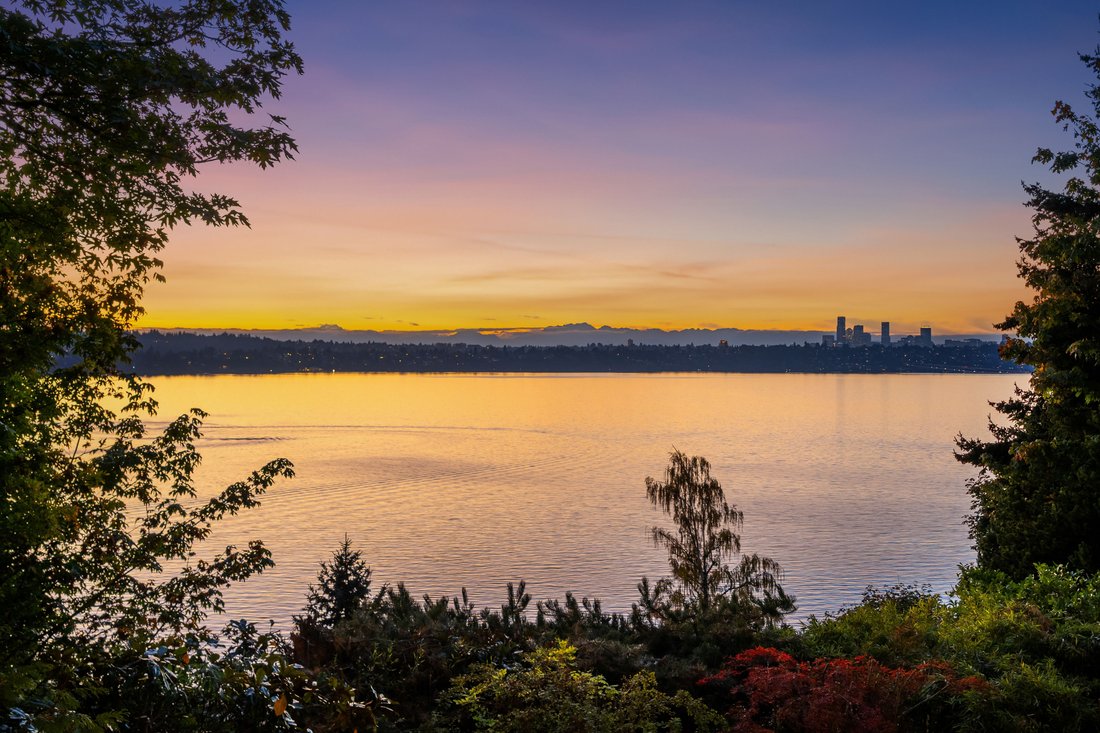
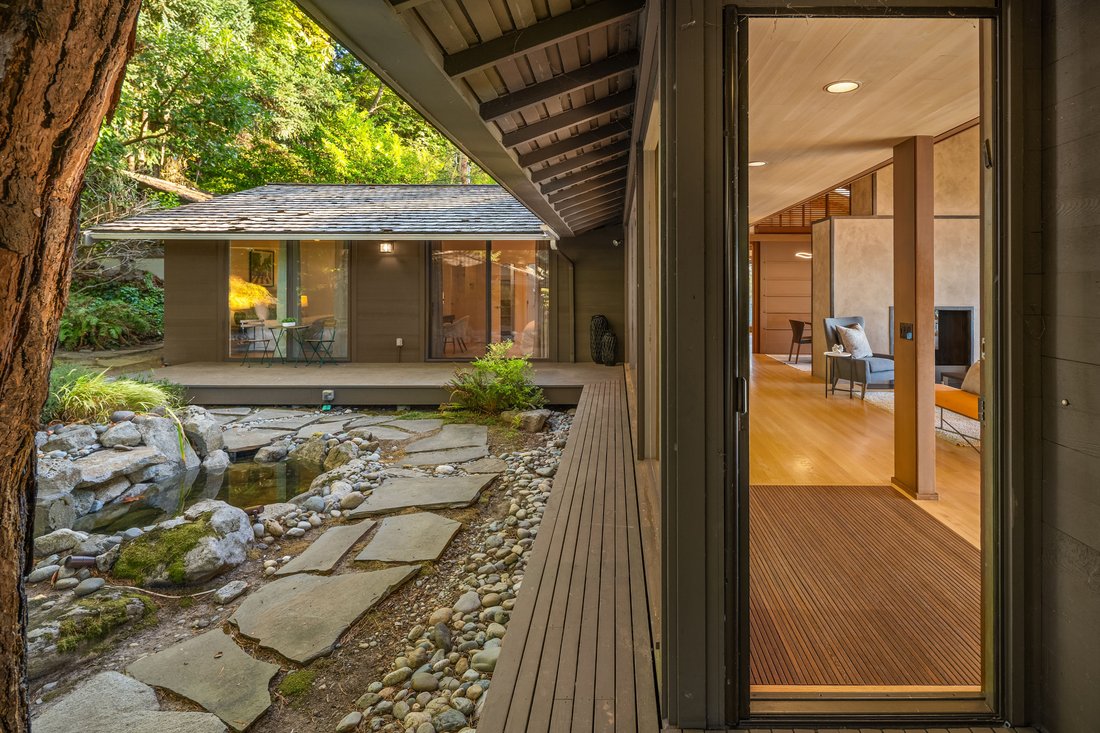
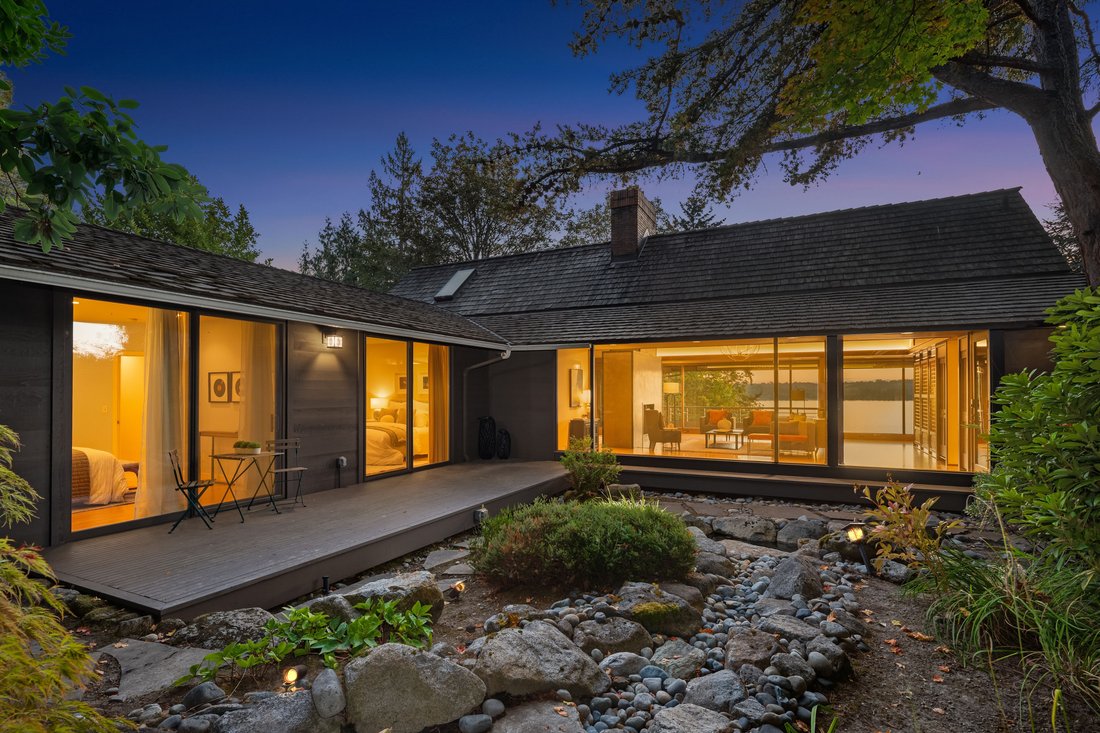
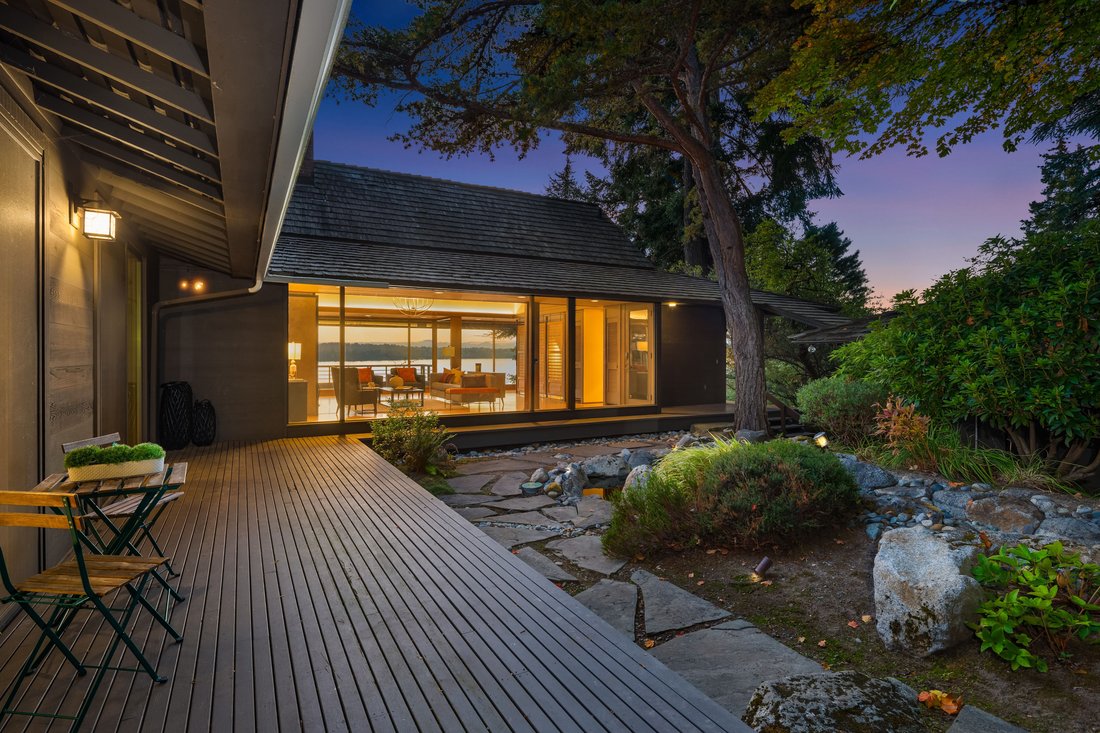
Set along one of Mercer Island’s most coveted streets, this Northwest Contemporary feels grown from its own hillside, where sweeping west facing views of Lake Washington, Seattle, and the mountains beyond become part of every room. Built in 1960 and thoughtfully expanded, it carries the intricate woodwork of its era with the ease and light of a home designed for today. Pass the detached garage and
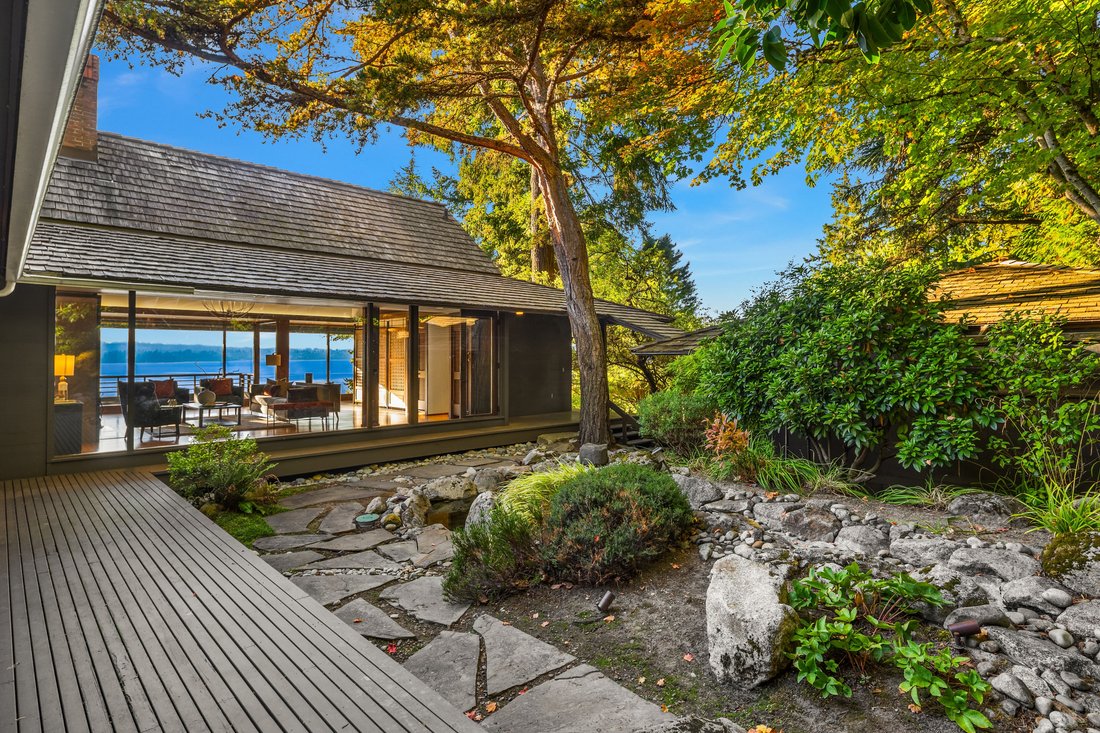
Set along one of Mercer Island’s most coveted streets, this Northwest Contemporary feels grown from its own hillside, where sweeping west facing views of Lake Washington, Seattle, and the mountains beyond become part of every room. Built in 1960 and thoughtfully expanded, it carries the intricate woodwork of its era with the ease and light of a home designed for today. Pass the detached garage and follow the lush landscaping toward a facade of expansive windows. Inside, soaring vaulted ceilings draw in the light and that luminous western view in one sweep. A sheltered space off the entry offers a home office or reading room, while the formal dining room frames the water and mountains beautifully. A generous fireplace anchors the living and dining rooms, and the updated kitchen blends seamlessly with the home’s warm, natural palette. A later addition brought two serene bedrooms, each with its own en-suite bath. Downstairs, an additional bedroom and bath, a spacious rec room, and the primary suite await, the latter a true retreat with exceptional woodwork and a private sauna. In all, 4,040 square feet of finished living space span four bedrooms and four and a half baths. Outside, over 20,000 square feet of land wraps the home in gardens and open sky, with the lake and city glowing at sunset. A large shed offers quiet possibility for a gardener or a detached office. This is a home that lives in harmony with nature, an invitation to slow down and savor the light.
-
Property type
House
-
Year built
1960
-
Price/sqft
$607
Features
Explore the Area
4429 Forest Ave SE , Mercer Island, WA 98040, Washington, United States
View on Google Maps
Price per sqft
Low
High
Joined 5 years ago
You have inquired about this property
The agent will contact you soon by
Listed by
4
Listings
2021
Joined
Book home tour with Rachel Schindler
Choose a date and whether you'd like a virtual or in-person tour with the agent.
Preferred date
Tour type

Realogics Sotheby's International Realty
7605 SE 27th Street, 98040, Mercer Island, Washington, United States
View agency profile
Similar Properties Nearby
New Listings in Mercer Island







Explore More Homes for Sale
Mercer Island, WA, United States property types
Mercer Island, WA, United States popular searches
- Properties with Balcony in Mercer Island, WA, United States
- Lake View properties in Mercer Island, WA, United States
- Waterfront properties in Mercer Island, WA, United States
- Modern properties in Mercer Island, WA, United States
- Properties with Tennis Court in Mercer Island, WA, United States
- Properties with Indoor Pool in Mercer Island, WA, United States
- Properties with Private Beach in Mercer Island, WA, United States
- Properties with Library in Mercer Island, WA, United States
- Hilltop properties in Mercer Island, WA, United States
- City View properties in Mercer Island, WA, United States
- Investment Property properties in Mercer Island, WA, United States
- Properties with Steam Room in Mercer Island, WA, United States
Related Guides & Stories
Trusted by the World's Leading Brokers
The agents behind the world's most exceptional properties list with JamesEdition.
- Listings from Sotheby's, Christie's, BARNES, and Engel & Völkers
- Every listing reviewed before it goes live
- Connect directly with verified listing agents
By continuing you agree to our Terms and Privacy Policy.
brokerages we
partnered with
partnered with