$623,690
Espace Et Confort Pour Famille Et Télétravail
- 6 Beds
- 3 Baths
- 1,916 Sqft
- 6,362 Sqft lot
- Updated: July 10
About the Property
WHAT FAMILIES LOOK FOR... AND RARELY FIND
178 m² of living space (191 m² floor area), single-level living, real bedrooms, telework space, well-maintained garden, perfectly cared-for house!
This home combines often sought-after and hard-to-find features.
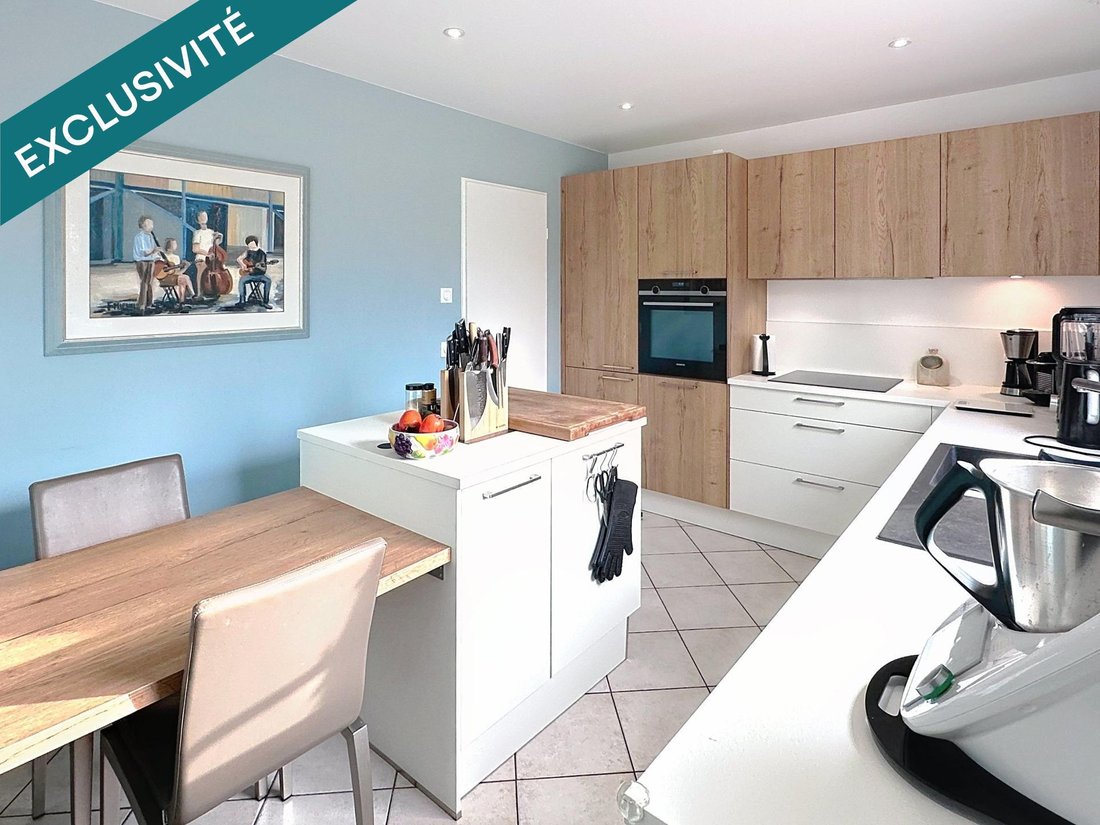
The bright living room with fireplace and the fitted, equipped kitchen with dining area create a true family living space. A
178 m² of living space (191 m² floor area), single-level living, real bedrooms, telework space, well-maintained garden, perfectly cared-for house!
This home combines often sought-after and hard-to-find features.
The bright living room with fireplace and the fitted, equipped kitchen with dining area create a true family living space. A
WHAT FAMILIES LOOK FOR... AND RARELY FIND
178 m² of living space (191 m² floor area), single-level living, real bedrooms, telework space, well-maintained garden, perfectly cared-for house!
This home combines often sought-after and hard-to-find features.
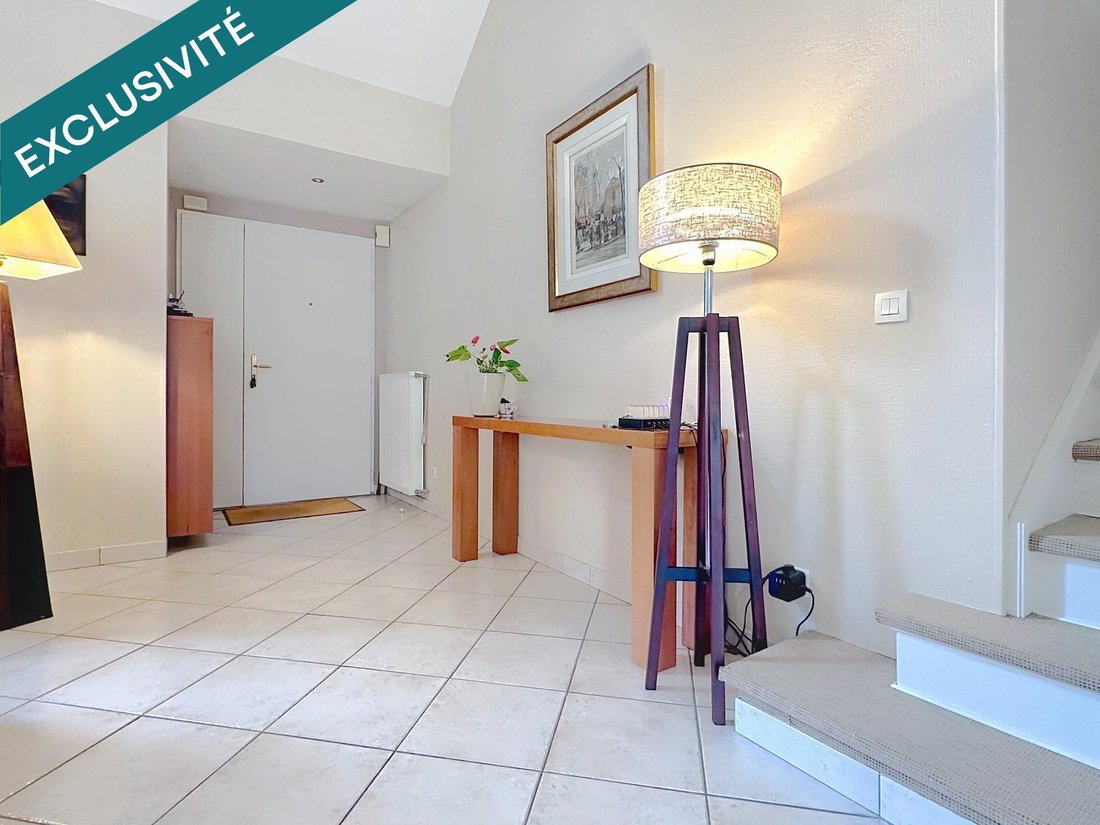
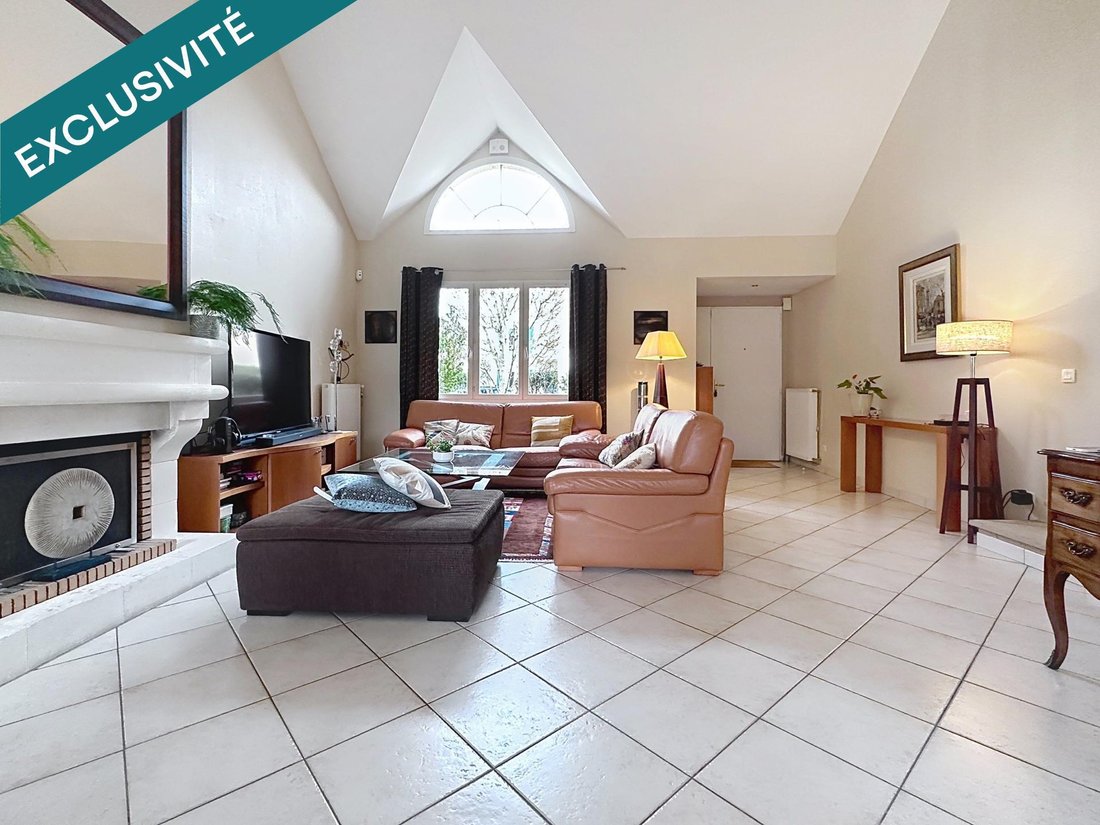
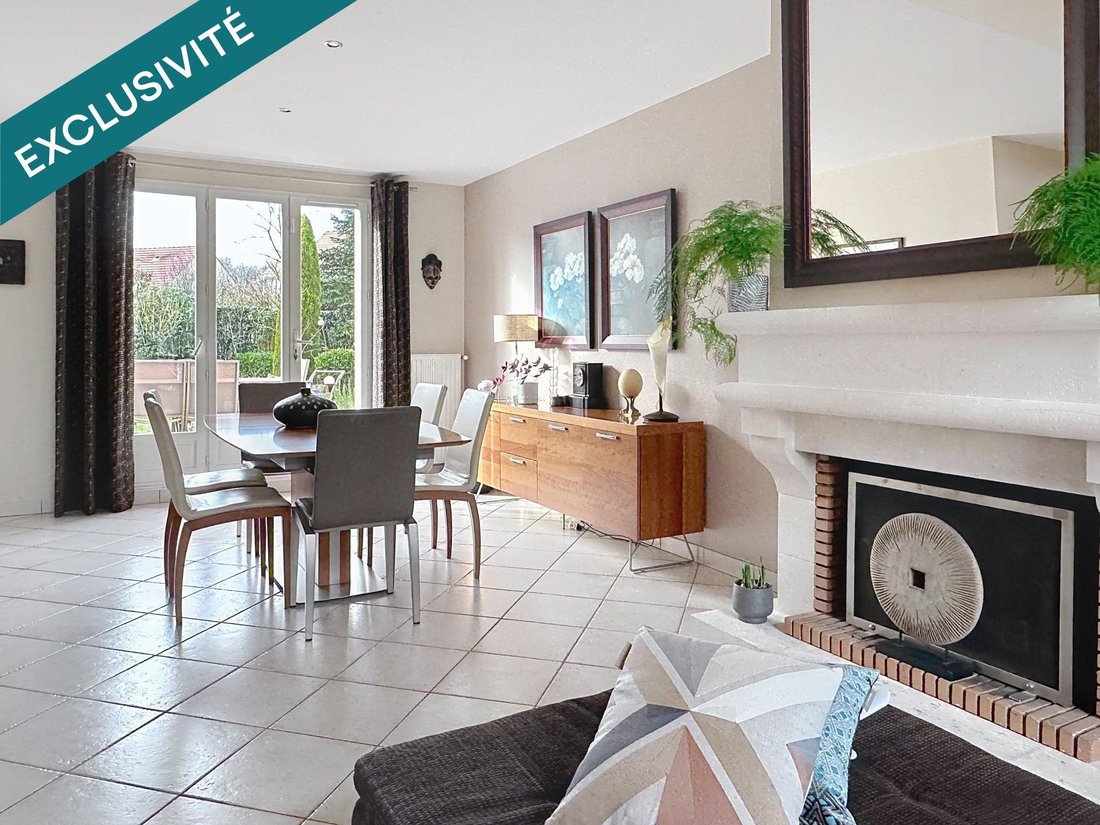
The bright living room with fireplace and the fitted, equipped kitchen with dining area create a true family living space. A master suite on the ground floor, a laundry room, and a large garage complete this level.
Upstairs, 4 beautiful bedrooms, including a master suite with dressing room and bathroom, as well as a second shower room.
A top floor has been converted to create additional spaces such as a large bedroom and/or play area, along with a dedicated telework space that is quiet and bright—an essential asset.
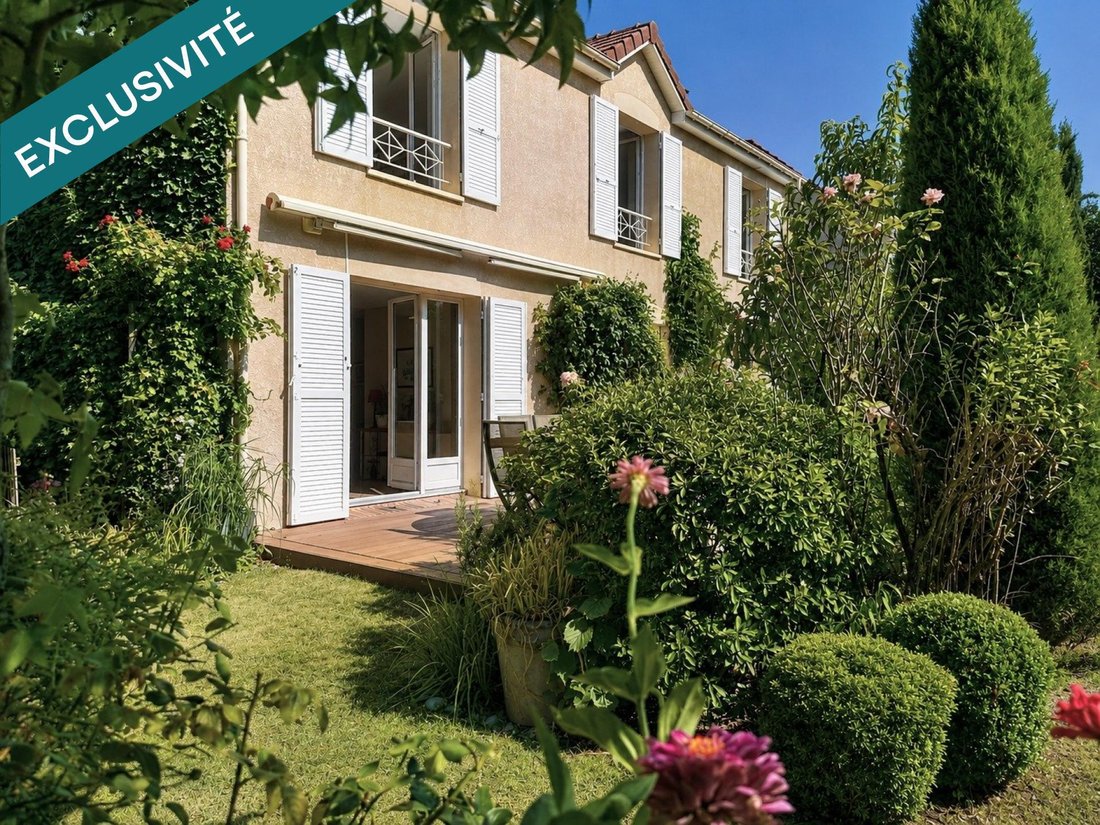
The landscaped, perfectly maintained garden completes this turnkey property.
Recent features and modern comfort include:
- Condensing boiler
- Hot water tank
- Ventilation system (VMC)
- Electric charging station
- Fiber optic internet
Calm, residential, and family-friendly environment close to schools and amenities. A comfortable, sustainable lifestyle without compromise!
Information on risks related to this property is available on the Géorisques website: [hidden information]
Sale price: €549,000
Seller fees included
Contact your SAFTI advisor: Elodie DAMACE, Tel.: [hidden information], Email: [hidden information] - EI - Commercial agent registered with the EVRY RSAC under number [hidden information]
Information on the risks to which this property is exposed is available on the Géorisques website: https://www.georisques.gouv.fr/
178 m² of living space (191 m² floor area), single-level living, real bedrooms, telework space, well-maintained garden, perfectly cared-for house!
This home combines often sought-after and hard-to-find features.
The bright living room with fireplace and the fitted, equipped kitchen with dining area create a true family living space. A master suite on the ground floor, a laundry room, and a large garage complete this level.
Upstairs, 4 beautiful bedrooms, including a master suite with dressing room and bathroom, as well as a second shower room.
A top floor has been converted to create additional spaces such as a large bedroom and/or play area, along with a dedicated telework space that is quiet and bright—an essential asset.
The landscaped, perfectly maintained garden completes this turnkey property.
Recent features and modern comfort include:
- Condensing boiler
- Hot water tank
- Ventilation system (VMC)
- Electric charging station
- Fiber optic internet
Calm, residential, and family-friendly environment close to schools and amenities. A comfortable, sustainable lifestyle without compromise!
Information on risks related to this property is available on the Géorisques website: [hidden information]
Sale price: €549,000
Seller fees included
Contact your SAFTI advisor: Elodie DAMACE, Tel.: [hidden information], Email: [hidden information] - EI - Commercial agent registered with the EVRY RSAC under number [hidden information]
Information on the risks to which this property is exposed is available on the Géorisques website: https://www.georisques.gouv.fr/
-
Property type
House
-
Year built
1997
-
Price/sqft
$325
-
Emissions
C
-
Consumption
C
Explore the Area
Joined 3 years ago
You have inquired about this property
The agent will contact you soon by
Listed by
4625
Listings
2023
Joined
Book home tour with the agent
Choose a date and whether you'd like a virtual or in-person tour with the agent.
Preferred date
Tour type
Last updated
July 10
First listed
Feb 3
Listing reference
1572517
Trusted by the World's Leading Brokers
The agents behind the world's most exceptional properties list with JamesEdition.
- Listings from Sotheby's, Christie's, BARNES, and Engel & Völkers
- Every listing reviewed before it goes live
- Connect directly with verified listing agents
By continuing you agree to our Terms and Privacy Policy.