$793,703
Price decreased by $109,006 on Sep 01, 2026
Propriété De Caractère Avec Dépendances En Coeur De Village
- 7 Beds
- 3 Baths
- 3,488 Sqft
- 19,268 Sqft lot
- Updated: August 31
About the Property
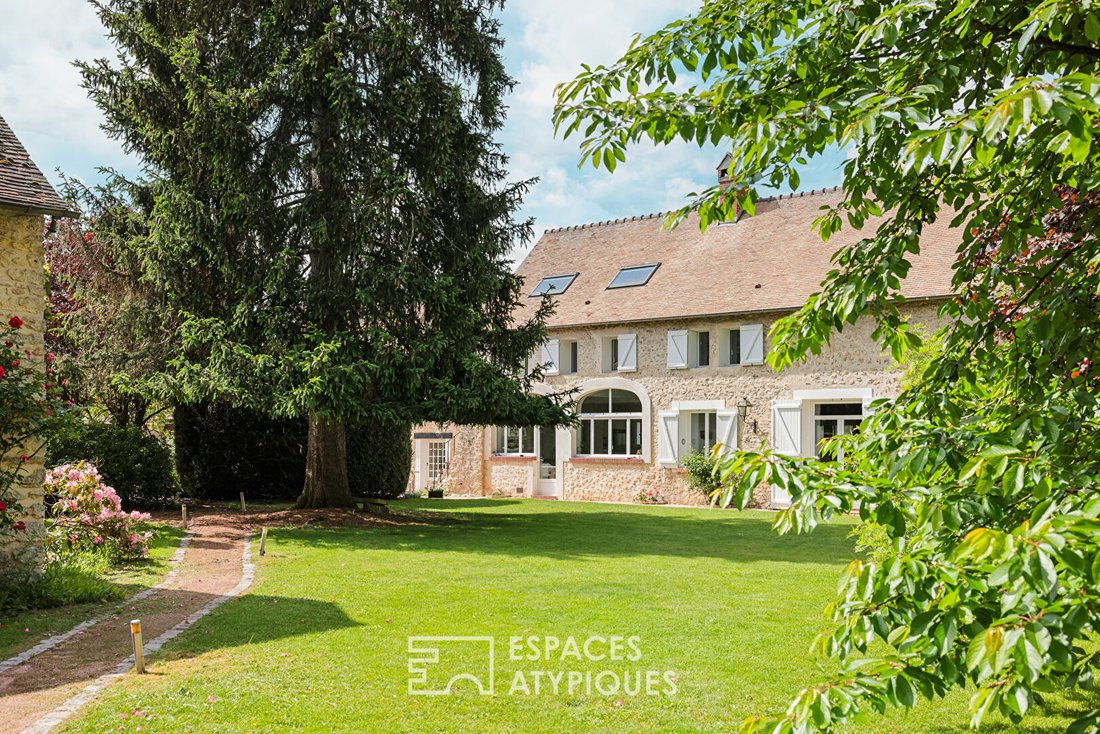
This characterful residence, former outbuildings made of cut stone and rubble built in 1790 for the La Rochefoucauld hunting lodge, reveals its charm just steps from the center of Ménilles, in the heart of the Eure valley.
This unique ensemble consists of a main house of 246 m², an independent guest house of 78 m², and a 50 m² barn offering great potential for development. All of this is
This unique ensemble consists of a main house of 246 m², an independent guest house of 78 m², and a 50 m² barn offering great potential for development. All of this is
This characterful residence, former outbuildings made of cut stone and rubble built in 1790 for the La Rochefoucauld hunting lodge, reveals its charm just steps from the center of Ménilles, in the heart of the Eure valley.
This unique ensemble consists of a main house of 246 m², an independent guest house of 78 m², and a 50 m² barn offering great potential for development. All of this is set within a nearly 1800 m² wooded and lush garden, sheltered from view.
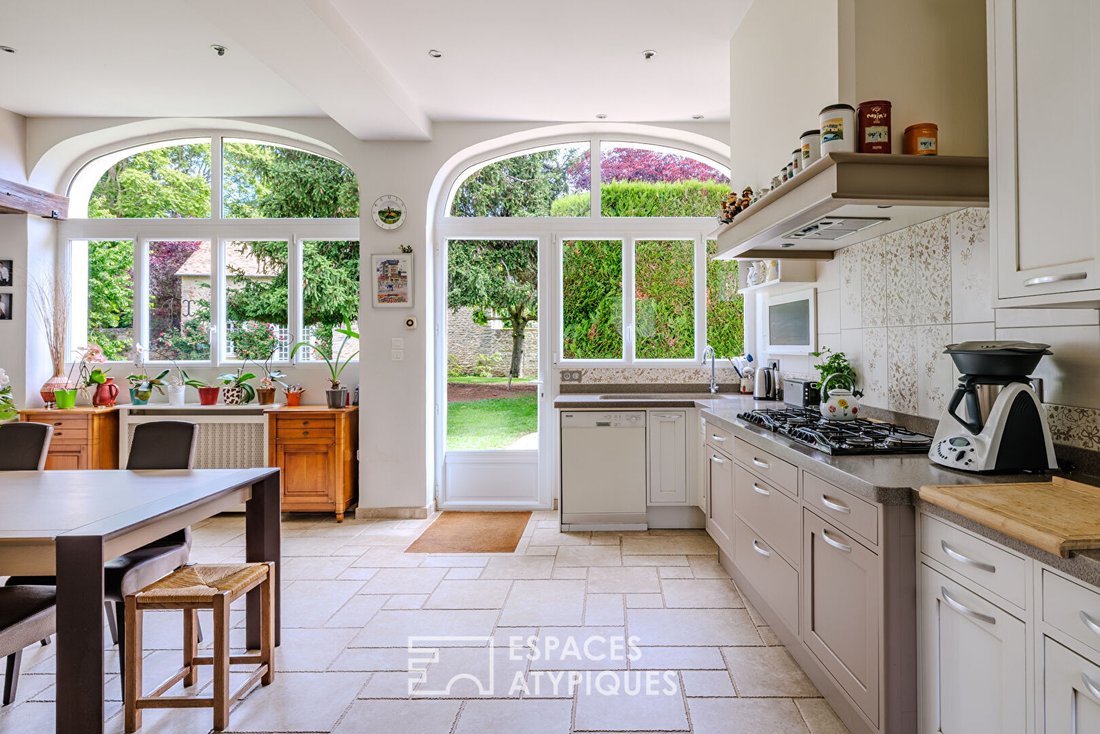
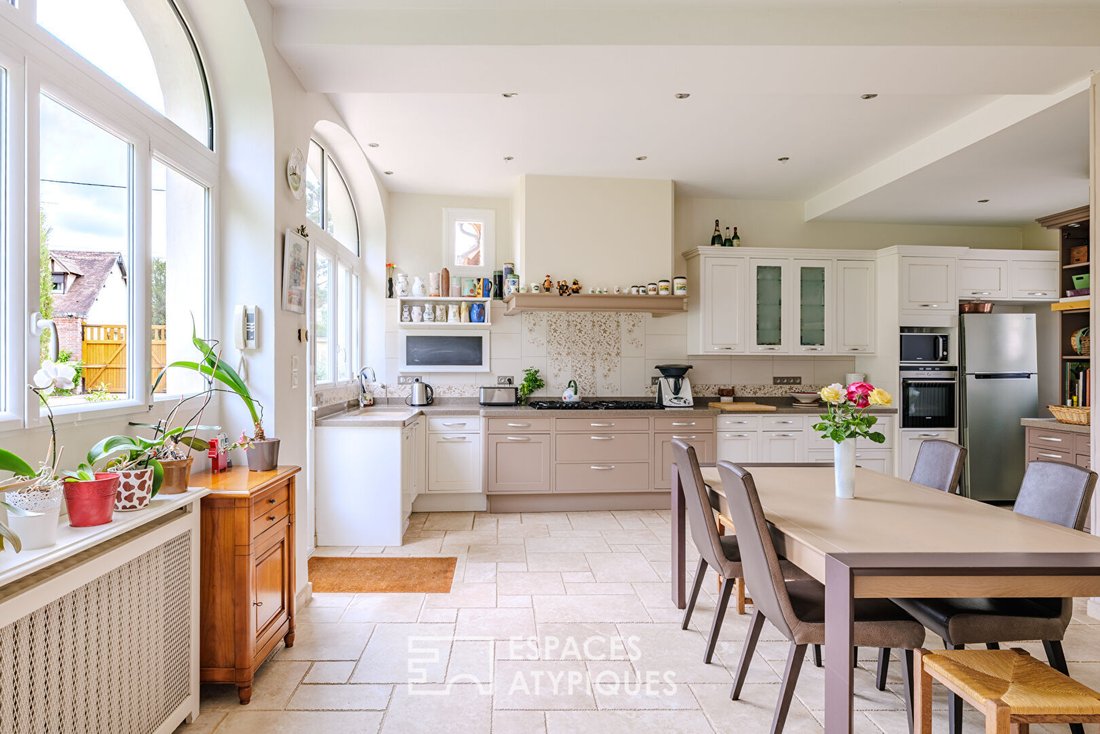
The main house opens onto a generous eat-in kitchen whose large glazed arches and high ceilings let in plenty of natural light.
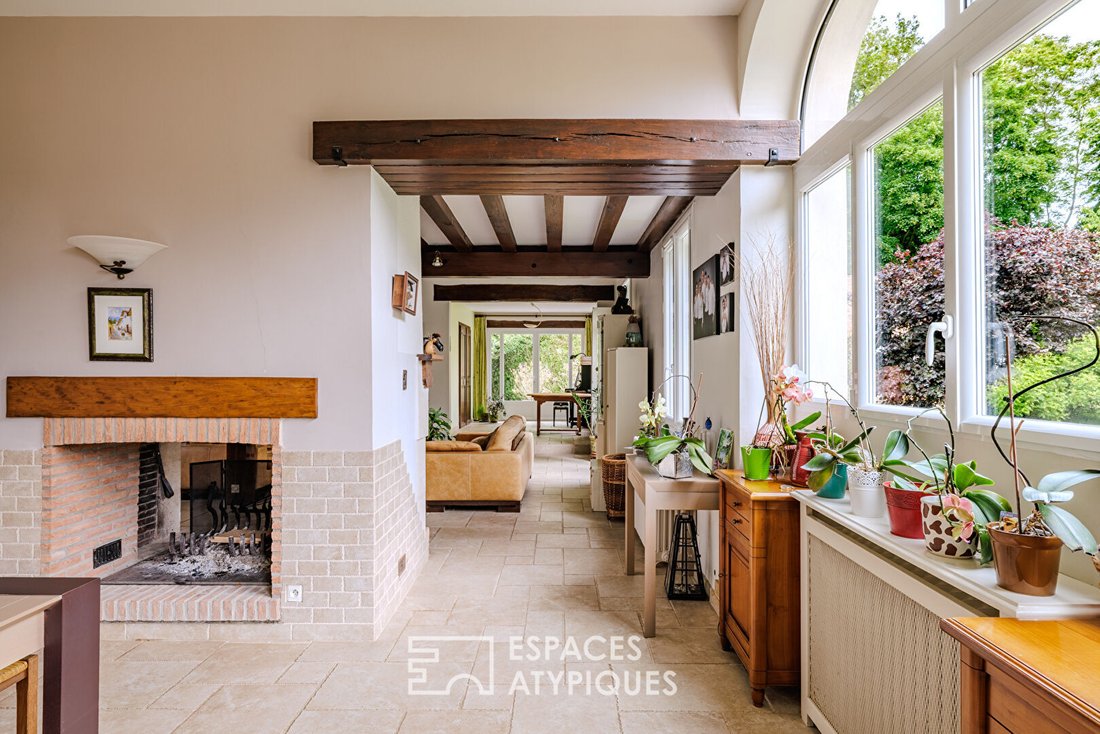
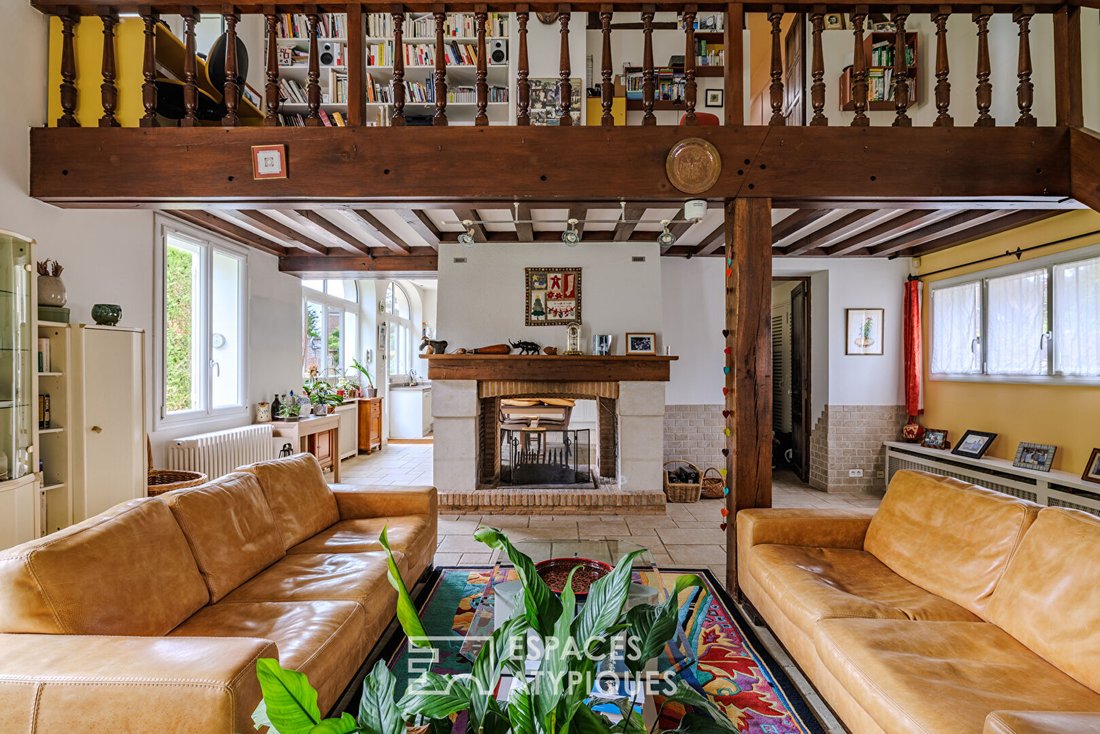
This space extends to a warm and inviting living room with cathedral ceilings, centered around a double-sided fireplace.
A second living room, a bedroom, and a shower room complete this level.
Discreetly, the back of the kitchen hides a cloakroom and pantry, as well as a toilet.
Upstairs, a spacious mezzanine suspended above the living room hosts a beautiful office and library space, providing a pleasant area for reading or teleworking. It then leads to a large master bedroom with a dedicated dressing room.
The sleeping area continues with a half-level housing a shower room and a large bathroom with a bathtub positioned under a skylight.
A few more steps lead to the children’s area, where two cozy bedrooms flank a cheerful playroom.
In complete independence, a wing arranged like a studio with a bedroom or living room, bathroom, and an additional room that can accommodate a kitchen area offers an ideal layout for hosting guests, visitors, or even setting up a professional activity.
A boiler room, a pantry, and a garage complete the high-end features of this property.
The walled garden, a true wooded haven featuring a period well, leads to an elegant barn to be converted, as well as a discreet guest house that includes a living room, kitchen, two bedrooms, and a bathroom.
Located on a quiet street, this property offers the serenity of the countryside while benefiting from immediate proximity to shops and amenities.
A true Norman haven of tranquility, perfect for hosting friends and family, located just five minutes from Pacy-sur-Eure, waiting for new stories to be written during your next visit.
Main house
ENERGY CLASS: E / CLIMATE CLASS: E
Average annual energy costs for standard use, based on energy prices from recent years: between €5380 and €7290
Outbuilding
ENERGY CLASS: G / CLIMATE CLASS: F
Average annual energy costs for standard use, based on energy prices from recent years: between €3080 and €4230
Information on risks to which this property is exposed is available on the Géorisques website.
E. I. Ludivine Borel
Mobile: [hidden information]
RSAC Number: - Évreux
Ludivine BOREL (EI) Commercial Agent - RSAC Number: - EVREUX.
Information on the risks to which this property is exposed is available on the Géorisques website: https://www.georisques.gouv.fr/
This unique ensemble consists of a main house of 246 m², an independent guest house of 78 m², and a 50 m² barn offering great potential for development. All of this is set within a nearly 1800 m² wooded and lush garden, sheltered from view.
The main house opens onto a generous eat-in kitchen whose large glazed arches and high ceilings let in plenty of natural light.
This space extends to a warm and inviting living room with cathedral ceilings, centered around a double-sided fireplace.
A second living room, a bedroom, and a shower room complete this level.
Discreetly, the back of the kitchen hides a cloakroom and pantry, as well as a toilet.
Upstairs, a spacious mezzanine suspended above the living room hosts a beautiful office and library space, providing a pleasant area for reading or teleworking. It then leads to a large master bedroom with a dedicated dressing room.
The sleeping area continues with a half-level housing a shower room and a large bathroom with a bathtub positioned under a skylight.
A few more steps lead to the children’s area, where two cozy bedrooms flank a cheerful playroom.
In complete independence, a wing arranged like a studio with a bedroom or living room, bathroom, and an additional room that can accommodate a kitchen area offers an ideal layout for hosting guests, visitors, or even setting up a professional activity.
A boiler room, a pantry, and a garage complete the high-end features of this property.
The walled garden, a true wooded haven featuring a period well, leads to an elegant barn to be converted, as well as a discreet guest house that includes a living room, kitchen, two bedrooms, and a bathroom.
Located on a quiet street, this property offers the serenity of the countryside while benefiting from immediate proximity to shops and amenities.
A true Norman haven of tranquility, perfect for hosting friends and family, located just five minutes from Pacy-sur-Eure, waiting for new stories to be written during your next visit.
Main house
ENERGY CLASS: E / CLIMATE CLASS: E
Average annual energy costs for standard use, based on energy prices from recent years: between €5380 and €7290
Outbuilding
ENERGY CLASS: G / CLIMATE CLASS: F
Average annual energy costs for standard use, based on energy prices from recent years: between €3080 and €4230
Information on risks to which this property is exposed is available on the Géorisques website.
E. I. Ludivine Borel
Mobile: [hidden information]
RSAC Number: - Évreux
Ludivine BOREL (EI) Commercial Agent - RSAC Number: - EVREUX.
Information on the risks to which this property is exposed is available on the Géorisques website: https://www.georisques.gouv.fr/
-
Property type
Villa
-
Year built
1790
-
Price/sqft
$227
Explore the Area
Menilles, Normandy, France
View on Google Maps
Price per sqft
Low
High
Joined 9 months ago
You have inquired about this property
The agent will contact you soon by
Listed by
26
Listings
2025
Joined
Book home tour with the agent
Choose a date and whether you'd like a virtual or in-person tour with the agent.
Preferred date
Tour type
Last updated
August 31
First listed
July 28
Listing reference
17948EAE
Trusted by the World's Leading Brokers
The agents behind the world's most exceptional properties list with JamesEdition.
- Listings from Sotheby's, Christie's, BARNES, and Engel & Völkers
- Every listing reviewed before it goes live
- Connect directly with verified listing agents
By continuing you agree to our Terms and Privacy Policy.