$1,323,951
Another Property For Sale In Mendrisio
- 6 Beds
- 3 Baths
- 3,553 Sqft
- Updated: Today
About the Property
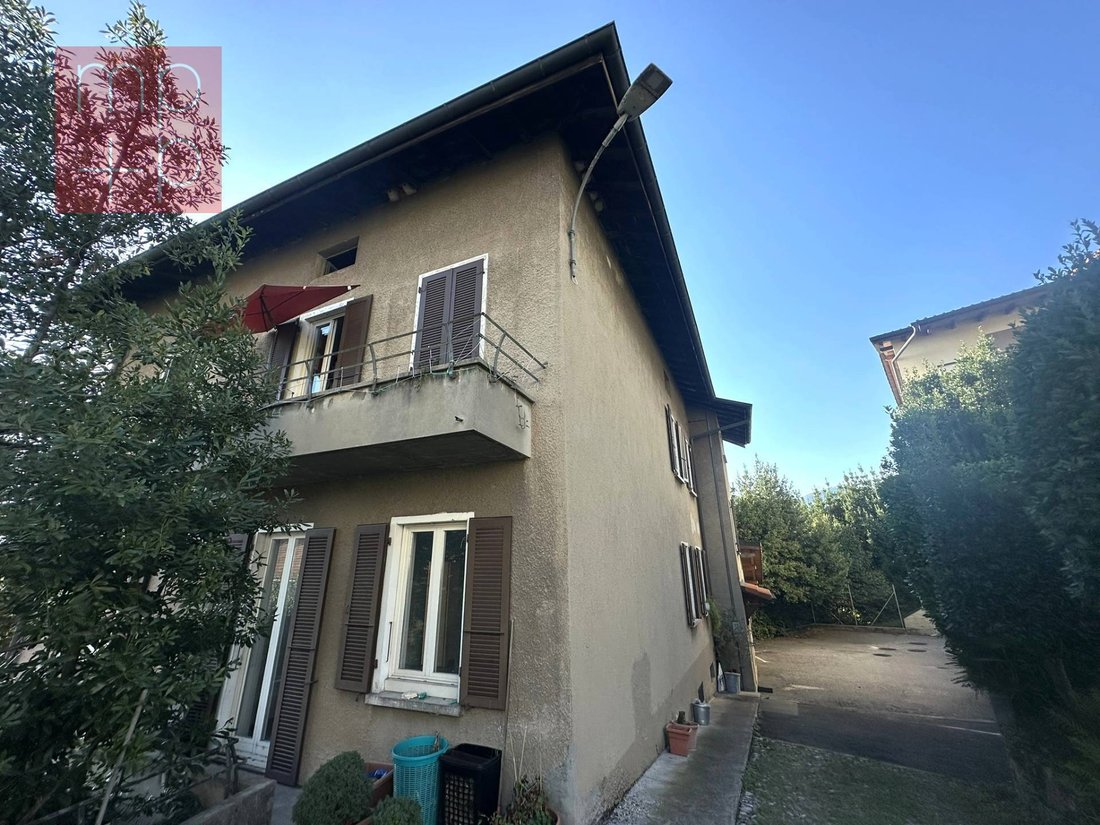
In the residential heart of Mendrisio, an interesting opportunity presents itself for those seeking a renovation project ready to start: an existing RESIDENTIAL BUILDING, for which the municipal building permit has already been issued, which provides for a complete renovation and energy recovery aimed at the realization of 4 modern apartments, one of which has independent access on the ground floo
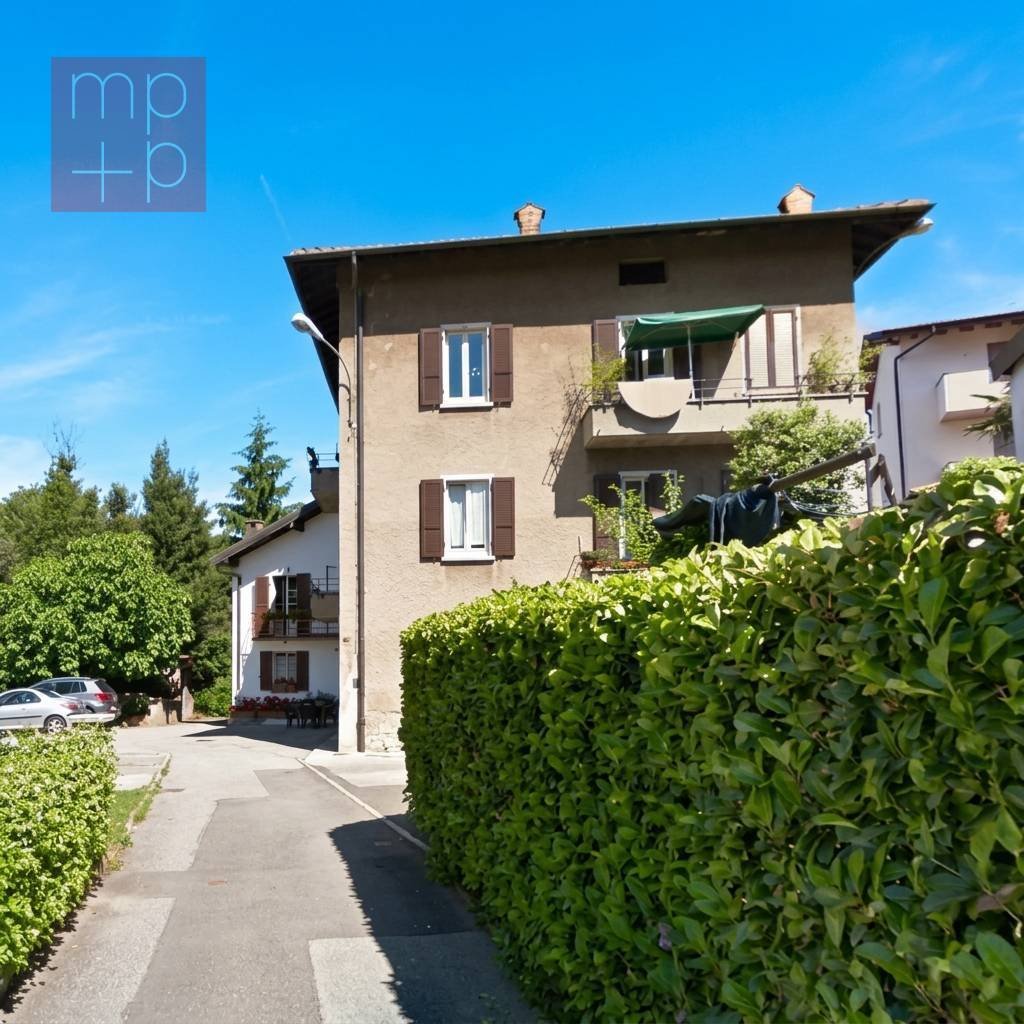
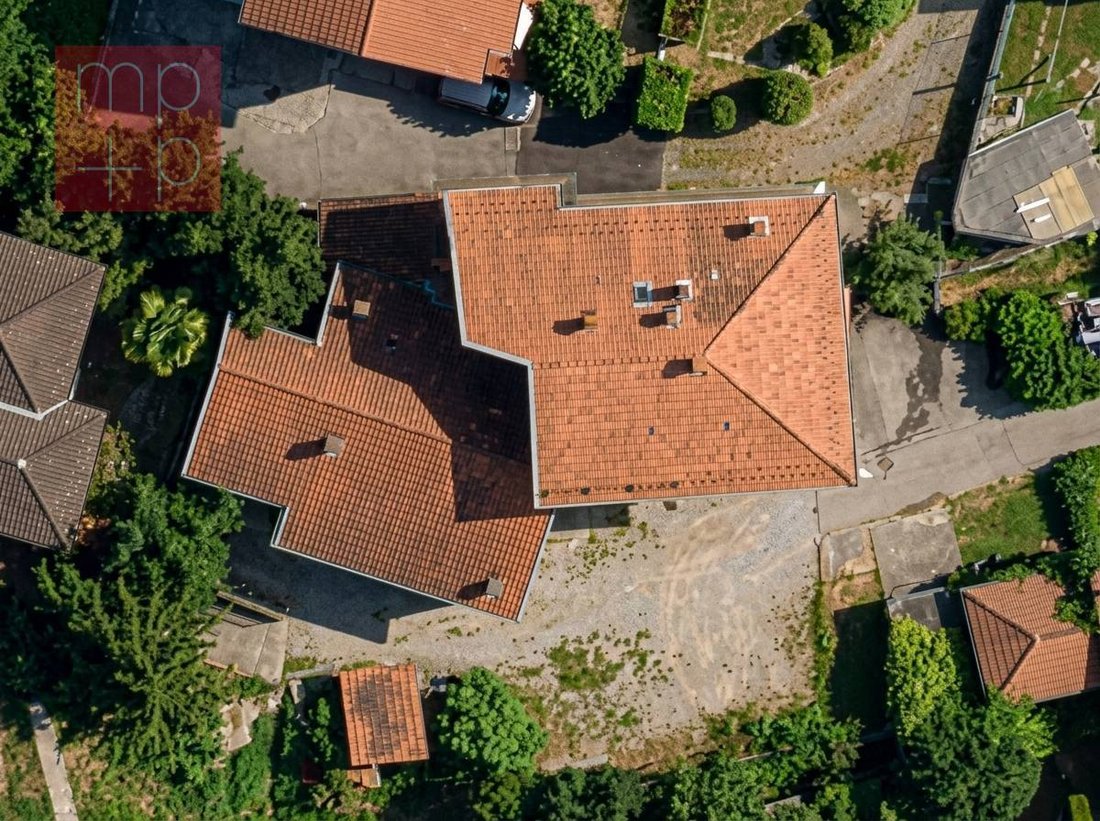
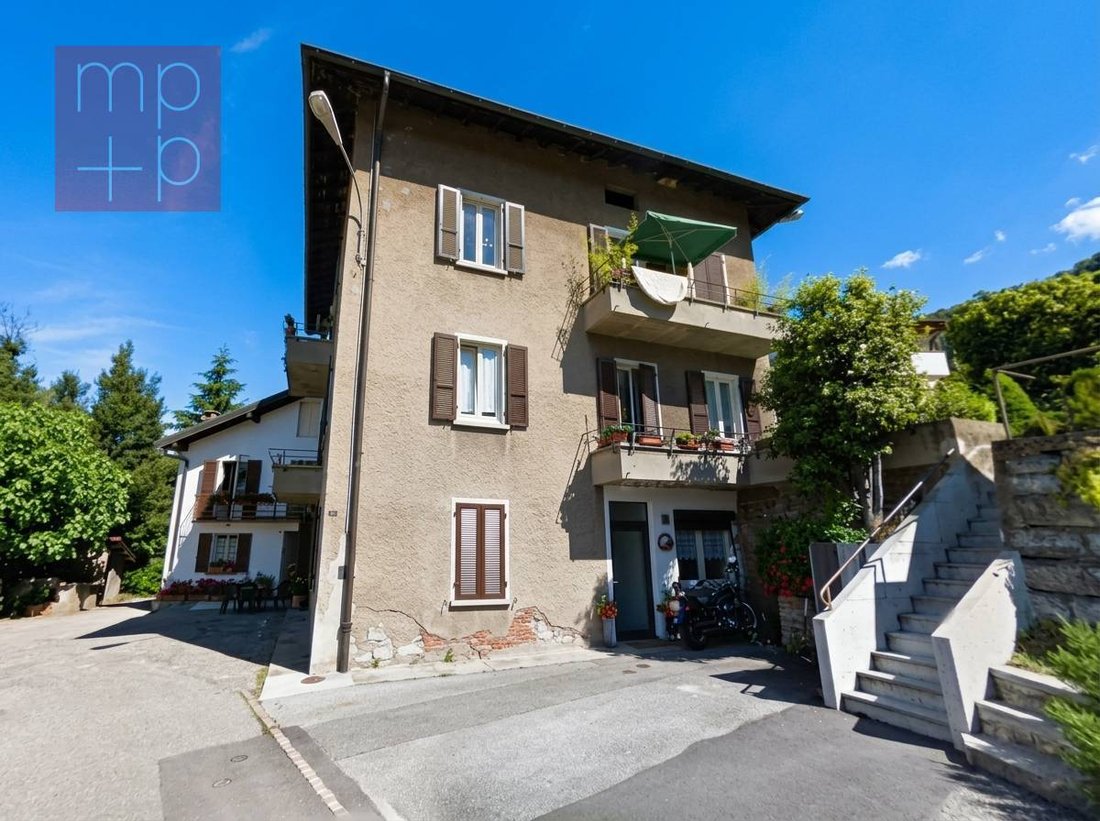
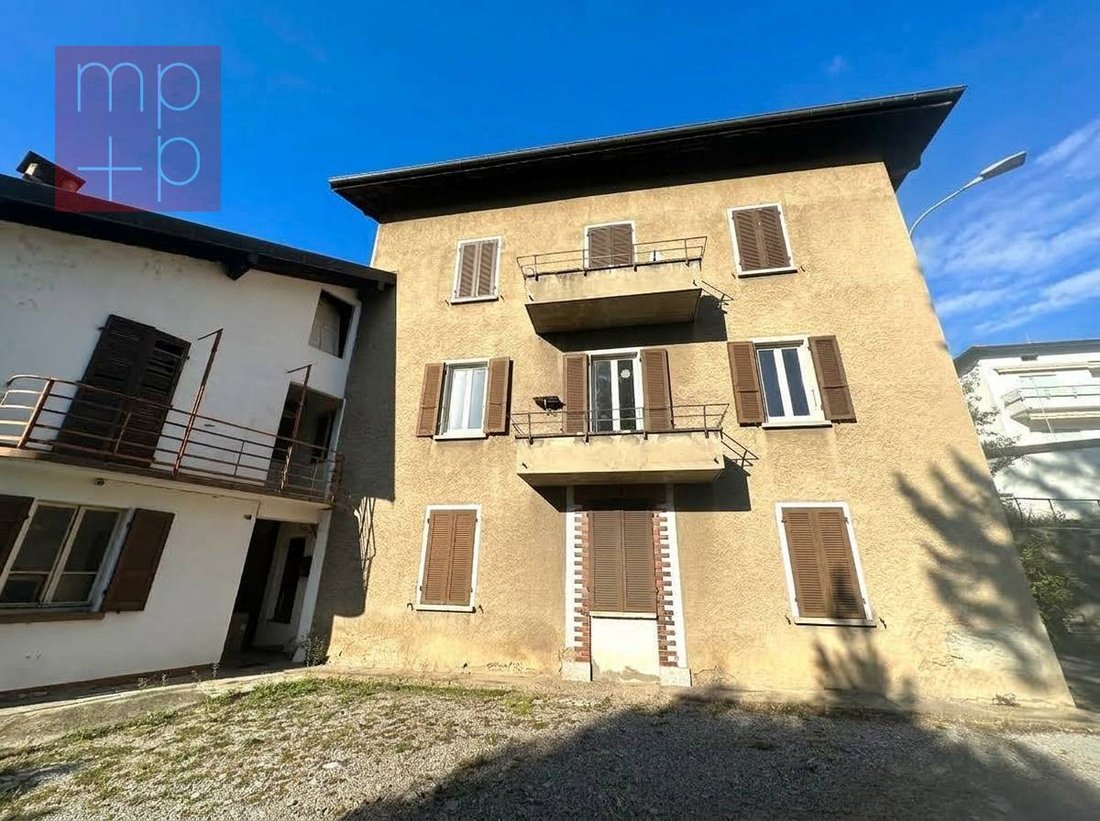
In the residential heart of Mendrisio, an interesting opportunity presents itself for those seeking a renovation project ready to start: an existing RESIDENTIAL BUILDING, for which the municipal building permit has already been issued, which provides for a complete renovation and energy recovery aimed at the realization of 4 modern apartments, one of which has independent access on the ground floor and one in the attic, completed by a total of 8 parking spaces serving the property. The project enhances the original character of the main building by maintaining the perimeter and internal load-bearing walls, while the entire structure is regenerated from the inside: new floors, new layout of the internal spaces, and a height of 2.50 meters in every room. The roof is entirely rethought with a four-pitched roof that restores harmony and elegance to the volumes, while the facade, freed from the existing plaster, will bring to light the original masonry with a smooth-stone finish that combines historical authenticity and contemporary aesthetics. From an energy point of view, the intervention is designed according to the most modern efficiency standards: thermal insulation of the envelope through internal counter-walls, new high-performance windows, complete insulation of the roof, and an air-water heat pump heating system with underfloor distribution in each unit. Completing the technological equipment, an integrated photovoltaic system on the roof for the building’s energy self-consumption and a complete renewal of the electrical and sanitary systems. Particular attention has also been paid to accessibility and distribution quality: the project provides for the construction of a new stairwell with an elevator, attached to the existing building, which eliminates architectural barriers and gives each floor new private terraces, while the ground floor unit will benefit from its own protected green space for garden use. Current price CHF 1,100,000.- with approved license. Price with renovation according to the project/license CHF 2,200,000.-. A unique opportunity for investors and developers who wish to give new life to a property with great potential, in a consolidated and well-served residential area, with an already completed authorization process ready for the start of work. Call now for additional information!
-
Property type
Apartment
-
Price/sqft
$372
Features
- Garden
- Terrace
- Elevator
- Modern
- Renovated
- Investment Property
- Parking
- Balcony
Explore the Area
Mendrisio, Ticino, Switzerland
View on Google Maps
Price per sqft
Low
High
Joined 2 months ago
You have inquired about this property
The agent will contact you soon by
Listed by
21
Listings
2026
Joined
Book home tour with the agent
Choose a date and whether you'd like a virtual or in-person tour with the agent.
Preferred date
Tour type
Last updated
Today
First listed
October 1
Listing reference
DEC2674
Similar Properties Nearby
New Listings in Mendrisio



Explore More Homes for Sale
Mendrisio property types
Mendrisio popular searches
Related Guides & Stories
Trusted by the World's Leading Brokers
The agents behind the world's most exceptional properties list with JamesEdition.
- Listings from Sotheby's, Christie's, BARNES, and Engel & Völkers
- Every listing reviewed before it goes live
- Connect directly with verified listing agents
By continuing you agree to our Terms and Privacy Policy.