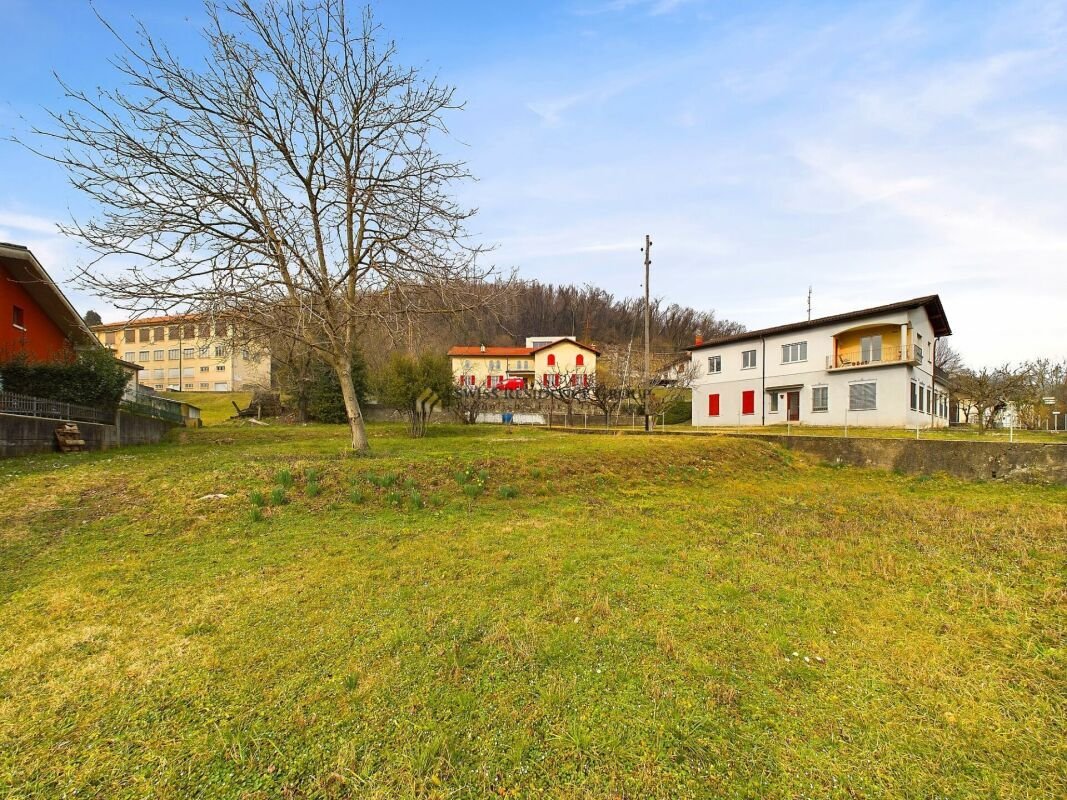
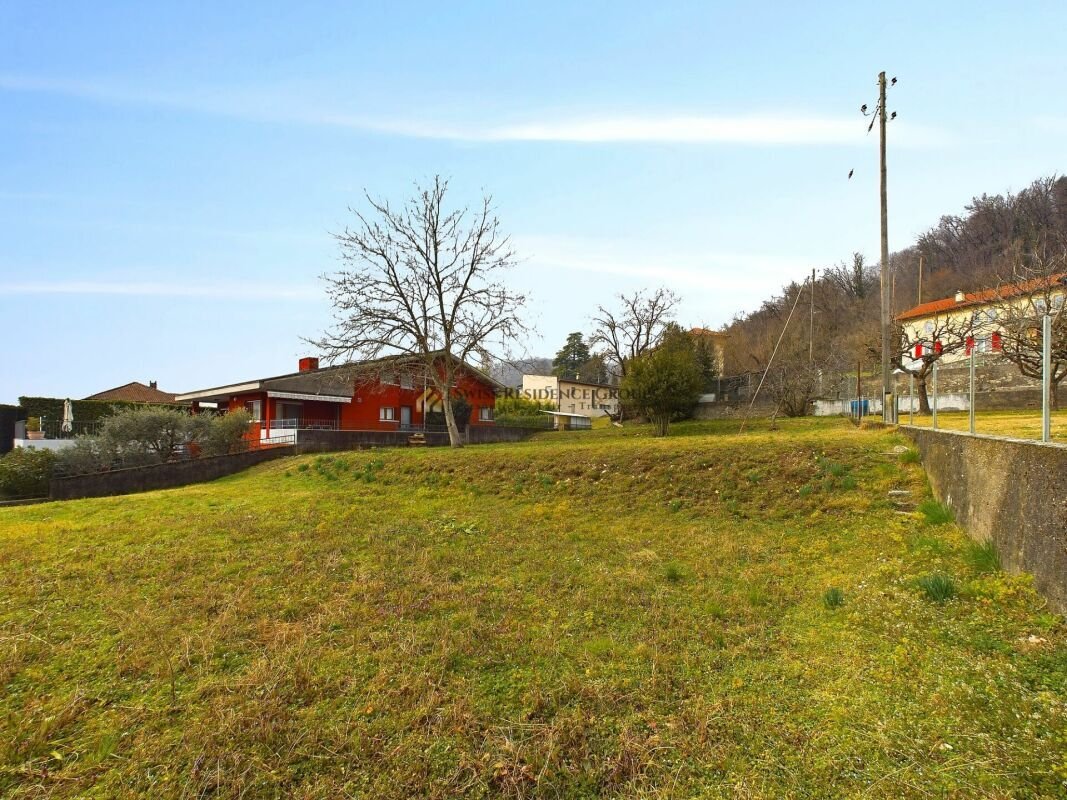
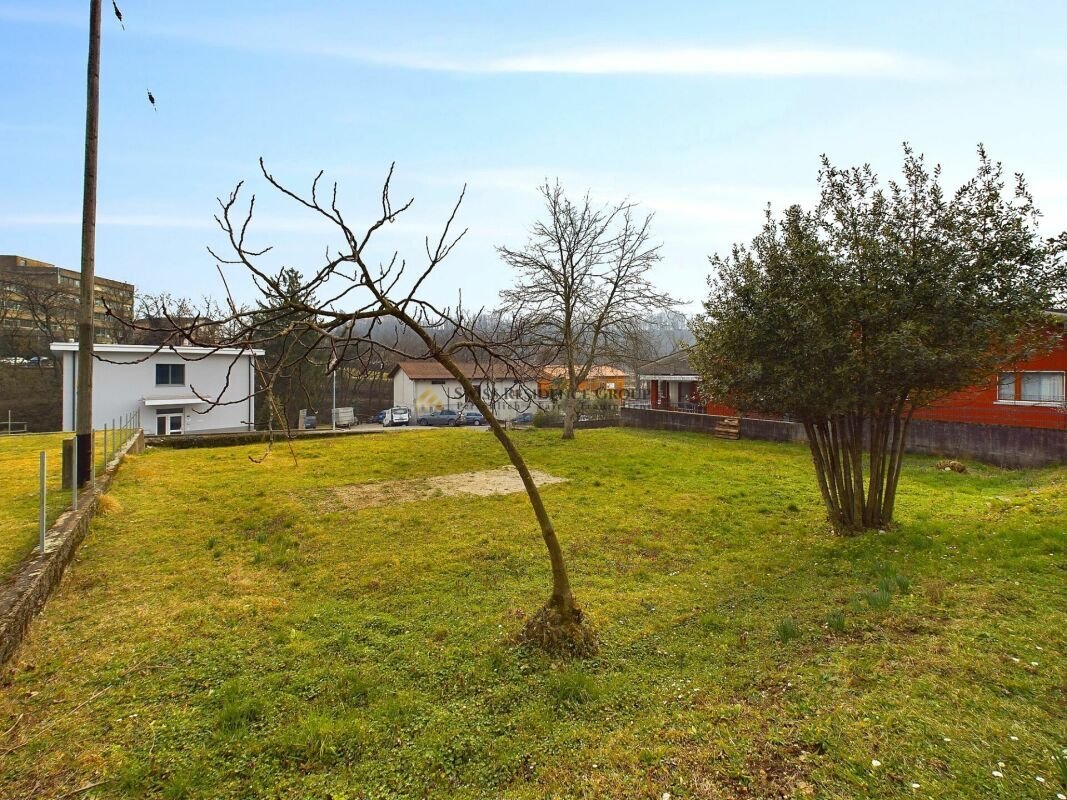
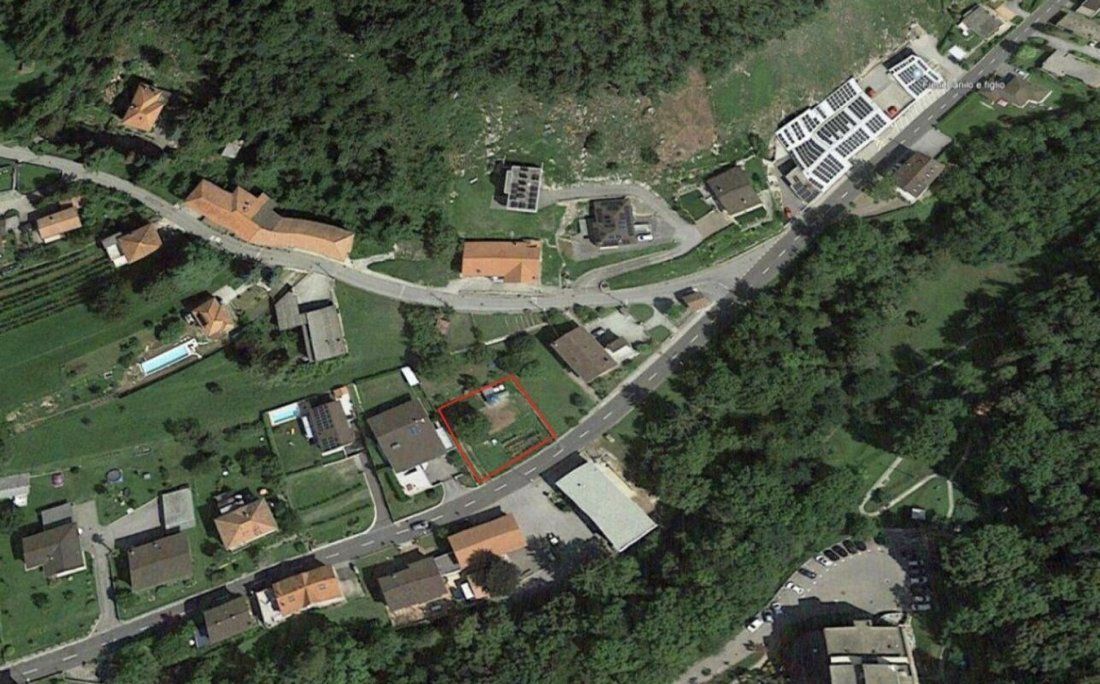
Bauland In Arzo Einmalige Gelegenheit Für Den Bau Ihres Traumhauses 520 M2
- Updated: Yesterday
About the Property
As part of the sale of this building land, the buyers commit to hiring the architect who designed the original concept and will also carry out the construction. This architect is responsible for both planning and execution of the project to ensure high-quality implementation and compliance with all building regulations.
However, there is the possibility to plan and implement a customized
As part of the sale of this building land, the buyers commit to hiring the architect who designed the original concept and will also carry out the construction. This architect is responsible for both planning and execution of the project to ensure high-quality implementation and compliance with all building regulations.
However, there is the possibility to plan and implement a customized interior design with the architect according to the buyer’s wishes. The architect will integrate the desired adjustments into the existing structures and ensure that all changes align with the original concepts and the building’s structural integrity.
The exact terms and conditions of the collaboration, as well as the possibilities for interior design, will be specified in the sales contract.
Turnkey house on partial plot (approx. 520 m²):
Built together with the house on the upper partial plot: CHF 270,000 (land) + CHF 717,500 (house) = CHF 987,500 total
In the idyllic and sunny location of Arzo, we offer two beautiful, energy-efficient single-family houses built with timber construction for sale. The planned houses are located in a quiet residential area surrounded by nature, yet with all the amenities of the center of Arzo nearby. The perfect blend of rural charm and urban infrastructure – bus connections, kindergarten, schools, post office, as well as various shopping options like Coop and pharmacy are within easy walking distance. Additionally, the properties can easily be used as second homes.
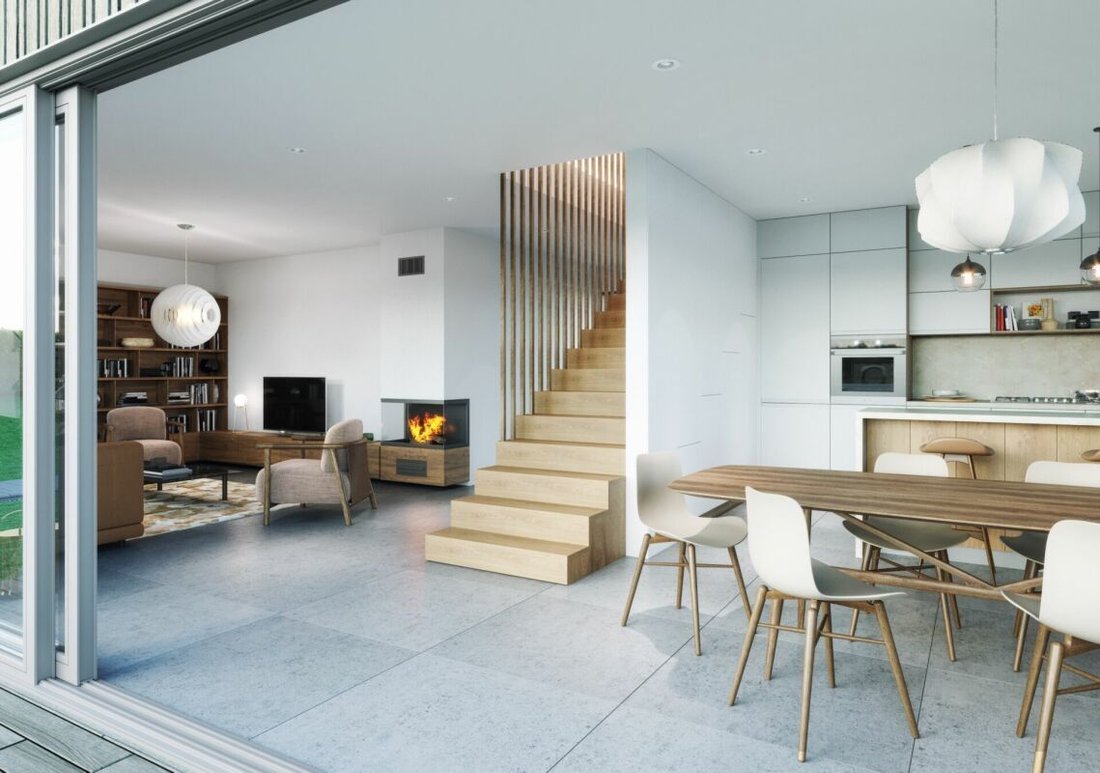
About the house: The houses span three floors and are characterized by their brightness and large windows, creating a harmonious connection between indoor and outdoor spaces. The entrance area with wardrobe and guest toilet leads directly into the bright living room, which is seamlessly connected to the terrace by a large glass sliding door. A stylish staircase with practical built-in cabinets serves as a subtle separation between the living and dining areas. The open kitchen cleverly utilizes the space under the stairs with custom-built cabinets. The ground floor also includes the technical room and laundry room.
Upper floor: On the upper floor, you will find a spacious, bright hallway from which three bedrooms and a large main bathroom are accessible.
Attic: The attic offers a versatile multipurpose room with Velux skylights and a large window front leading to a spacious terrace with breathtaking panoramic views. This outdoor area is ideal for social evenings or relaxing moments at sunset. An additional bathroom on this floor further enhances living comfort.
Energy efficiency & sustainability: The planned energy concept includes a modern air-to-water heat pump for efficient heating and cooling of the house combined with underfloor heating. Furthermore, the sustainable concept is complemented by a powerful photovoltaic system that contributes to the house’s energy self-sufficiency.
Individual customization options: The house is currently in the planning phase, and the building application is being prepared. This gives you the opportunity to make individual adjustments, including the addition of a basement, which can be partially or fully realized and conveniently accessed via an internal staircase from the ground floor.
Summary of highlights:
- Bright and spacious rooms: The houses span three floors and feature large windows that provide plenty of light and create a harmonious connection between indoor and outdoor spaces.
- Practical layout: The entrance area with wardrobe and guest toilet leads directly into the bright living room, seamlessly connected to the terrace by a large glass sliding door. A stylish staircase with practical built-in cabinets subtly separates the living and dining areas.
- Modern, open kitchen: The open kitchen cleverly uses the space under the stairs and offers custom-built cabinets for additional storage. The ground floor also includes the technical room and laundry room.
- Spacious bedrooms and bathrooms: On the upper floor, you will find a bright hallway from which three bedrooms and a large main bathroom are accessible, providing plenty of comfort.
- Attic with panoramic terrace: The attic offers a versatile multipurpose room with Velux skylights and a large window front leading to a spacious terrace with breathtaking panoramic views. The outdoor area is ideal for social evenings or relaxing moments at sunset. An additional bathroom further increases comfort on this floor.
- Energy efficiency and sustainability: The planned energy concept includes a modern air-to-water heat pump for efficient heating and cooling, as well as underfloor heating. The sustainable concept is complemented by a powerful photovoltaic system that contributes to the house’s energy self-sufficiency.
- Individual customization options: Since the house is currently in the planning phase and the building application is being prepared, you have the opportunity to make individual adjustments – including the addition of a basement, which can be partially or fully realized and conveniently accessed via an internal staircase from the ground floor.
Take the opportunity to secure your future dream home in this attractive and sunny location in Arzo! Contact us for more information or a personal consultation.
-
Property type
Land
Explore the Area
The agent will contact you soon by
Listed by
Book home tour with the agent
Choose a date and whether you'd like a virtual or in-person tour with the agent.
Similar Properties Nearby
New Listings in Arzo


Explore More Homes for Sale
Arzo property types
Arzo popular searches
- Panoramic / Scenic View properties in Arzo
- Properties with Terrace in Arzo
- Properties with Bar in Arzo
- Properties with Office in Arzo
- Mountain View properties in Arzo
- Properties with Garden in Arzo
- Privacy properties in Arzo
- Investment Property properties in Arzo
- Modern properties in Arzo
- New Builds properties in Arzo
- Properties with Fitness Center / Gym in Arzo
- Properties with Sauna in Arzo
- Properties with Library in Arzo
- Properties with Air Conditioning in Arzo
- Properties with Wine Cellar in Arzo
- Properties with Jacuzzi in Arzo
- Properties with Fireplace in Arzo
- Properties with Pool in Arzo
- Properties with Garage in Arzo
- Properties with Balcony in Arzo
- Properties with Vineyard / Winery in Arzo
- Properties with Open Kitchen in Arzo
- Properties with Cinema in Arzo
Related Guides & Stories
Trusted by the World's Leading Brokers
The agents behind the world's most exceptional properties list with JamesEdition.
- Listings from Sotheby's, Christie's, BARNES, and Engel & Völkers
- Every listing reviewed before it goes live
- Connect directly with verified listing agents
By continuing you agree to our Terms and Privacy Policy.