$1,014,147
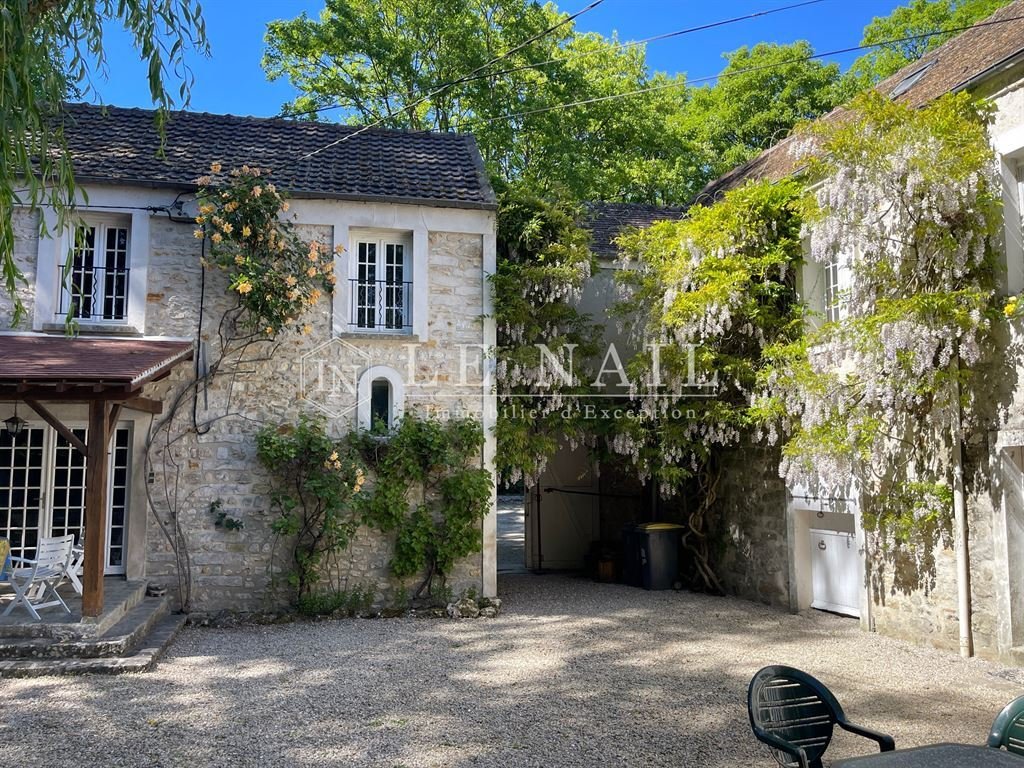
Mill Divided Into Four Independent Dwellings, Only 50 Km From Paris
- 8 Beds
- 1 Baths
- 4,844 Sqft
- 1.49 Ac lot
- Updated: July 4
About the Property
[hidden information] : 13th-C. mill divided into four independent dwellings in the Briard region, 50 km from Paris
The property is situated on the outskirts of Melun, where the hustle and bustle of the town gives way to the tranquillity of the countryside.
Shops, amenities and schools are just a few minutes away.
For cultural outings, Melun lies within the ‘triangle of three châteaux’
The property is situated on the outskirts of Melun, where the hustle and bustle of the town gives way to the tranquillity of the countryside.
Shops, amenities and schools are just a few minutes away.
For cultural outings, Melun lies within the ‘triangle of three châteaux’
[hidden information] : 13th-C. mill divided into four independent dwellings in the Briard region, 50 km from Paris
The property is situated on the outskirts of Melun, where the hustle and bustle of the town gives way to the tranquillity of the countryside.
Shops, amenities and schools are just a few minutes away.
For cultural outings, Melun lies within the ‘triangle of three châteaux’: Vaux-le-Vicomte, Fontainebleau and Blandy-les-Tours.
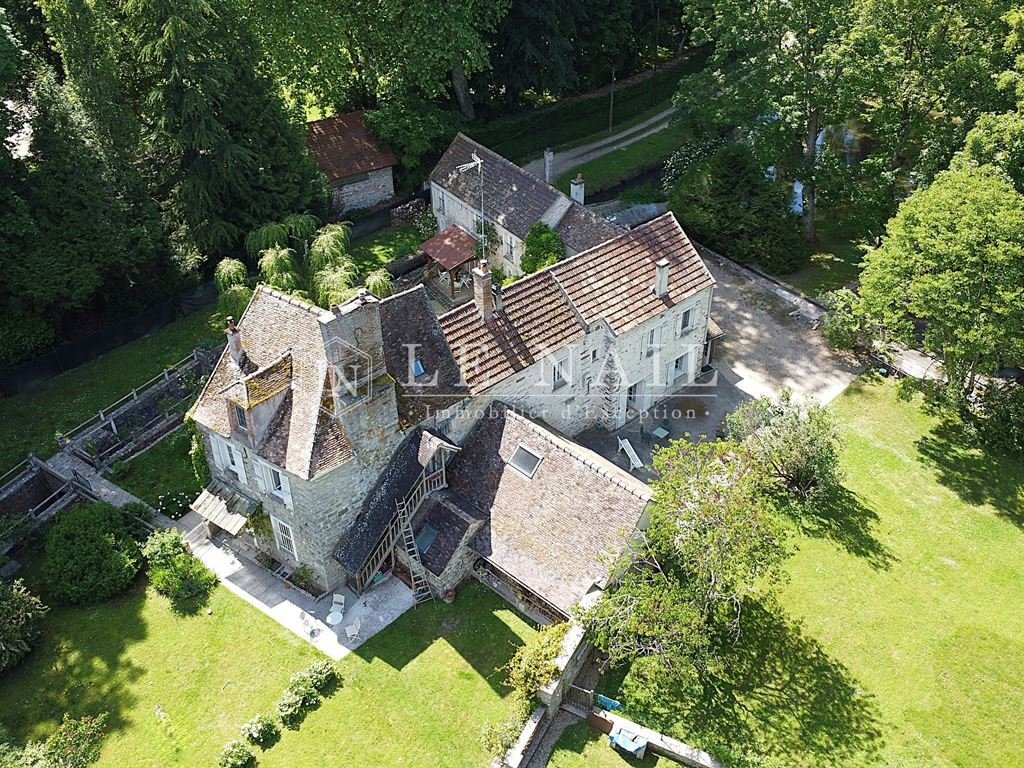
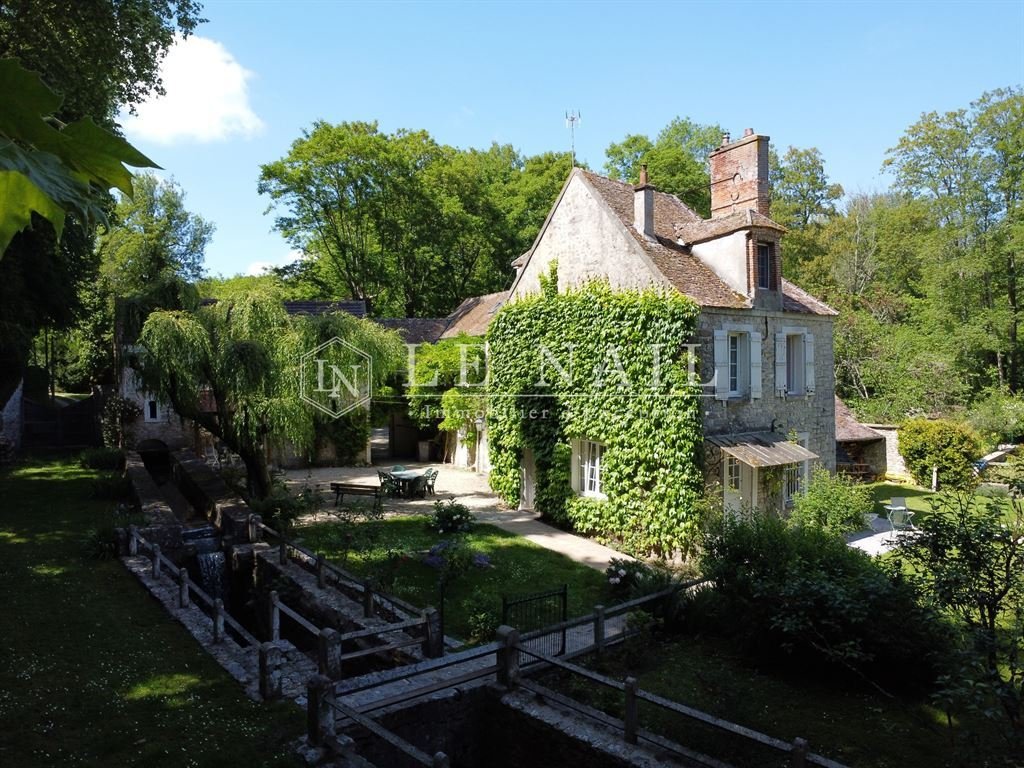
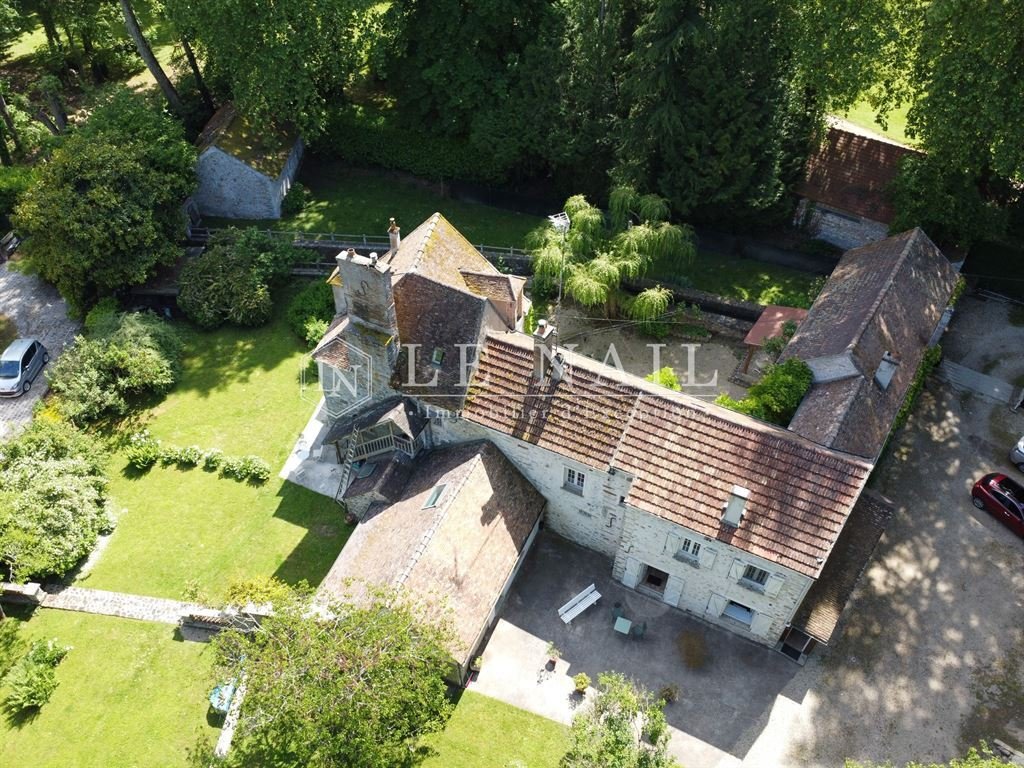
The house comprises an older section—the central block with its oak roof structure—and a more recent section—the wing, with its chestnut roof structure.
The entire building has been divided into four dwellings, which could quite easily be reconnected.
HOUSE 1:
The first property, located in the wing, comprises on the ground floor a living room with kitchen and a raised landing leading to the first floor, where there are two bedrooms and a shower room.
THE STUDIO:
The second property, located on the ground floor of the main building, has a floor area of 29 sqm with a fitted kitchen and a shower room.
THE APARTMENT:
The third property, situated on the floor above the studio: comprising a living room with open-plan kitchen, a bedroom and a shower room.
HOUSE 2:
This fourth property is the main house, with on the ground floor: an entrance hall with cupboard, pantry and toilet. Living room, dining room with mezzanine, kitchen, bedroom and shower room.
On the first floor: hallway with separate toilet, 2 bedrooms and a bathroom
On the second floor: attic converted into a bedroom and several adjoining loft spaces.
OUTBUILDINGS :
A garden shed.
LAND :
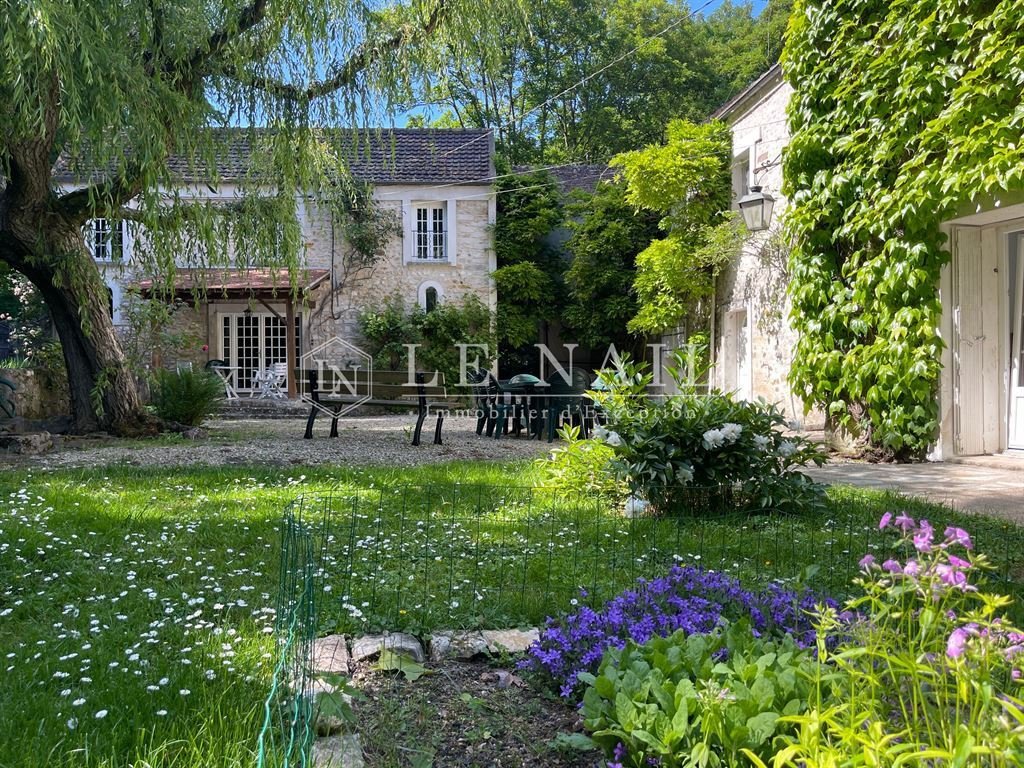
The mill is situated at the heart of a 6,024 sqm plot, offering a particularly lush and unspoilt landscaped setting. The main building occupies a central position within the property, thus benefiting from unobstructed views and a harmonious layout of the outdoor spaces. The grounds consist of extensive lawns dotted with numerous ornamental trees and tall specimens, which contribute significantly to the natural and intimate character of the site. The site’s character is also defined by the presence of ponds and watercourses, a direct legacy of the former milling activity, creating a unique landscape atmosphere and enhancing the environmental quality of the whole. A swimming pool in need of refurbishment is also present on the property, offering potential for further development as part of the site’s future enhancement.
Cabinet LE NAIL – Ile-de-France – Mrs Juliette PERRIN : [hidden information]
Juliette PERRIN , Individual company, registered in the Special Register of Commercial Agents, under the number [hidden information].
We invite you to visit our website Cabinet Le Nail to browse our latest listings or learn more about this property.
Réf.4871 : Ancien Moulin du XIIIe siècle divisé en 4 logements dans le pays Briard à 50 km de Paris
La propriété se situe à la sortie de Melun, là où l’agitation de la ville laisse sa place au calme de la campagne.
Commerces, services et écoles sont à quelques minutes.
Pour les sorties culturelles, Melun se trouve dans le triangle des trois châteaux : Vaux le Vicomte, Fontainebleau et Blandy les Tours.
On distingue dans la maison une partie plus ancienne, le corps central avec sa charpente en chêne, et une plus récente, l’aile, avec sa charpente en châtaignier.
L’ensemble du bâti a été divisé en 4 logements qu’on pourrait assez facilement refaire communiquer.
LA MAISON 1 :
Premier logement situé dans l’aile, composé au rez-de-chaussée d’un séjour cuisine et d’un dégagement surélevé menant à l’étage où se trouvent deux chambres et une salle d’eau.
LE STUDIO :
Deuxième logement, situé au rez-de-chaussée du corps central, d’une surface de 29 m² avec cuisine aménagée et salle d’eau.
L’APPARTEMENT :
Troisième logement situé à l’étage au-dessus du studio : composé d’un séjour avec cuisine ouverte, d’une chambre et d’une salle d’eau.
LA MAISON 2 :
Ce quatrième logement est la maison principale avec au rez-de-chaussée : une entrée avec placard, cellier et wc. Salon, salle à manger avec mezzanine, cuisine, chambre et salle d’eau.
Au premier étage : couloir avec wc indépendants, 2 chambres et une salle de bains
Au deuxième étage : combles aménagés en chambre et plusieurs greniers en enfilade.
DEPENDANCES :
Une cabane de jardin.
TERRAIN :
Le Moulin s’inscrit au cœur d’un terrain de 6024 m², offrant un cadre paysager particulièrement verdoyant et préservé. La bâtisse principale occupe une position centrale au sein de la propriété, bénéficiant ainsi d’un environnement dégagé et d’une organisation harmonieuse des espaces extérieurs. Le terrain se compose de vastes surfaces engazonnées ponctuées de nombreux arbres d’ornement et sujets de grande hauteur qui participent fortement au caractère naturel et intime du lieu. L’identité du site est également marquée par la présence de plans d’eau et cours d’eau, héritage direct de l’ancienne activité meunière, créant une ambiance paysagère singulière et renforçant la qualité environnementale de l’ensemble. Une piscine à réhabiliter est également présente sur la propriété, constituant un potentiel d’aménagement complémentaire dans le cadre d’une valorisation future du site.
Cabinet LE NAIL – Ile-de-France – Mme Juliette PERRIN : [hidden information]
Juliette PERRIN, EI, inscrit au Registre Spécial des Agents Commerciaux, sous le numéro [hidden information].
Nous vous invitons à consulter notre site internet Cabinet Le Nail pour parcourir nos dernières annonces ou en savoir plus sur ce bien.
Information on the risks to which this property is exposed is available on the Géorisques website: https://www.georisques.gouv.fr/
The property is situated on the outskirts of Melun, where the hustle and bustle of the town gives way to the tranquillity of the countryside.
Shops, amenities and schools are just a few minutes away.
For cultural outings, Melun lies within the ‘triangle of three châteaux’: Vaux-le-Vicomte, Fontainebleau and Blandy-les-Tours.
The house comprises an older section—the central block with its oak roof structure—and a more recent section—the wing, with its chestnut roof structure.
The entire building has been divided into four dwellings, which could quite easily be reconnected.
HOUSE 1:
The first property, located in the wing, comprises on the ground floor a living room with kitchen and a raised landing leading to the first floor, where there are two bedrooms and a shower room.
THE STUDIO:
The second property, located on the ground floor of the main building, has a floor area of 29 sqm with a fitted kitchen and a shower room.
THE APARTMENT:
The third property, situated on the floor above the studio: comprising a living room with open-plan kitchen, a bedroom and a shower room.
HOUSE 2:
This fourth property is the main house, with on the ground floor: an entrance hall with cupboard, pantry and toilet. Living room, dining room with mezzanine, kitchen, bedroom and shower room.
On the first floor: hallway with separate toilet, 2 bedrooms and a bathroom
On the second floor: attic converted into a bedroom and several adjoining loft spaces.
OUTBUILDINGS :
A garden shed.
LAND :
The mill is situated at the heart of a 6,024 sqm plot, offering a particularly lush and unspoilt landscaped setting. The main building occupies a central position within the property, thus benefiting from unobstructed views and a harmonious layout of the outdoor spaces. The grounds consist of extensive lawns dotted with numerous ornamental trees and tall specimens, which contribute significantly to the natural and intimate character of the site. The site’s character is also defined by the presence of ponds and watercourses, a direct legacy of the former milling activity, creating a unique landscape atmosphere and enhancing the environmental quality of the whole. A swimming pool in need of refurbishment is also present on the property, offering potential for further development as part of the site’s future enhancement.
Cabinet LE NAIL – Ile-de-France – Mrs Juliette PERRIN : [hidden information]
Juliette PERRIN , Individual company, registered in the Special Register of Commercial Agents, under the number [hidden information].
We invite you to visit our website Cabinet Le Nail to browse our latest listings or learn more about this property.
Réf.4871 : Ancien Moulin du XIIIe siècle divisé en 4 logements dans le pays Briard à 50 km de Paris
La propriété se situe à la sortie de Melun, là où l’agitation de la ville laisse sa place au calme de la campagne.
Commerces, services et écoles sont à quelques minutes.
Pour les sorties culturelles, Melun se trouve dans le triangle des trois châteaux : Vaux le Vicomte, Fontainebleau et Blandy les Tours.
On distingue dans la maison une partie plus ancienne, le corps central avec sa charpente en chêne, et une plus récente, l’aile, avec sa charpente en châtaignier.
L’ensemble du bâti a été divisé en 4 logements qu’on pourrait assez facilement refaire communiquer.
LA MAISON 1 :
Premier logement situé dans l’aile, composé au rez-de-chaussée d’un séjour cuisine et d’un dégagement surélevé menant à l’étage où se trouvent deux chambres et une salle d’eau.
LE STUDIO :
Deuxième logement, situé au rez-de-chaussée du corps central, d’une surface de 29 m² avec cuisine aménagée et salle d’eau.
L’APPARTEMENT :
Troisième logement situé à l’étage au-dessus du studio : composé d’un séjour avec cuisine ouverte, d’une chambre et d’une salle d’eau.
LA MAISON 2 :
Ce quatrième logement est la maison principale avec au rez-de-chaussée : une entrée avec placard, cellier et wc. Salon, salle à manger avec mezzanine, cuisine, chambre et salle d’eau.
Au premier étage : couloir avec wc indépendants, 2 chambres et une salle de bains
Au deuxième étage : combles aménagés en chambre et plusieurs greniers en enfilade.
DEPENDANCES :
Une cabane de jardin.
TERRAIN :
Le Moulin s’inscrit au cœur d’un terrain de 6024 m², offrant un cadre paysager particulièrement verdoyant et préservé. La bâtisse principale occupe une position centrale au sein de la propriété, bénéficiant ainsi d’un environnement dégagé et d’une organisation harmonieuse des espaces extérieurs. Le terrain se compose de vastes surfaces engazonnées ponctuées de nombreux arbres d’ornement et sujets de grande hauteur qui participent fortement au caractère naturel et intime du lieu. L’identité du site est également marquée par la présence de plans d’eau et cours d’eau, héritage direct de l’ancienne activité meunière, créant une ambiance paysagère singulière et renforçant la qualité environnementale de l’ensemble. Une piscine à réhabiliter est également présente sur la propriété, constituant un potentiel d’aménagement complémentaire dans le cadre d’une valorisation future du site.
Cabinet LE NAIL – Ile-de-France – Mme Juliette PERRIN : [hidden information]
Juliette PERRIN, EI, inscrit au Registre Spécial des Agents Commerciaux, sous le numéro [hidden information].
Nous vous invitons à consulter notre site internet Cabinet Le Nail pour parcourir nos dernières annonces ou en savoir plus sur ce bien.
Information on the risks to which this property is exposed is available on the Géorisques website: https://www.georisques.gouv.fr/
-
Property type
Other
-
Price/sqft
$209
-
Emissions
B
-
Consumption
D
Features
- Garden
- Pool
- Water View
- Gate
- Gas Stovetop
Explore the Area
MELUN, Rive de Seine Sud Est, France
View on Google Maps
Price per sqft
Low
High
Joined 7 years ago
You have inquired about this property
The agent will contact you soon by
Listed by
Cabinet Le Nail
View agency profile
183
Listings
2019
Joined
Book home tour with the agent
Choose a date and whether you'd like a virtual or in-person tour with the agent.
Preferred date
Tour type
Last updated
July 4
First listed
May 29
Listing reference
NA4-2330
Similar Properties Nearby
New Listings in Rive de Seine Sud Est

Explore More Homes for Sale
Rive de Seine Sud Est property types
Rive de Seine Sud Est popular searches
Related Guides & Stories
Trusted by the World's Leading Brokers
The agents behind the world's most exceptional properties list with JamesEdition.
- Listings from Sotheby's, Christie's, BARNES, and Engel & Völkers
- Every listing reviewed before it goes live
- Connect directly with verified listing agents
By continuing you agree to our Terms and Privacy Policy.