$934,579
Farm Melides
- 2 Beds
- 431 Sqft
- 6.62 Ac lot
- Updated: August 31
About the Property
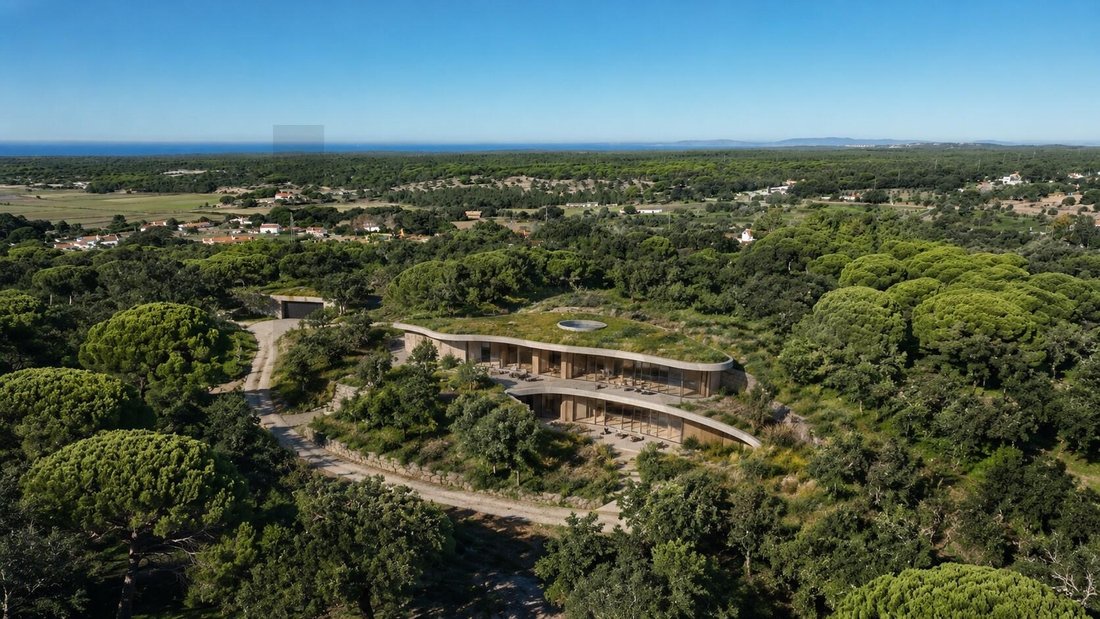
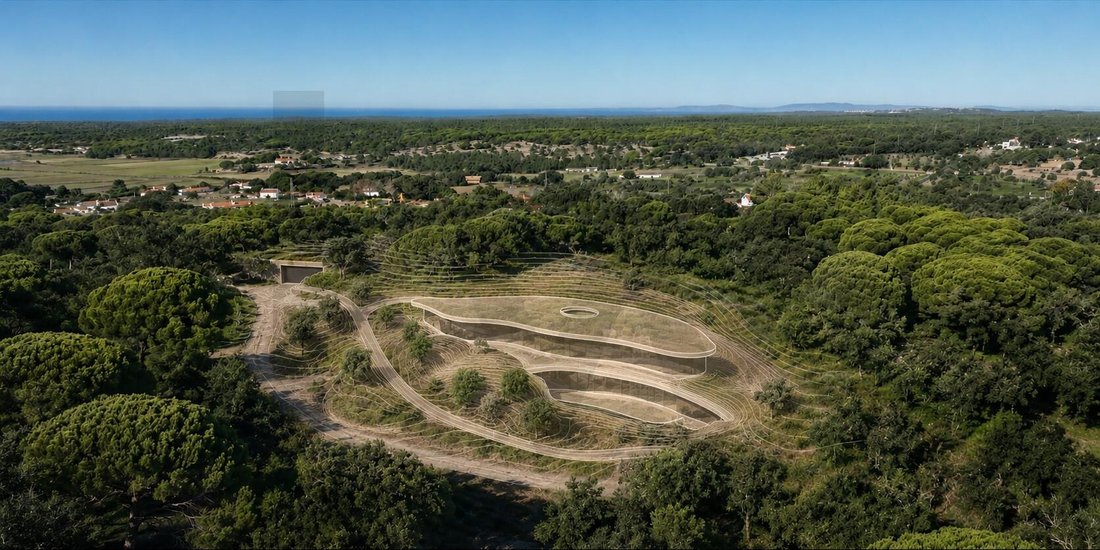
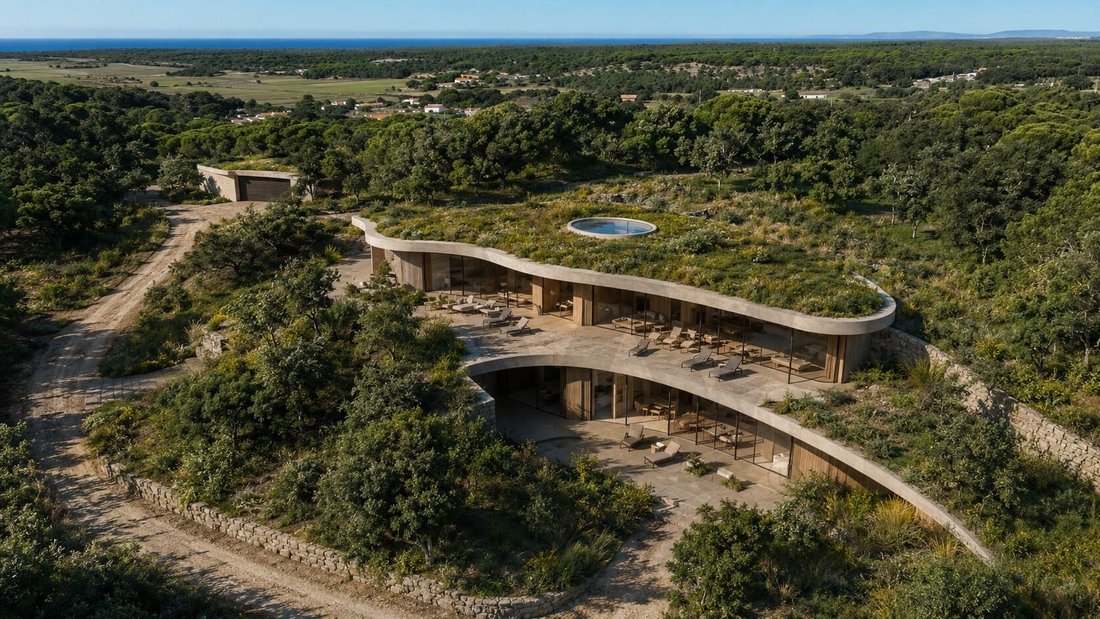
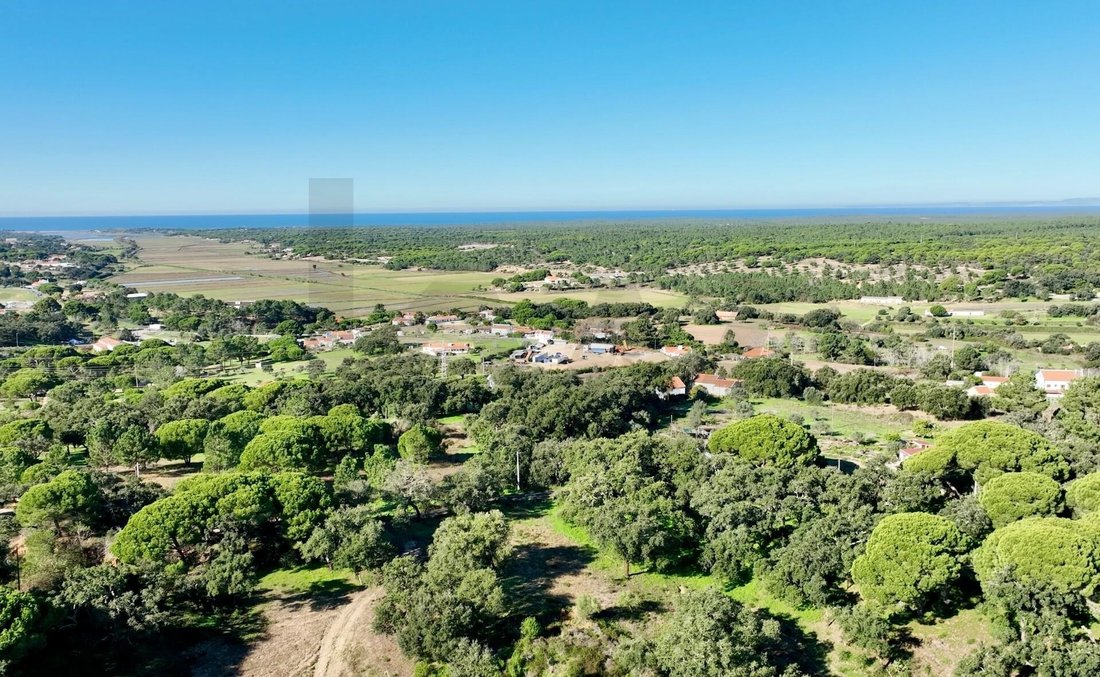
A refuge between the pine forest and the sea, with the potential to bring to life a unique architectural project—where the house does not rise above the land but emerges from it. On the northeast slope of Melides, there is a place where the landscape remains authentic and untouched. Among gentle pines, centuries-old cork oaks, and the golden light of the Alentejo coast, this 2.675-hectare plot off
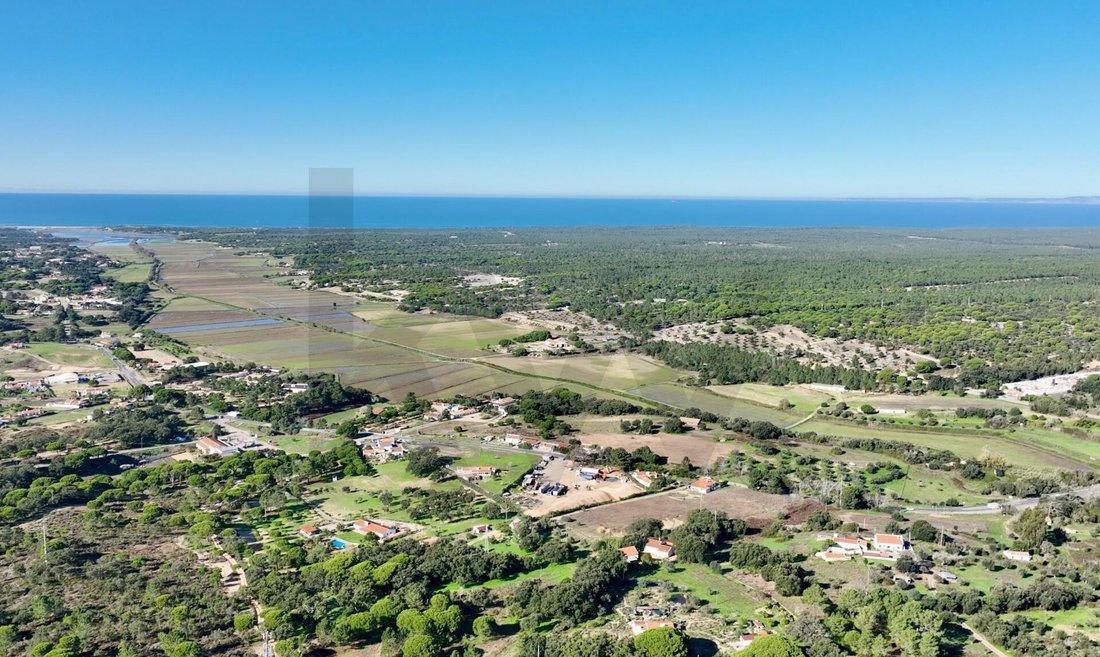
A refuge between the pine forest and the sea, with the potential to bring to life a unique architectural project—where the house does not rise above the land but emerges from it. On the northeast slope of Melides, there is a place where the landscape remains authentic and untouched. Among gentle pines, centuries-old cork oaks, and the golden light of the Alentejo coast, this 2.675-hectare plot offers a rare combination of privacy, nature, and proximity to the sea. Located in one of the most sought-after areas of the Alentejo coast, Monte Alto do Zambujal is just minutes from the wild beaches of Melides and the lagoon, set in a naturally peaceful environment. Here, luxury reveals itself in simplicity: space, silence, horizon, and time. The property includes a pre-existing building with recognized legal status, allowing for the prospect of a future housing project, subject to the respective licensing process. There is currently a conceptual architectural study proposing a contemporary and integrated approach to the landscape—a house designed to follow the natural topography of the land, minimizing visual and environmental impact while prioritizing the connection with the surroundings. The architectural concept is inspired by so-called earth design: organic lines, green roofs, large glazed surfaces, and a continuous link between interior and exterior. A vision conceived to respect the character of the place and enhance its introspection and privacy. More than just a plot, Monte Alto do Zambujal represents the opportunity to create a unique refuge on the Alentejo coast—whether as a family residence, holiday home, or contemporary architectural project in full harmony with nature. Main features: - Total area: 26,750 m² (2.675 hectares) - Pre-existing dwelling: 44 m², with recognized legal status - Construction potential up to 500 m², subject to project approval and municipal licensing The images and architectural references presented correspond to a conceptual study for illustrative purposes only and are non-binding. Any construction possibility will always be subject to approval by the competent authorities and compliance with current legal and regulatory standards, including the Municipal Master Plan (PDM), administrative easements, and other applicable constraints.
-
Property type
Farm Ranch
-
Year built
1935
-
Price/sqft
$2,170
Features
- Garden
- Water View
- Mountain View
Explore the Area
Alto do Zambujal, Melides, Grândola 7570-507, Setubal, Portugal
View on Google Maps
Price per sqft
Low
High
Joined 7 months ago
You have inquired about this property
The agent will contact you soon by
Listed by
231
Listings
2026
Joined
Book home tour with the agent
Choose a date and whether you'd like a virtual or in-person tour with the agent.
Preferred date
Tour type

Last updated
August 31
First listed
February 18
Listing reference
2056407946889682
Similar Properties Nearby
New Listings in Melides





Explore More Homes for Sale
Melides, Portugal property types
Melides, Portugal popular searches
- Sea View properties in Melides, Portugal
- Properties with Game Room in Melides, Portugal
- Properties with Elevator in Melides, Portugal
- City View properties in Melides, Portugal
- Golf View properties in Melides, Portugal
- Gated Community properties in Melides, Portugal
- Investment Property properties in Melides, Portugal
- Modern properties in Melides, Portugal
- New Builds properties in Melides, Portugal
- Properties with Fitness Center / Gym in Melides, Portugal
- Properties with Sauna in Melides, Portugal
- Properties with Library in Melides, Portugal
- Properties with Tennis Court in Melides, Portugal
- Seafront properties in Melides, Portugal
- Properties with Open Kitchen in Melides, Portugal
- Properties with Cinema in Melides, Portugal
- Properties with Indoor Pool in Melides, Portugal
- Water View properties in Melides, Portugal
Related Guides & Stories
Trusted by the World's Leading Brokers
The agents behind the world's most exceptional properties list with JamesEdition.
- Listings from Sotheby's, Christie's, BARNES, and Engel & Völkers
- Every listing reviewed before it goes live
- Connect directly with verified listing agents
By continuing you agree to our Terms and Privacy Policy.