$2,003,247
Kensington Exklusiv 1965 Cover Picture Of The Beautiful Weekly Magazine
- 4 Beds
- 3 Baths
- 2,780 Sqft
- 8,612 Sqft lot
- Updated: June 18
- 16
About the Property
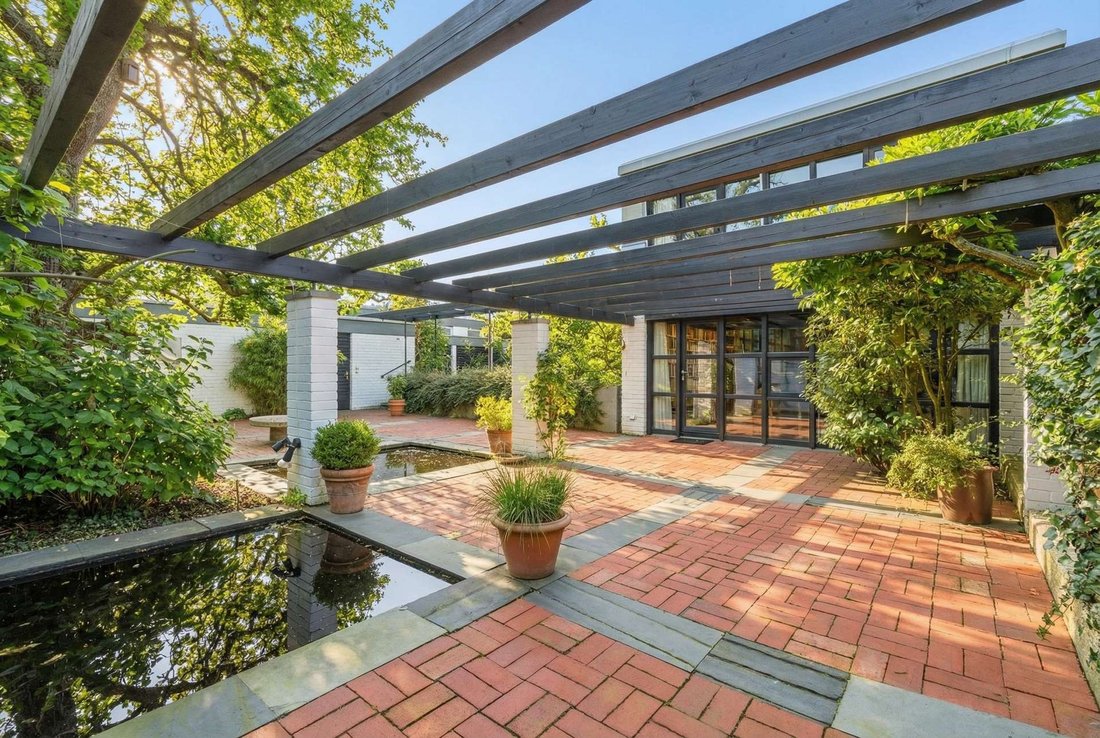
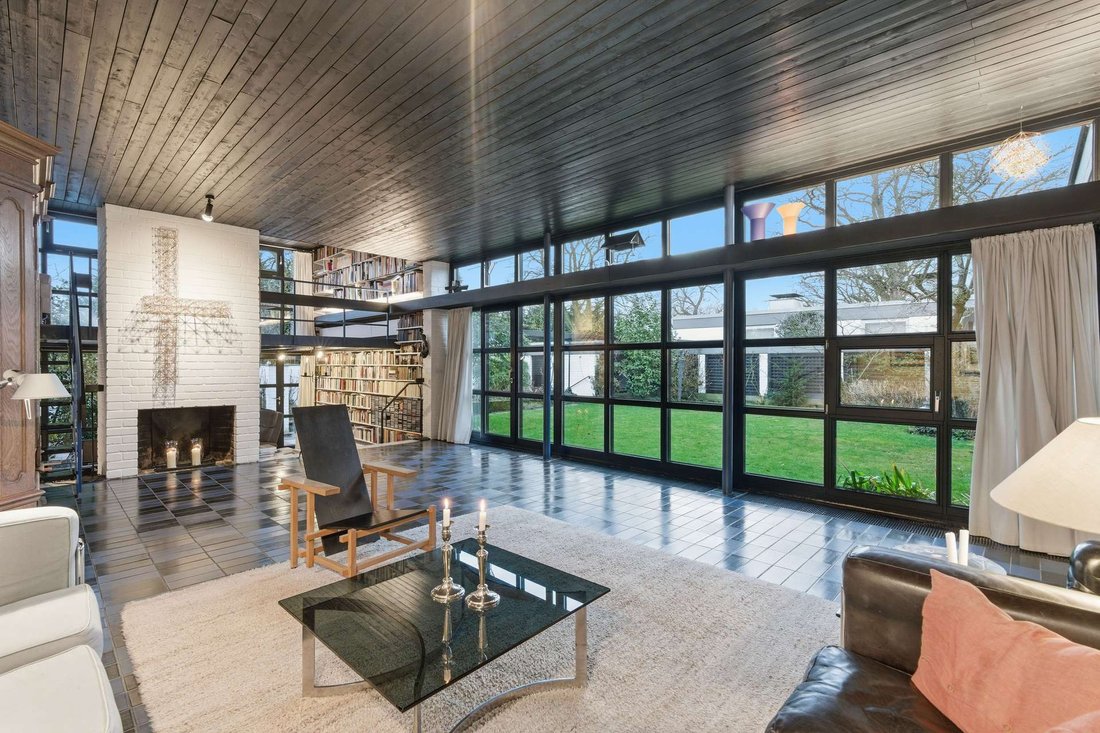
This extraordinary atrium house from 1962 is an architectural homage to the American case study houses of the 1960s. Designed by Claus Reese, it combines clear lines, horizontal transparency and a consistent interior-exterior relationship with an almost contemplative spatial effect.
The architectural quality of this house did not go unnoticed: in 1965, it was featured on the cover of the
The architectural quality of this house did not go unnoticed: in 1965, it was featured on the cover of the
This extraordinary atrium house from 1962 is an architectural homage to the American case study houses of the 1960s. Designed by Claus Reese, it combines clear lines, horizontal transparency and a consistent interior-exterior relationship with an almost contemplative spatial effect.
The architectural quality of this house did not go unnoticed: in 1965, it was featured on the cover of the renowned architecture and design magazine Schöner Wohnen - impressive proof of its style-defining design and timeless relevance.
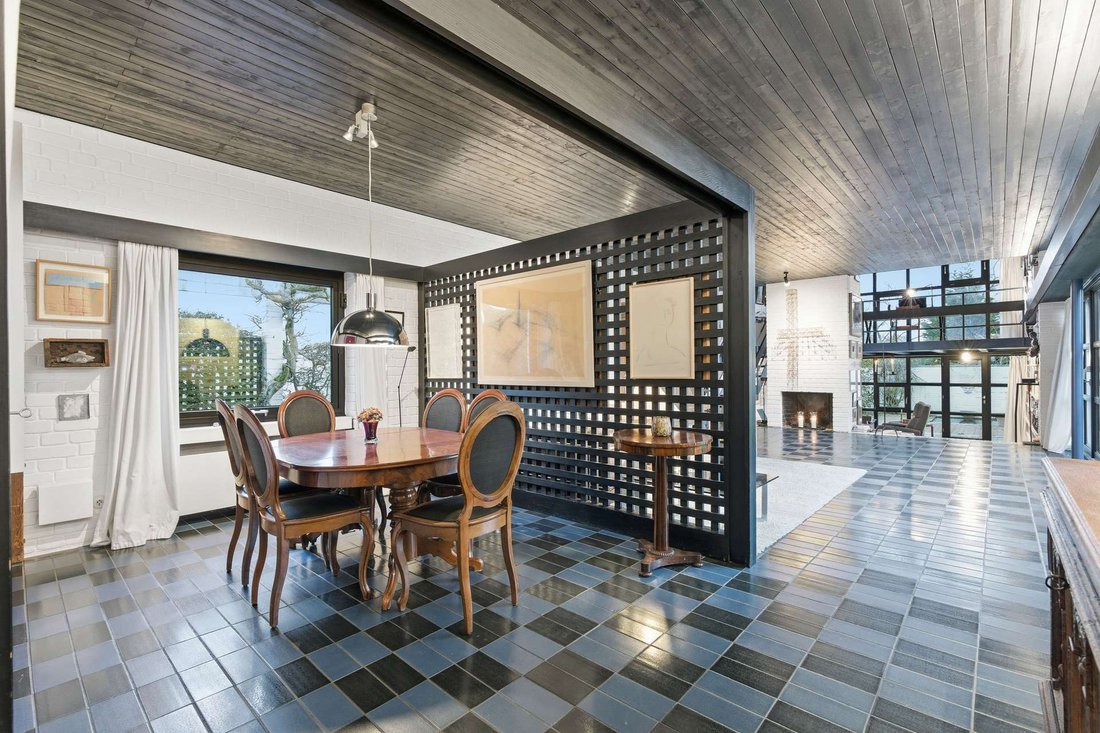
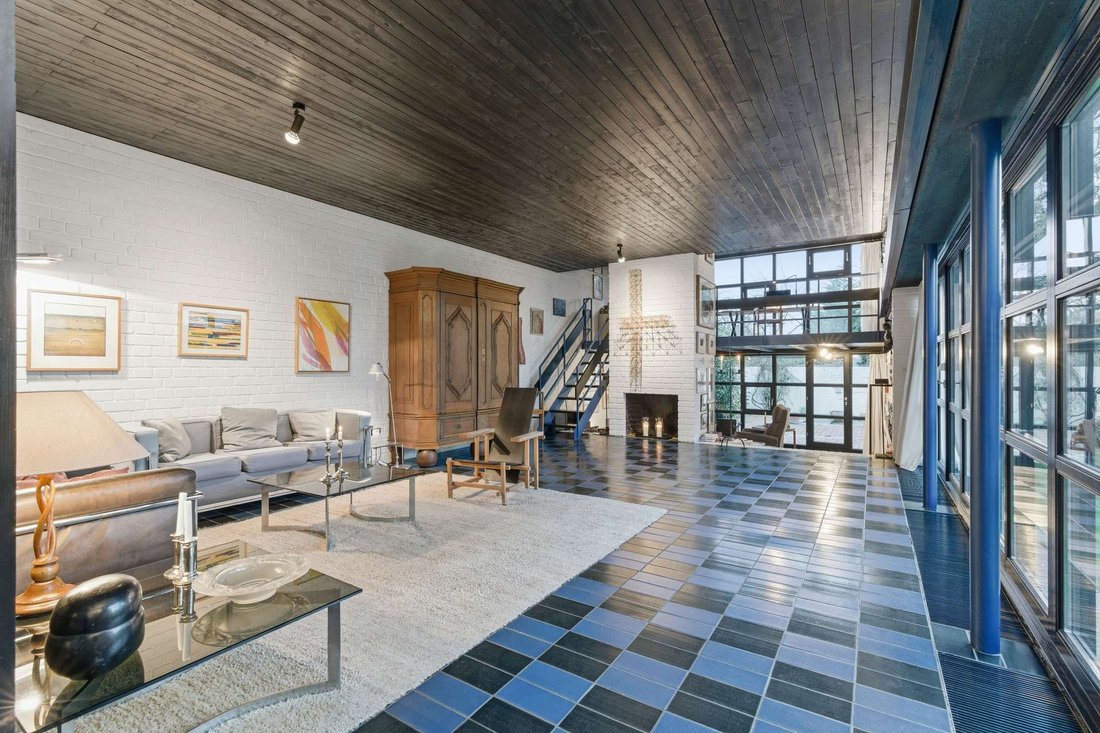
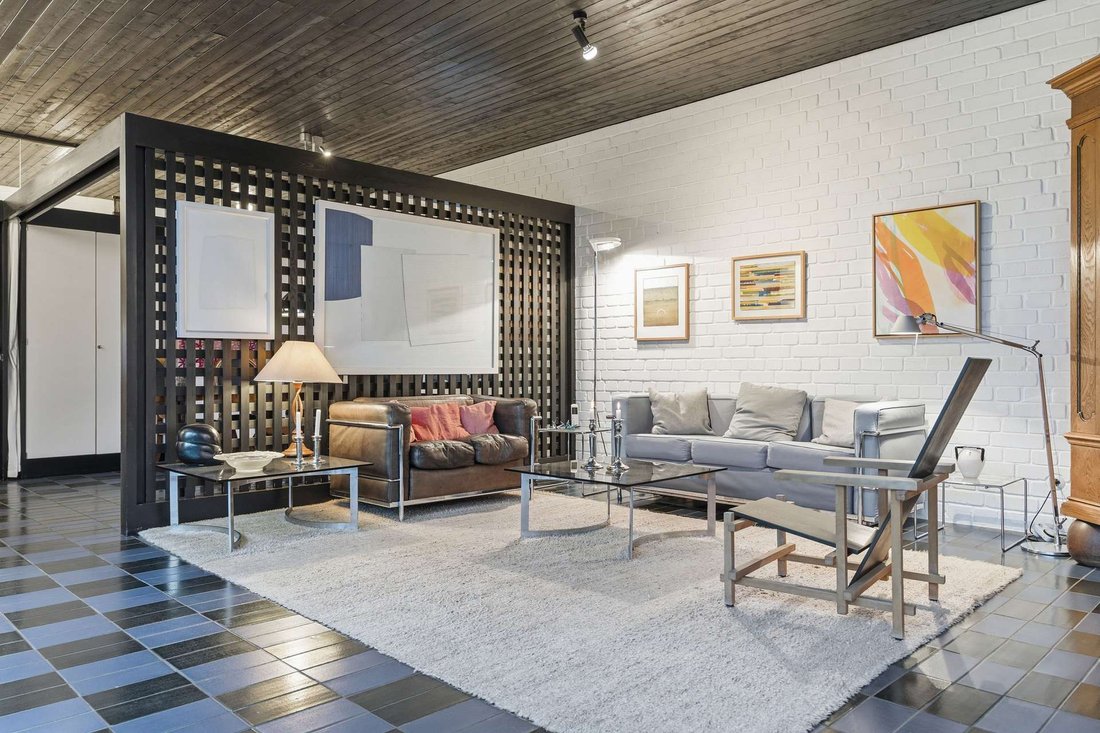
The special spatial dramaturgy is revealed as soon as you enter: the living area is staged as an open split-level ensemble with a lowered lounge zone and gallery level above. A central, continuous fireplace connects the levels visually and atmospherically and forms the architectural anchor point.
The floor-to-ceiling glass façade facing the garden creates exceptional transparency. Light, lines of sight and nature become an integral part of the interior - a classic mid-century principle consistently implemented.
In addition to a dining area, the separate Bulthaup kitchen has an additional, fully-fledged entrance with its own front door - ideal for direct access to the rear garden with vegetable beds and a separate gate.
The private wing comprises three bedrooms, a separate WC, a separate shower room and a spacious bathroom with bath and shower. Two dressing rooms complete this area. There is also a guest WC in the entrance hallway.
The approximately 800 m² property follows the atrium concept with differentiated outdoor spaces:
The prestigious front garden with terrace areas and two pools is completely private and cannot be seen from outside.
The rear garden is more open and partially visible. In addition to a fireplace, there is a landscaped kitchen garden.
The development is clearly structured:
The main entrance is accessed via the front right-hand side of the property.
The approx. 10-metre-long garage is located on the front left-hand side of the property.
The garden was designed by Roland Weber and the planting concept was created by Bernhard Korte.
According to the development plan, there is also the possibility of adding a partial storey, which opens up further development potential - whether to expand the living space or to reinterpret the existing building architecturally within the framework of the building regulations.
An alarm system provides security. The house has a full basement and offers additional usable space.
The architectural quality of this house did not go unnoticed: in 1965, it was featured on the cover of the renowned architecture and design magazine Schöner Wohnen - impressive proof of its style-defining design and timeless relevance.
The special spatial dramaturgy is revealed as soon as you enter: the living area is staged as an open split-level ensemble with a lowered lounge zone and gallery level above. A central, continuous fireplace connects the levels visually and atmospherically and forms the architectural anchor point.
The floor-to-ceiling glass façade facing the garden creates exceptional transparency. Light, lines of sight and nature become an integral part of the interior - a classic mid-century principle consistently implemented.
In addition to a dining area, the separate Bulthaup kitchen has an additional, fully-fledged entrance with its own front door - ideal for direct access to the rear garden with vegetable beds and a separate gate.
The private wing comprises three bedrooms, a separate WC, a separate shower room and a spacious bathroom with bath and shower. Two dressing rooms complete this area. There is also a guest WC in the entrance hallway.
The approximately 800 m² property follows the atrium concept with differentiated outdoor spaces:
The prestigious front garden with terrace areas and two pools is completely private and cannot be seen from outside.
The rear garden is more open and partially visible. In addition to a fireplace, there is a landscaped kitchen garden.
The development is clearly structured:
The main entrance is accessed via the front right-hand side of the property.
The approx. 10-metre-long garage is located on the front left-hand side of the property.
The garden was designed by Roland Weber and the planting concept was created by Bernhard Korte.
According to the development plan, there is also the possibility of adding a partial storey, which opens up further development potential - whether to expand the living space or to reinterpret the existing building architecturally within the framework of the building regulations.
An alarm system provides security. The house has a full basement and offers additional usable space.
-
Property type
House
-
Floors
1
-
Year built
1962
-
Price/sqft
$720
Features
- Garden
- Garage
- Walk In Closet
- Terrace
- Fireplace
- Pergola
- Gate
- Office
- Basement
Features
Indoor
- Office
- Fireplace
- Basement
- Walk In Closet
Outdoor
- Terrace
- Balcony
- Garage
- Gate
- Pergola
- Garden
Explore the Area
Meerbusch, North Rhine-Westphalia, Germany
View on Google Maps
Price per sqft
Low
High
Joined 8 months ago
You have inquired about this property
The agent will contact you soon by
Listed by
5
Listings
2026
Joined
Book home tour with the agent
Choose a date and whether you'd like a virtual or in-person tour with the agent.
Preferred date
Tour type
Last updated
June 18
First listed
March 6
Listing reference
property_KKOE_654
Similar Properties Nearby
New Listings in Büderich



Explore More Homes for Sale
Buderich, Germany property types
Buderich, Germany popular searches
Related Guides & Stories
Trusted by the World's Leading Brokers
The agents behind the world's most exceptional properties list with JamesEdition.
- Listings from Sotheby's, Christie's, BARNES, and Engel & Völkers
- Every listing reviewed before it goes live
- Connect directly with verified listing agents
By continuing you agree to our Terms and Privacy Policy.