$725,000
Single Family Detached Medford
- 4 Beds
- 4 Baths
- 3,352 Sqft
- 1.67 Ac lot
- Updated: Yesterday
- MLS#NJBL2122910
About the Property
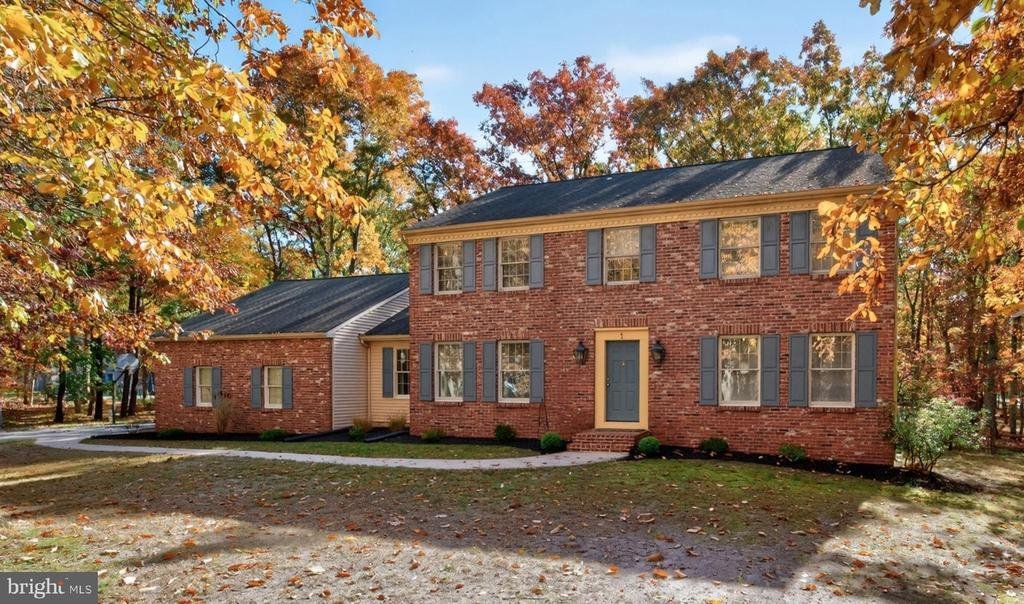
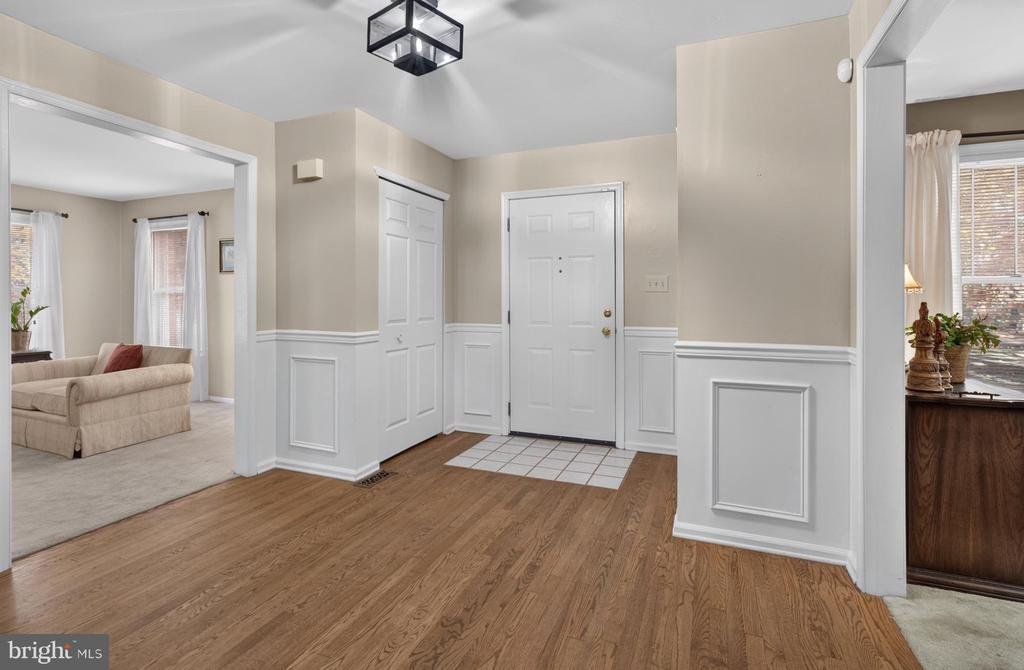
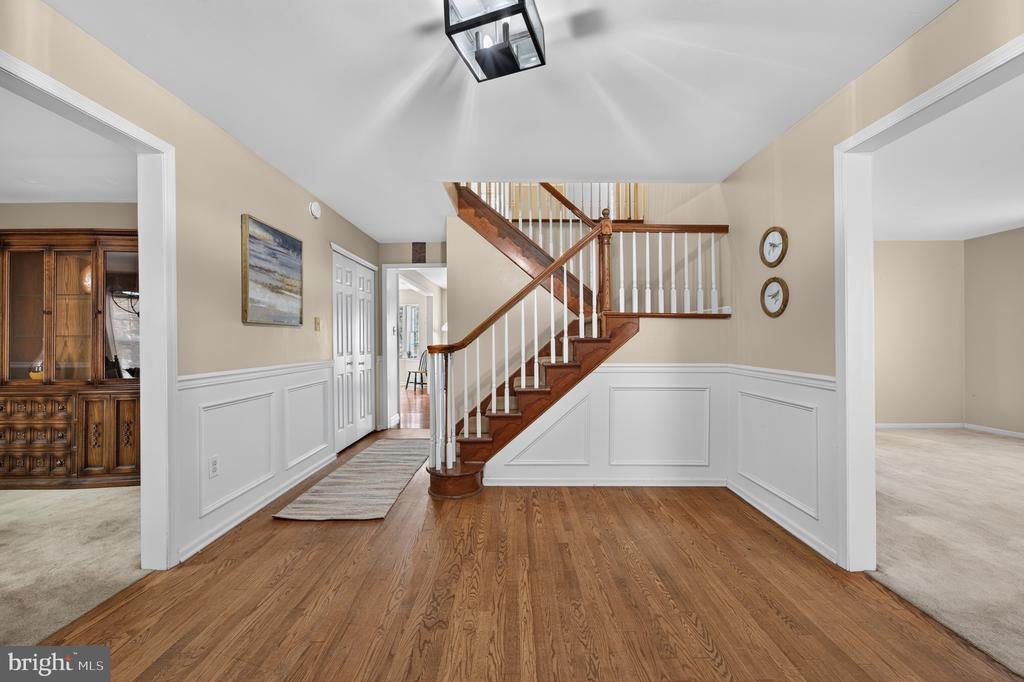
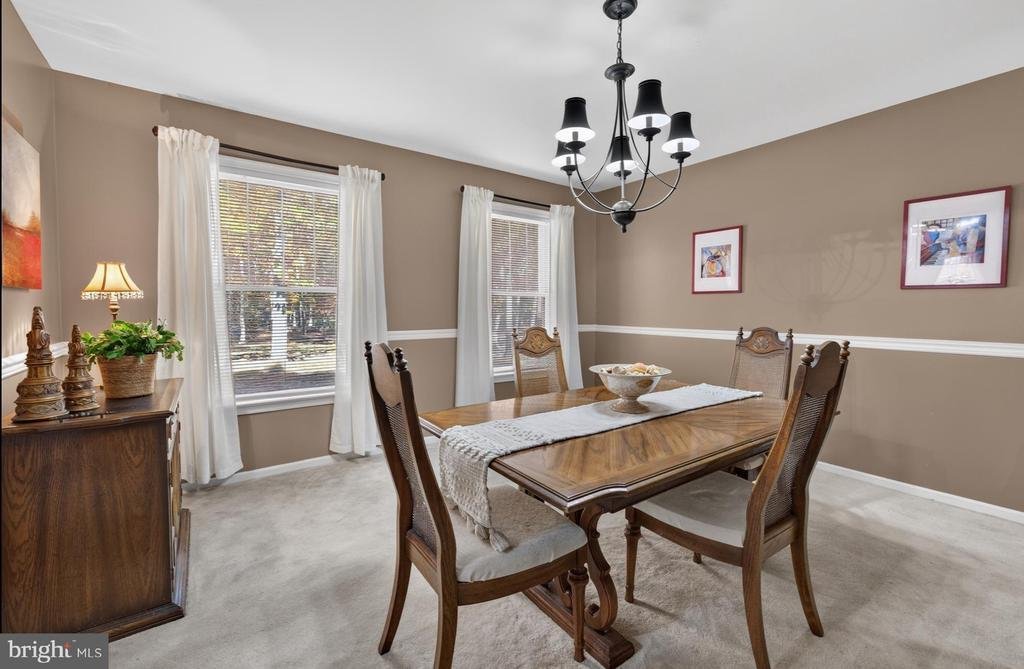
Expanded custom Colonial on a 1.6-acre corner lot, backing to woods and over 3300sf in highly sought-after Headwater Village. Classic red brick, a side-entry garage with additional room for more storage or a workshop and inviting curb appeal set the tone for this spacious home. Inside, the set-back staircase creates a welcoming foyer, complemented by wainscoting and abundant closet storage. Contin
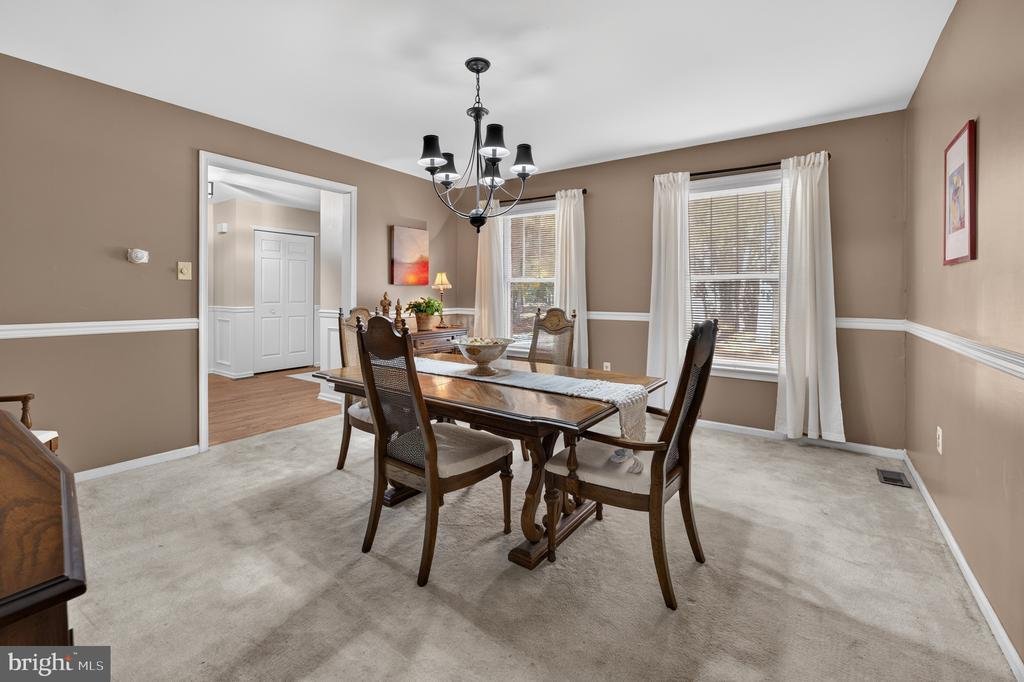
Expanded custom Colonial on a 1.6-acre corner lot, backing to woods and over 3300sf in highly sought-after Headwater Village. Classic red brick, a side-entry garage with additional room for more storage or a workshop and inviting curb appeal set the tone for this spacious home. Inside, the set-back staircase creates a welcoming foyer, complemented by wainscoting and abundant closet storage. Continue through to the heart of the home- the oversized eat-in kitchen and family room together in an open, connected layout—ideal for everyday living and entertaining. The kitchen offers a generous center island, double wall ovens, two pantry closets, plentiful cabinetry and expansive counter space. A large bay window fills the dining area with natural light and views of the backyard. In the family room, a handsome brick fireplace creates a warm focal point, while French doors open to the deck for easy outdoor dining, grilling, and relaxation. Continuous wood flooring and neutral tones tie the spaces together. Conveniently located between the kitchen and dining room, the office/library is steps from a full bath—an excellent setup for working from home or hosting overnight guests. A mudroom keeps the home organized, provides backyard access and leads to a dedicated laundry room with a utility sink, additional cabinetry and closet storage. Formal living and dining rooms complete the main level. Upstairs, the spacious primary suite includes a sitting area, two walk-in closets, and a full bath. Three additional well-proportioned bedrooms offer ample storage and share a hall bath with a double vanity. The finished basement adds a fourth full bath and flexible space for a media room, game room, playroom or home office. The full-footprint basement also includes substantial unfinished storage space, with potential to adapt to your needs. Notable features include expanded garage space, 2” × 6” construction, 10-foot ceilings, Anderson windows and a full-footprint basement. Headwater Village offers a welcoming community atmosphere with activities and amenities including movies in the park, bonfires, walking paths, tennis courts, playgrounds and a baseball field. Discover the space, setting and community this exceptional home has to offer. Make friends that will last a lifetime. You can be ’Home for the Holidays’!
-
Property type
House
-
Year built
1985
-
Price/sqft
$216
Features
- Garden
- Garage
- Fireplace
- Walk In Closet
- Library
- Tennis Court
- Fire Pit
- Playground
- Open Kitchen
Features
Indoor
- High Ceiling
- Office
- Fireplace
- Kitchen island
- Washer Dryer
- Laundry Room
- Open Kitchen
- Library
- Basement
- Walk In Closet
Outdoor
- Fire Pit
- Garage
- Playground
- Tennis Court
- Garden
Explore the Area
1 SEVERN DRIVE, MEDFORD, NJ 08055, Medford Lakes, New Jersey, United States
View on Google Maps
Price per sqft
Low
High
Joined 5 years ago
You have inquired about this property
The agent will contact you soon by
Listed by
43
Listings
2022
Joined
Book home tour with the agent
Choose a date and whether you'd like a virtual or in-person tour with the agent.
Preferred date
Tour type

Last updated
Yesterday
First listed
November 4
Agent licence
#1542535
Listing reference
2175594851976458
Listing status
Active-bright
Similar Properties Nearby
New Listings in Medford Lakes




Explore More Homes for Sale
Medford Lakes, NJ, United States property types
Medford Lakes, NJ, United States popular searches
- Properties with Open Kitchen in Medford Lakes, NJ, United States
- New Builds properties in Medford Lakes, NJ, United States
- Properties with Pool in Medford Lakes, NJ, United States
- Lake View properties in Medford Lakes, NJ, United States
- Properties with Terrace in Medford Lakes, NJ, United States
- Properties with Vineyard / Winery in Medford Lakes, NJ, United States
Related Guides & Stories
Trusted by the World's Leading Brokers
The agents behind the world's most exceptional properties list with JamesEdition.
- Listings from Sotheby's, Christie's, BARNES, and Engel & Völkers
- Every listing reviewed before it goes live
- Connect directly with verified listing agents
By continuing you agree to our Terms and Privacy Policy.
brokerages we
partnered with
partnered with