$829,000
Single Family Detached Medford
- 4 Beds
- 3 Baths
- 2,675 Sqft
- 3.12 Ac lot
- Updated: Today
- MLS#NJBL2120552
About the Property
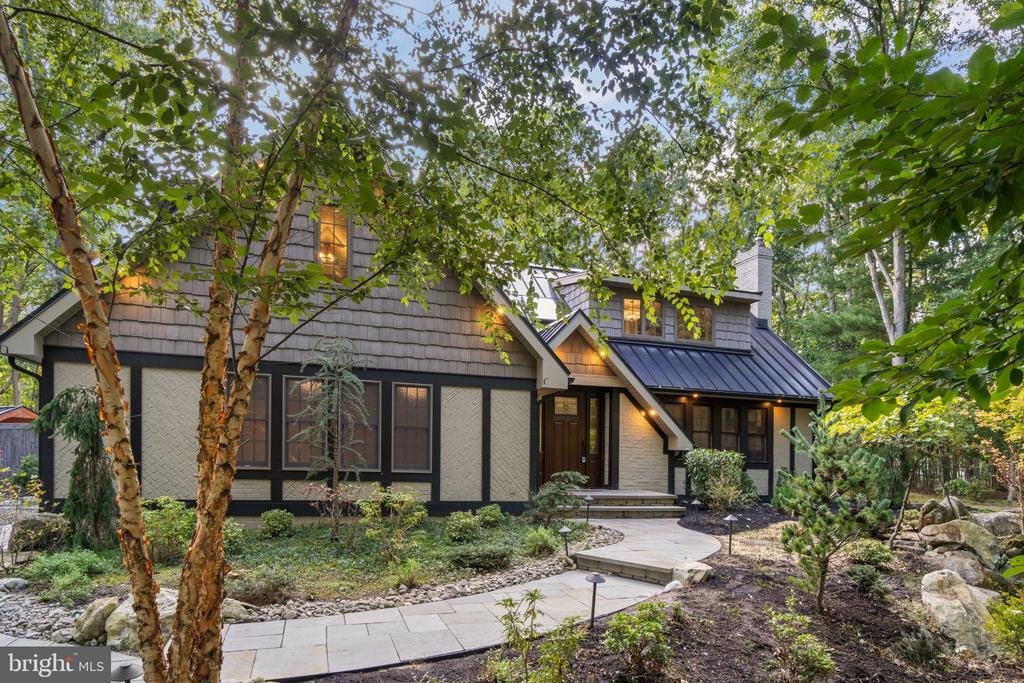
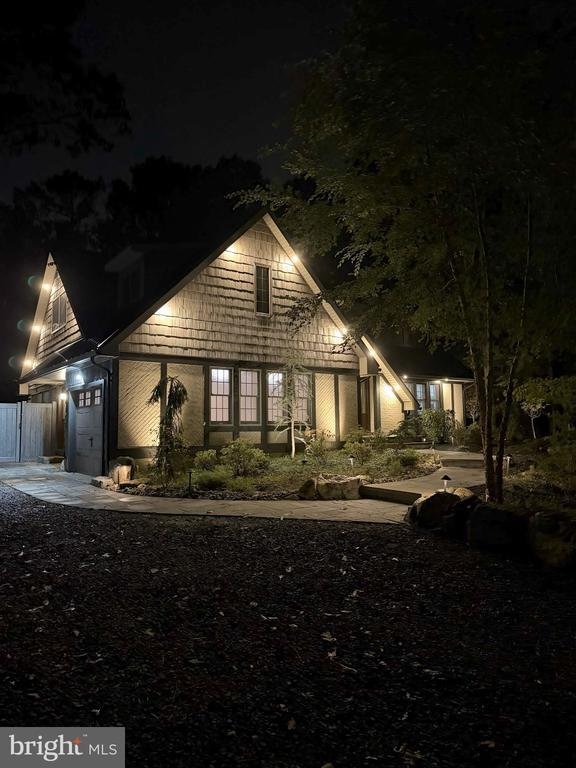
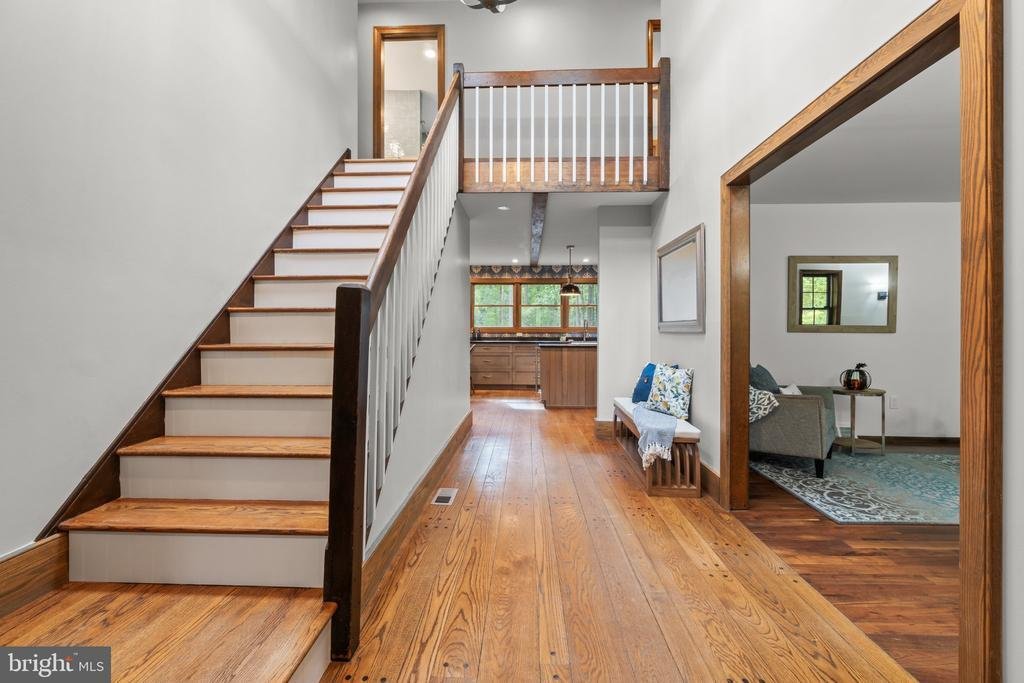
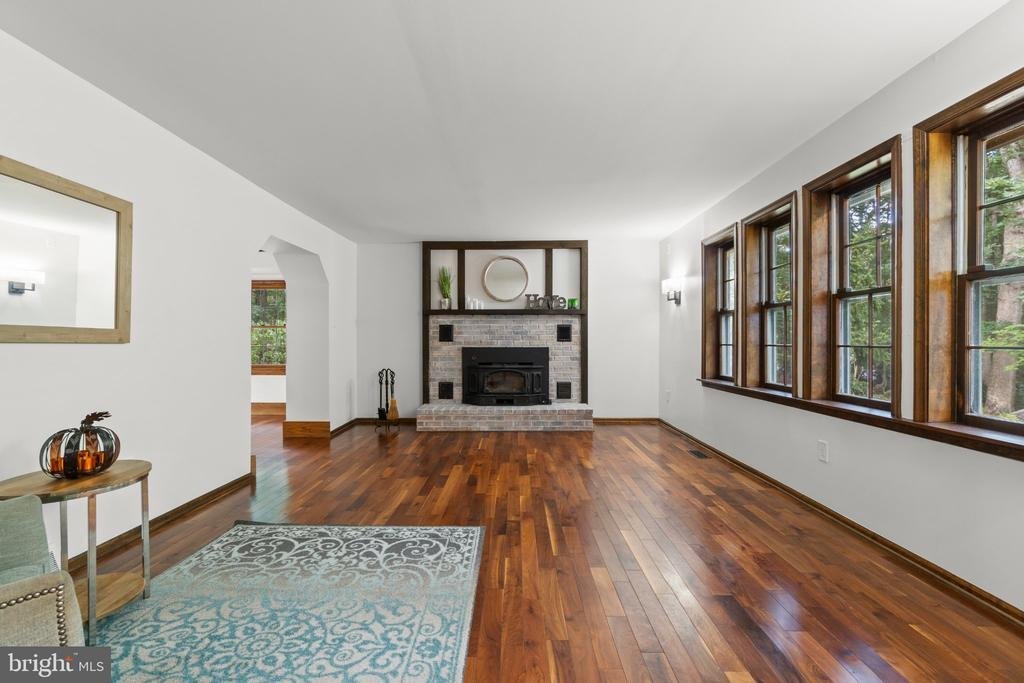
Welcome to your private woodland sanctuary, nestled on over three picturesque, wooded acres. This spectacular home boasts a Colorado-inspired setting complete with dramatic, naturally weathered boulders adding a sharp accent and picturesque views from every angle. In the evening, the home is beautifully illuminated with extensive landscape lighting. A circular driveway and stone walk-way lead to t
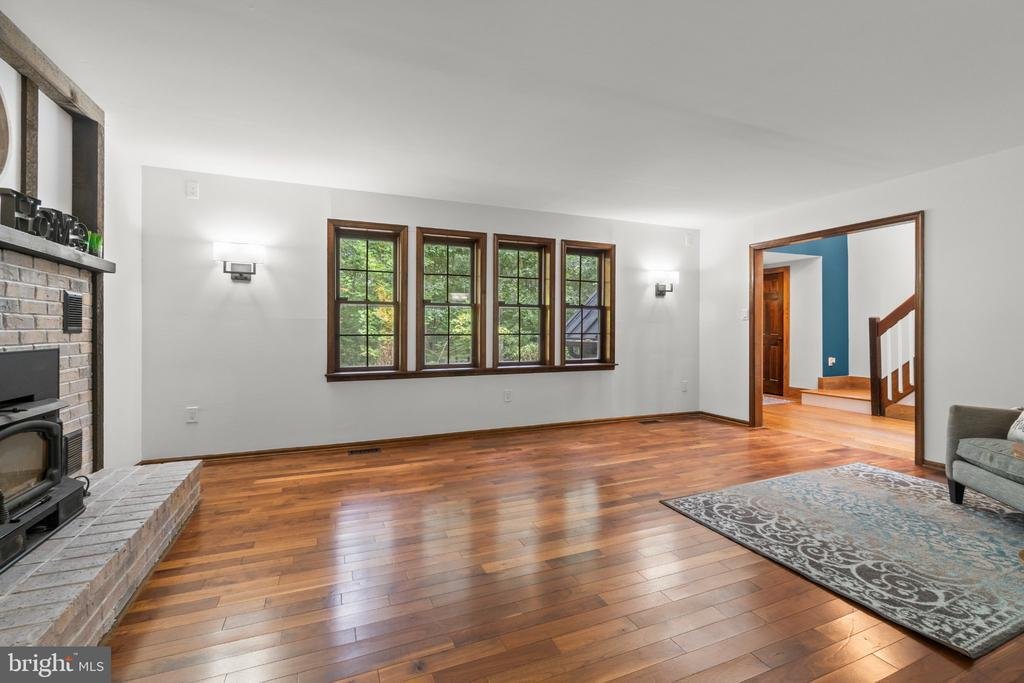
Welcome to your private woodland sanctuary, nestled on over three picturesque, wooded acres. This spectacular home boasts a Colorado-inspired setting complete with dramatic, naturally weathered boulders adding a sharp accent and picturesque views from every angle. In the evening, the home is beautifully illuminated with extensive landscape lighting. A circular driveway and stone walk-way lead to the front entry. Step inside the grand two-story foyer to find hardwood floors that flow effortlessly throughout the entire residence. The elegant living room features a brick fireplace, while the formal dining room is adorned with custom built-ins. At the heart of the home is a David Ramsey kitchen, known for his top tier custom cabinetry and high-end architectural details that brings a premium value to the home. This chef’s dream kitchen is equipped with custom cabinetry, a center island, beautiful Soapstone countertops, a NEW GE Monogram Refrigerator, a Viking Gas Range, a built-in microwave and a beverage refrigerator. The wall tile is a hi-end stone imported from Turkey bringing warmth and old-world charm to this kitchen. The adjacent two-story family room with custom wood trim brings architectural warmth to this space. The wood was hand crafted from trees on the property. An entertainers side kick is the truly unique wet bar area. The same imported tile from Turkey can be found in the heated floor. Features include a farmhouse sink, storage for glassware and beverages and a stunning wall of windows that floods the space with natural light. A door opens to a brick walkway leading to a freshly stained gazebo with electricity and a new outdoor ceiling fan; a perfect spot for outdoor dining and entertaining. A beautifully updated powder room and a spacious main-level laundry room with a washer, dryer and custom soapstone sink complete the first floor. Upstairs, the luxurious primary suite serves as a peaceful retreat, offering two walk-in closets and a spa-like primary bathroom with an open-concept tile shower, offering a high-end seamless design, where the heated floor tile transitions effortlessly in to the shower and a custom crafted wood vanity countertop Three additional generously sized guest bedrooms offer ample space, including one with magnificent floor-to-ceiling built-in wardrobes. An updated hall bathroom conveniently houses a second set of washers and dryers, adding ultimate modern convenience to this masterfully crafted estate. This property perfectly blends secluded privacy with high-end custom finishes. The extremely private back yard features a brick walkway that leads to a covered gazebo with electricity. The yard is completely fenced, at the back of the property there is a gate that leads to an out building on the property (strictly as is) (approx 450 sq ft)There is electricity and a new door and new windows have been installed. There’s lots of opportunities here! There is extensive custom landscaping, hardscaping including a stone walkway and steps to the front door, professional landscape lighting, a freshly seeded back yard, 10 zone irrigation system and lots of trees for shade and privacy. Additional amenities include an oversized garage with custom finished walls that would make a great spot to hang out, a basement with an exercise area, a completely fenced yard with a custom fence spanning the front and the entire left side of the property, a whole house generator, 400-amp service and tankless hot water system. The roof is 7 years old and the HVAC is 9 years old
-
Property type
House
-
Year built
1982
-
Price/sqft
$309
Features
- Fireplace
- Garden
- Garage
- Walk In Closet
- Gate
- Washer Dryer
- Bar
- Privacy
- Laundry Room
Features
Lot
- Privacy
Indoor
- Fireplace
- Washer Dryer
- Bar
- Laundry Room
- Basement
- Walk In Closet
Outdoor
- Garage
- Gate
- Garden
Explore the Area
266 ATSION ROAD, MEDFORD, NJ 08055, Medford Lakes, New Jersey, United States
View on Google Maps
Price per sqft
Low
High
Joined 2 years ago
You have inquired about this property
The agent will contact you soon by
Listed by
2
Listings
2024
Joined
Book home tour with Andre LaPierre
Choose a date and whether you'd like a virtual or in-person tour with the agent.
Preferred date
Tour type

Last updated
Today
First listed
September 25
Agent licence
#RS337443
Listing reference
2159028183910224
Listing status
Active-bright
Similar Properties Nearby
New Listings in Medford Lakes




Explore More Homes for Sale
Medford Lakes, NJ, United States property types
Medford Lakes, NJ, United States popular searches
- Properties with Pool in Medford Lakes, NJ, United States
- Gated Community properties in Medford Lakes, NJ, United States
- Properties with Terrace in Medford Lakes, NJ, United States
- Lake View properties in Medford Lakes, NJ, United States
- Properties with Open Kitchen in Medford Lakes, NJ, United States
- Properties with Elevator in Medford Lakes, NJ, United States
- New Builds properties in Medford Lakes, NJ, United States
- Properties with Wine Cellar in Medford Lakes, NJ, United States
Related Guides & Stories
Trusted by the World's Leading Brokers
The agents behind the world's most exceptional properties list with JamesEdition.
- Listings from Sotheby's, Christie's, BARNES, and Engel & Völkers
- Every listing reviewed before it goes live
- Connect directly with verified listing agents
By continuing you agree to our Terms and Privacy Policy.
brokerages we
partnered with
partnered with