$772,705
Single Family Detached Mechanicsville
- 5 Beds
- 4 Baths
- 3,223 Sqft
- 5.03 Ac lot
- Updated: August 5
-
1
Views for last 30 days
- MLS#2532457
About the Property
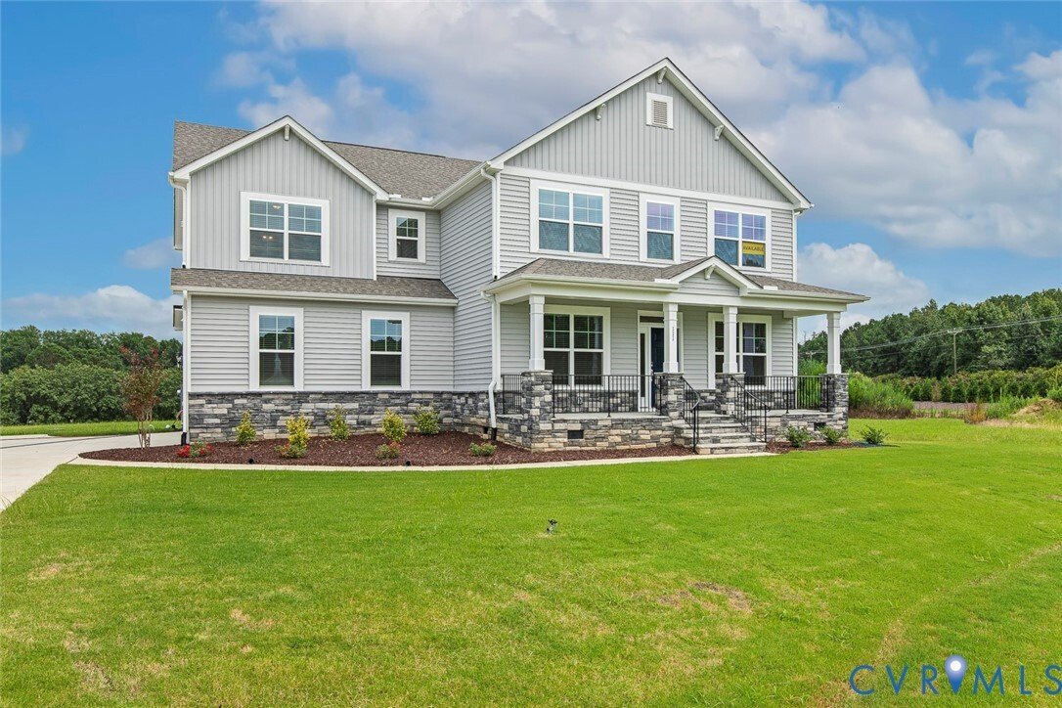
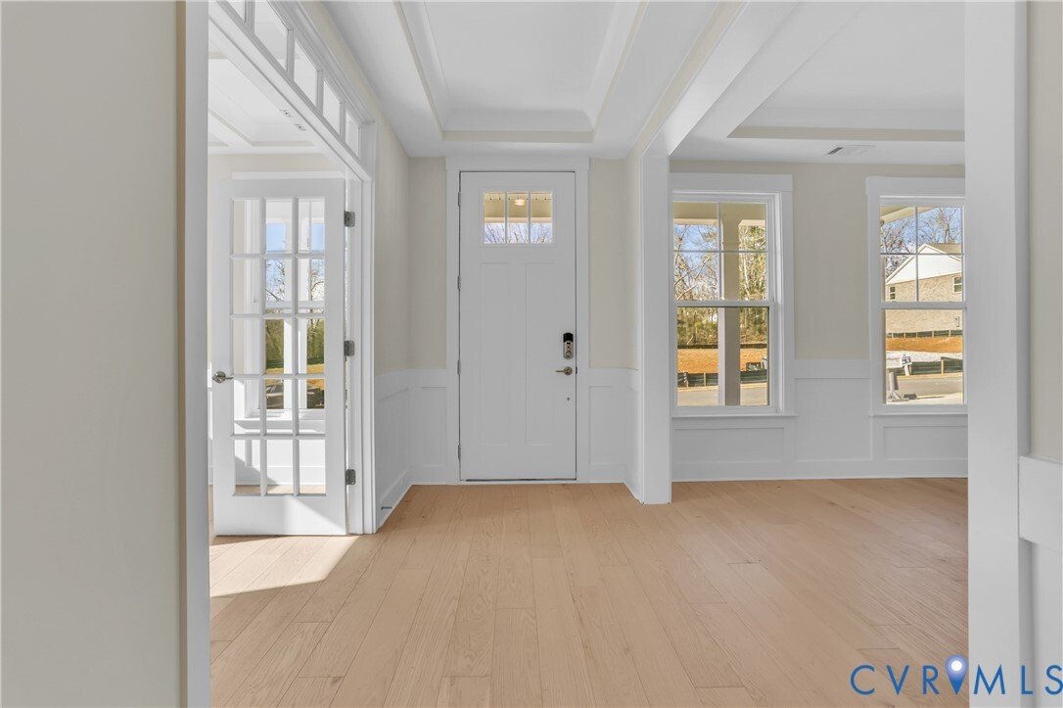
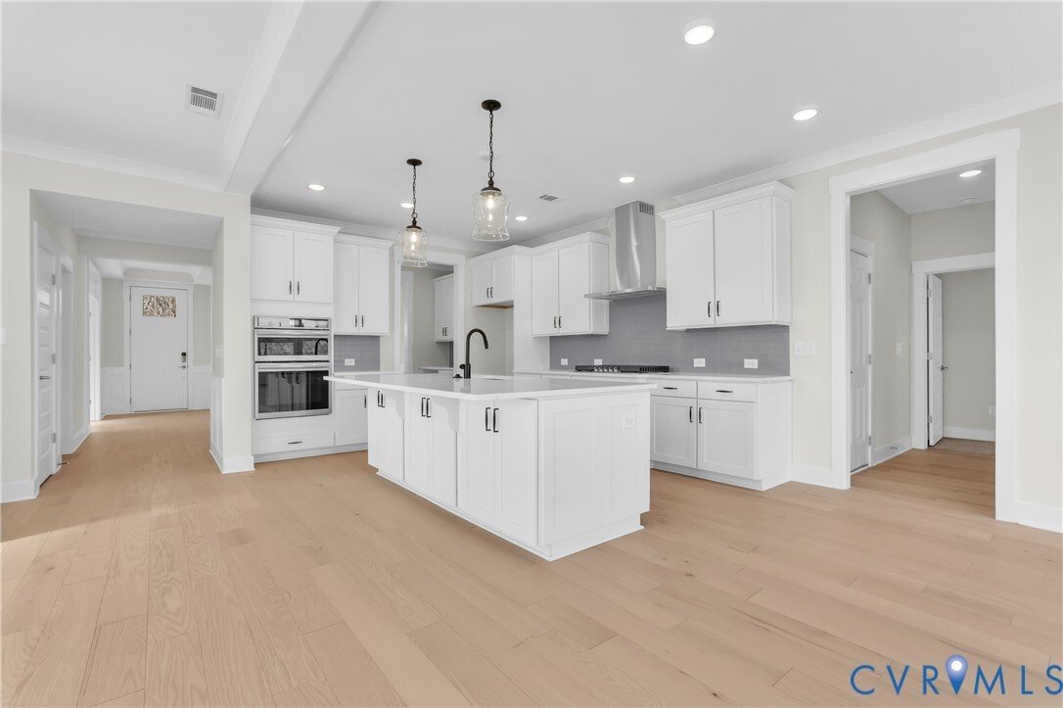
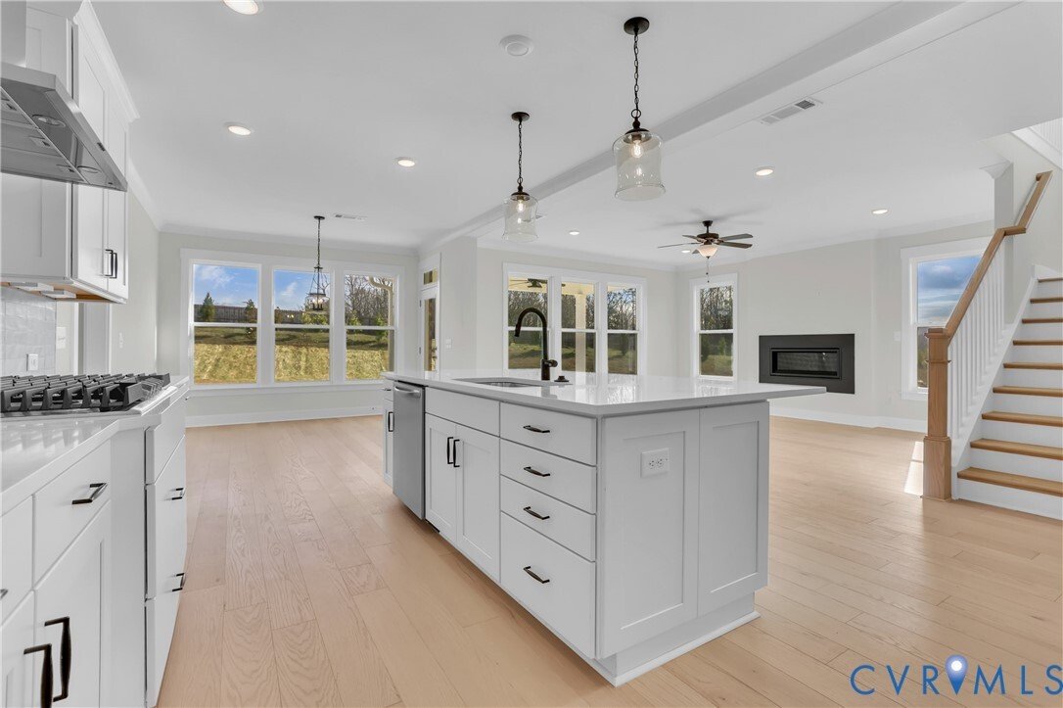
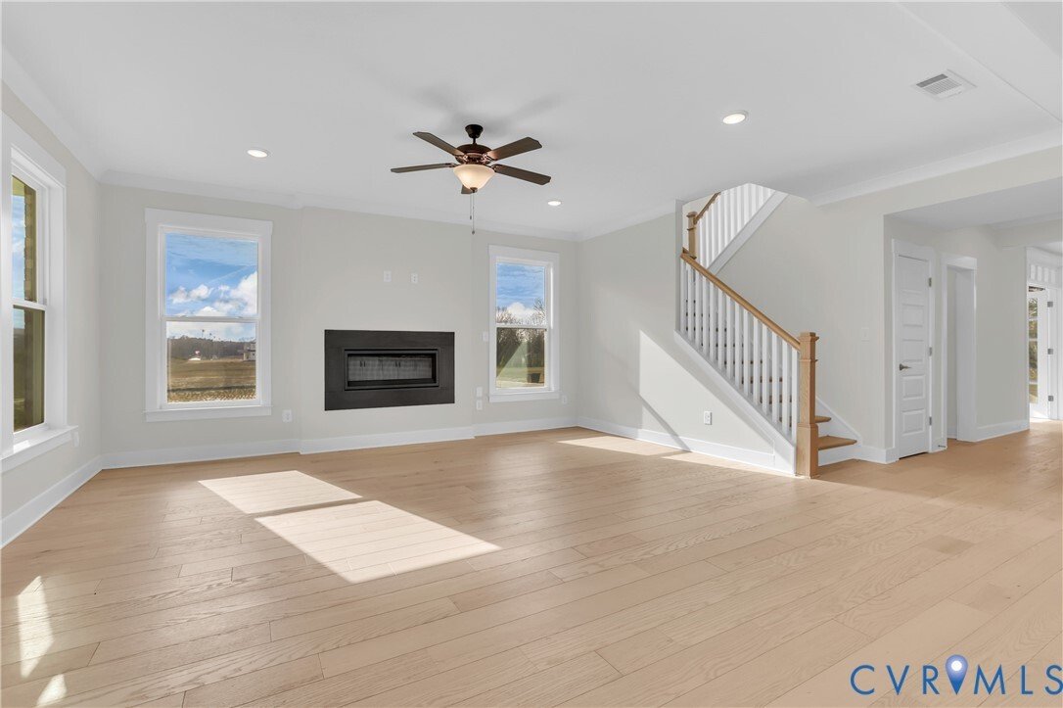
The Colfax offers four bedrooms and 3.5 baths with beautiful finishes throughout! The entry offers a wide foyer, an elegant dining room, and a home office with glass French doors. The OPEN CONCEPT plan offers a spacious kitchen with granite countertops, an island, stainless steel appliances, and a BUTLER’S PANTRY. The family room and breakfast area are filled with natural light from large windows.
The Colfax offers four bedrooms and 3.5 baths with beautiful finishes throughout! The entry offers a wide foyer, an elegant dining room, and a home office with glass French doors. The OPEN CONCEPT plan offers a spacious kitchen with granite countertops, an island, stainless steel appliances, and a BUTLER’S PANTRY. The family room and breakfast area are filled with natural light from large windows. A powder room for guests completes the first floor. Traveling upstairs, the large primary bedroom offers dual walk-in closets and a luxurious bath with dual vanities, a garden tub, and a water closet. Bedrooms two and three, both with walk-in closets, share a full hall bath with a double vanity and tub/shower combo. Bedroom 4 is spacious and offers an ensuite bath with a tub and shower combo. The loft area and laundry room complete the second floor. Rock Creek is Mechanicsville’s best-kept secret! This new community offers serene country living on spacious lots ranging from 5 to 10 acres with convenient access to the Atlee corridor and HIGH-SPEED INTERNET!
-
Property type
House
-
Year built
2026
-
Price/sqft
$239
Features
- Garden
- Office
- Laundry Room
Explore the Area
8501 Roden Drive, Mechanicsville, VA 23111, Virginia, United States
View on Google Maps
Price per sqft
Low
High

Joined 4 years ago
You have inquired about this property
The agent will contact you soon by
Listed by
16
Listings
2022
Joined
Book home tour with Kim Wright Sebrell
Choose a date and whether you'd like a virtual or in-person tour with the agent.
Preferred date
Tour type

Last updated
August 5
First listed
Mar 2
Agent licence
#0225211821
Listing reference
2058533949781674
Listing status
Similar Properties Nearby
New Listings in Mechanicsville


Explore More Homes for Sale
Mechanicsville, VA, United States property types
Mechanicsville, VA, United States popular searches
Related Guides & Stories
Trusted by the World's Leading Brokers
The agents behind the world's most exceptional properties list with JamesEdition.
- Listings from Sotheby's, Christie's, BARNES, and Engel & Völkers
- Every listing reviewed before it goes live
- Connect directly with verified listing agents
By continuing you agree to our Terms and Privacy Policy.
brokerages we
partnered with
partnered with