
$939,990
Price increased by $120,000 on Sep 16, 2026
Single Family Detached Hanover
- 5 Beds
- 5 Baths
- 3,738 Sqft
- 9.59 Ac lot
- Updated: September 17
- 2
- MLS#2615203
About the Property
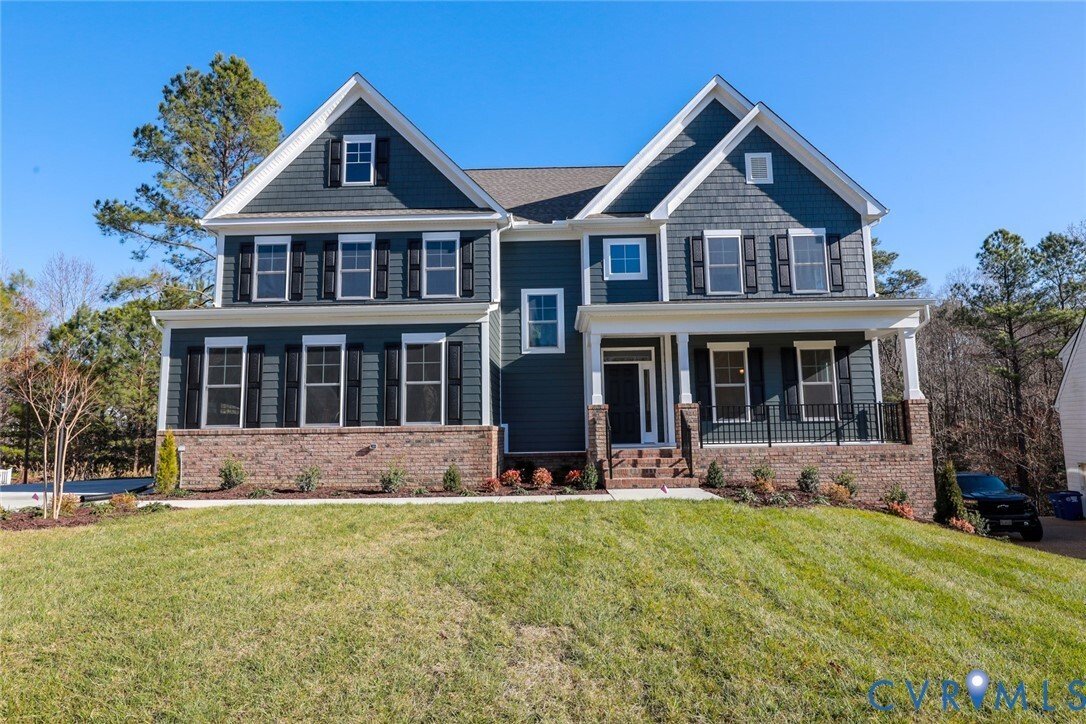
Enjoy tranquil country living in the community of Rock Creek, just 15 minutes from major highways, top-rated schools, farmers’ markets, boutique shops, and everyday essentials. The ”Waverly” floor plan is a thoughtfully designed, under-construction home offering five bedrooms, four-and-a-half baths, and exceptional living space designed for both everyday comfort and entertaining. Situated on a spa
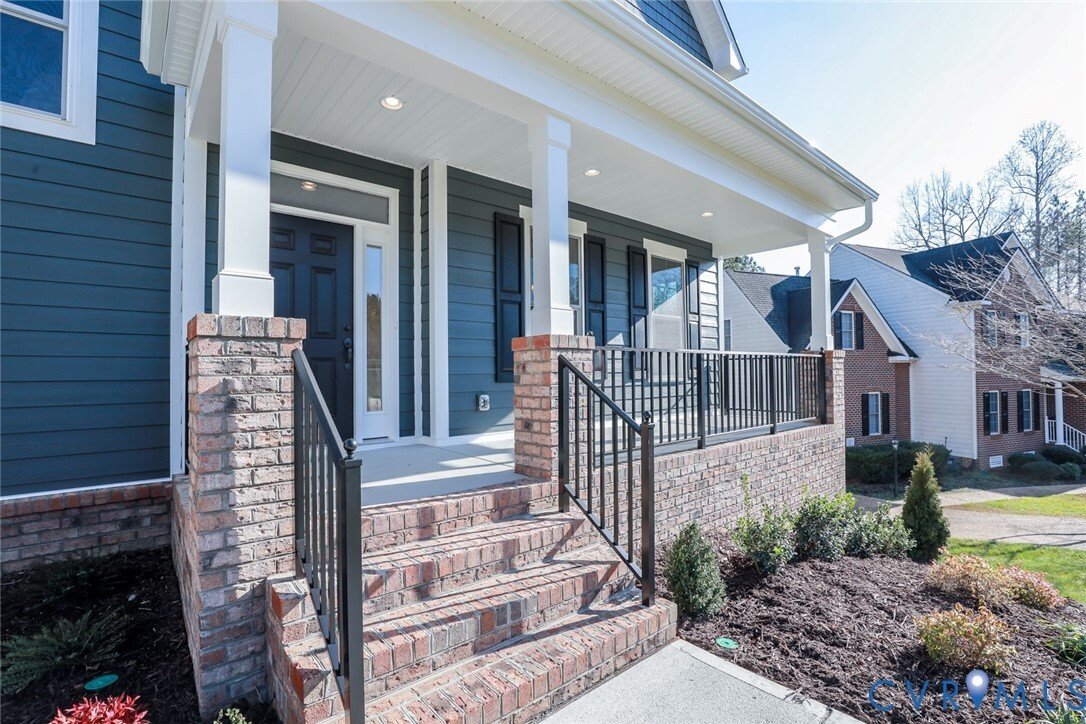
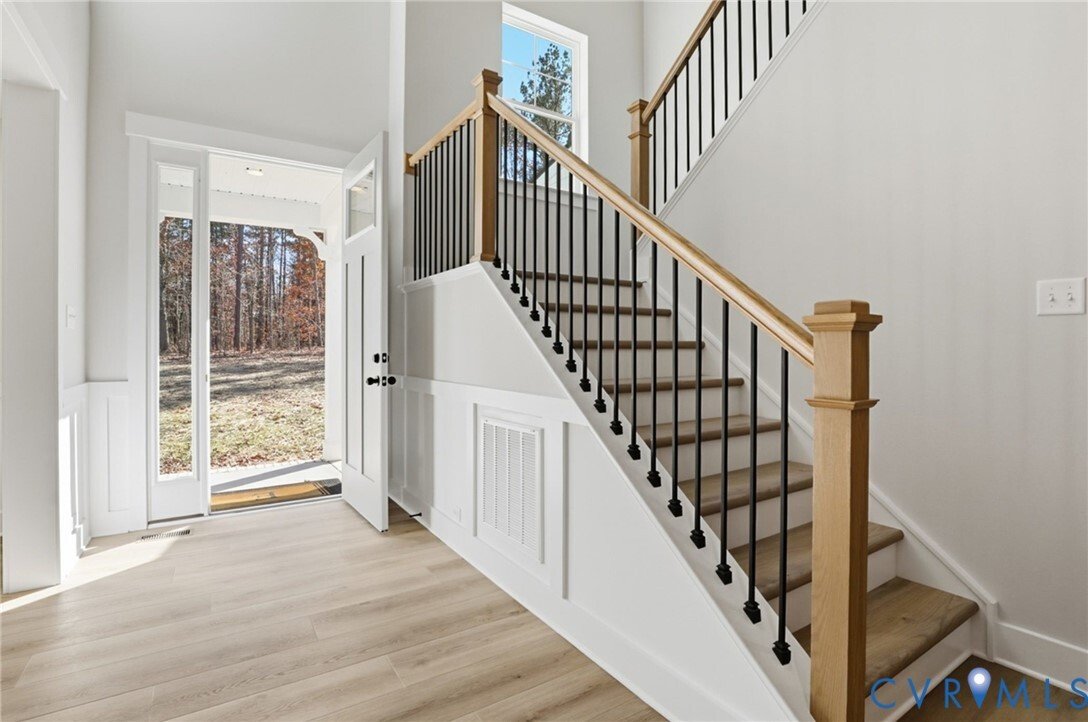
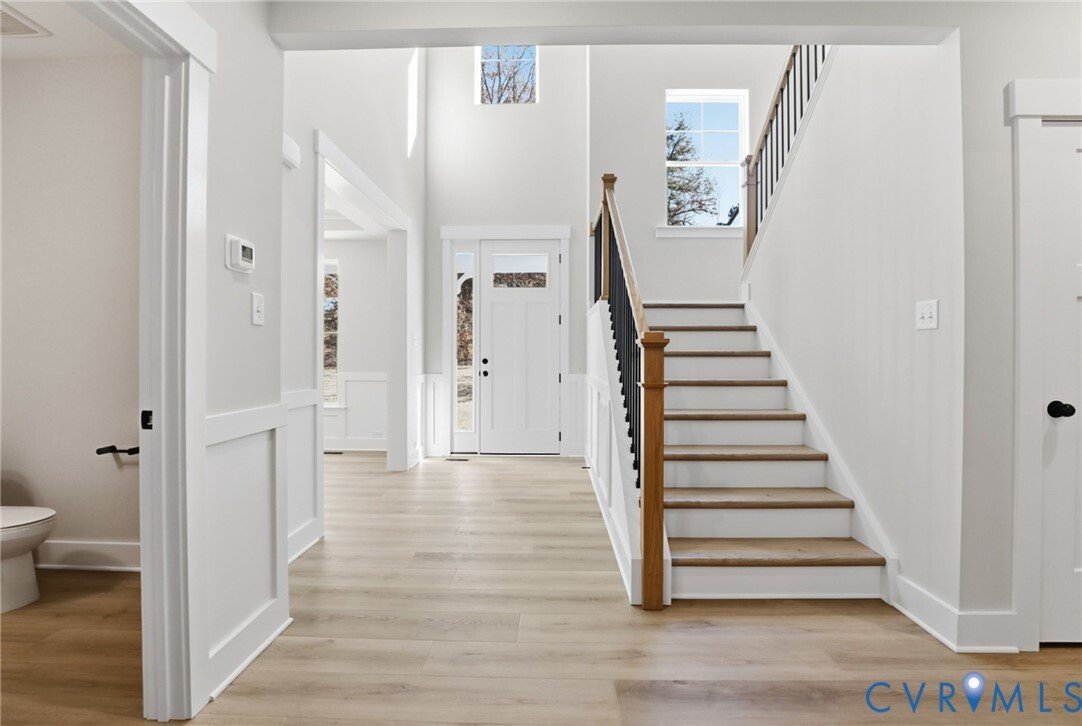
Enjoy tranquil country living in the community of Rock Creek, just 15 minutes from major highways, top-rated schools, farmers’ markets, boutique shops, and everyday essentials. The ”Waverly” floor plan is a thoughtfully designed, under-construction home offering five bedrooms, four-and-a-half baths, and exceptional living space designed for both everyday comfort and entertaining. Situated on a spacious 9.59-acre homesite, this property provides the perfect balance of privacy, outdoor living, and room to grow. From the moment you enter, you’re welcomed by an elegant foyer, a formal dining room with wainscoting and EVP flooring, and a first-floor guest suite with a private ensuite bath and 5-foot shower and a separate living room, providing ideal accommodations for visitors or multigenerational living, while a convenient utility room off the garage offers everyday practicality for coming and going. At the heart of the home, the open-concept kitchen showcases quartz countertops, designer cabinetry, and a tile backsplash, with an adjoining breakfast nook for casual dining. The kitchen flows seamlessly into the bright and inviting family room, complete with EVP flooring and a direct-vent fireplace—perfect for gathering with family and friends. Upstairs, the luxurious primary suite offers a spacious walk-in closet and a private bath with a double vanity, creating a true owner’s retreat. Bedrooms 2 and 3 each enjoy their own Jack-and-Jill bathroom with a 5-foot shower, while Bedroom 4 features a private ensuite bath with its own walk-in closet for added comfort and privacy. A versatile bonus room—offered in lieu of a traditional loft—completes the upper level, providing additional flexible living space to fit your lifestyle needs. Rock Creek is Mechanicsville’s best-kept secret! This new community offers serene country living on spacious lots ranging from 5 to 10 acres with convenient access to the Atlee corridor and HIGH-SPEED INTERNET!
-
Property type
House
-
Year built
2026
-
Price/sqft
$251
Features
- Garage
- Walk In Closet
- Fireplace
- Privacy
Explore the Area
8490 Roden Drive, Hanover, VA 23111, Mechanicsville, Virginia, United States
View on Google Maps
Price per sqft
Low
High

Joined 4 years ago
You have inquired about this property
The agent will contact you soon by
Listed by
14
Listings
2022
Joined
Book home tour with Kim Wright
Choose a date and whether you'd like a virtual or in-person tour with the agent.
Preferred date
Tour type

Last updated
September 17
First listed
June 6
Agent licence
#0225211821
Listing reference
2123272067202814
Listing status
Similar Properties Nearby
New Listings in Mechanicsville



Explore More Homes for Sale
Mechanicsville, VA, United States property types
Mechanicsville, VA, United States popular searches
Related Guides & Stories
Trusted by the World's Leading Brokers
The agents behind the world's most exceptional properties list with JamesEdition.
- Listings from Sotheby's, Christie's, BARNES, and Engel & Völkers
- Every listing reviewed before it goes live
- Connect directly with verified listing agents
By continuing you agree to our Terms and Privacy Policy.
brokerages we
partnered with
partnered with