$2,949,571
Manor House In Luso
- 9 Beds
- 8 Baths
- 9,688 Sqft
- 16.07 Ac lot
- Updated: March 19
- 11
About the Property
Investment opportunity:
Vila Duparchy can easily be used as a Bed & Breakfast, Boutique Hotel or for commercial purposes. And of course as a comfortable full-time private residence or holiday home.
Possibility to build new projects in tourism, with a building area of up to 3 ha (30,000 m²), as well as for housing, services or commercial purposes, with a building area of up to 1
Vila Duparchy can easily be used as a Bed & Breakfast, Boutique Hotel or for commercial purposes. And of course as a comfortable full-time private residence or holiday home.
Possibility to build new projects in tourism, with a building area of up to 3 ha (30,000 m²), as well as for housing, services or commercial purposes, with a building area of up to 1
Investment opportunity:
Vila Duparchy can easily be used as a Bed & Breakfast, Boutique Hotel or for commercial purposes. And of course as a comfortable full-time private residence or holiday home.
Possibility to build new projects in tourism, with a building area of up to 3 ha (30,000 m²), as well as for housing, services or commercial purposes, with a building area of up to 1.3 ha (13,000 m²), with a maximum of 3 or 4 floors.
Location:
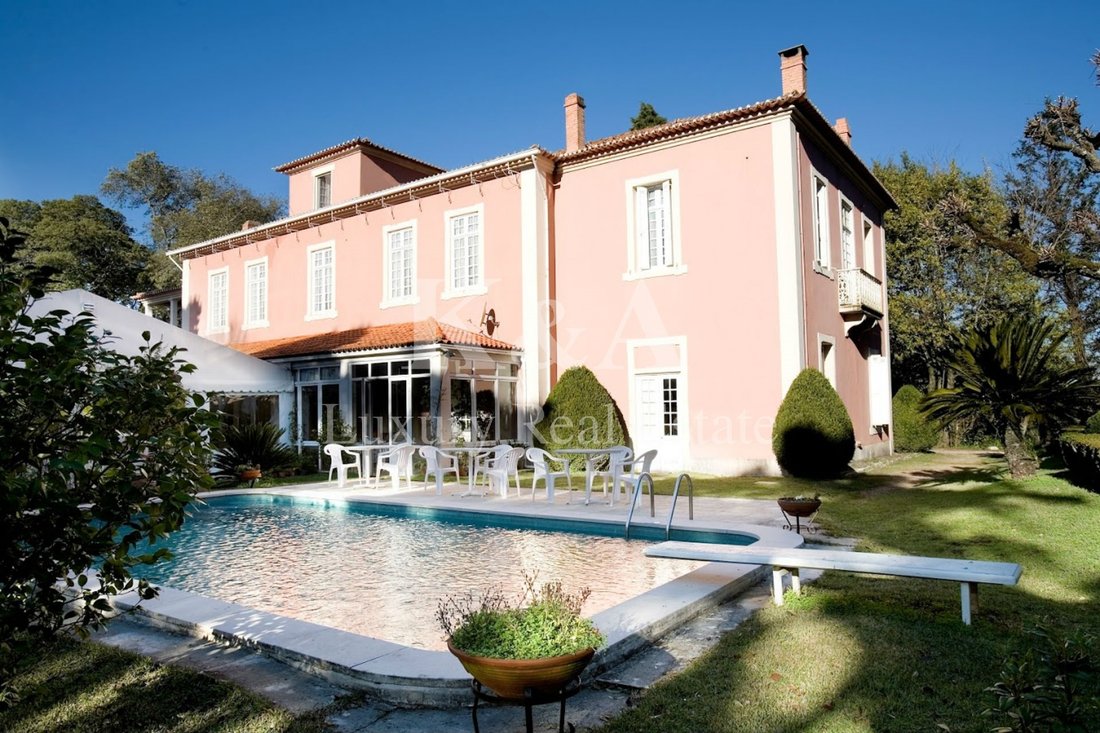
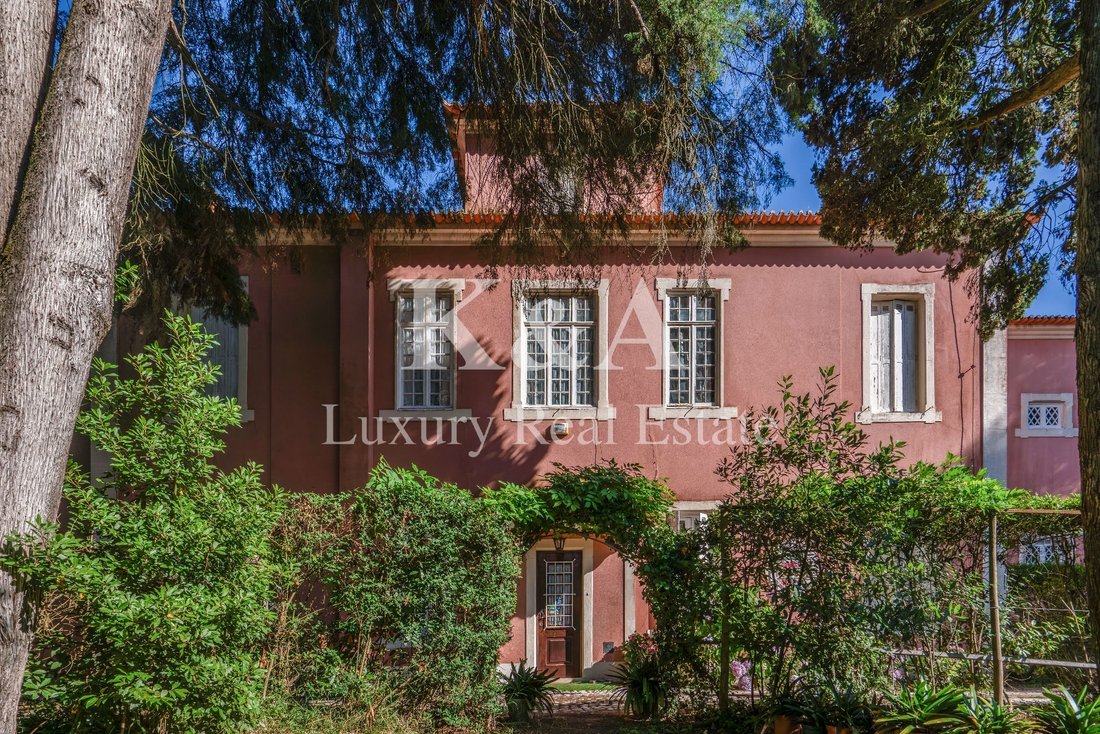
Surrounded by landscaped gardens and forest, this charming house dates back to the 19th century.
On top of a hill and 1 km from the Luso spa, with a stunning view of the Buçaco forest, lies Vila Duparchy, a beautiful 19th century Manor House. Located in the Bairrada wine region and very close to the famous Buçaco Forest, in central Portugal. Only 6km from the main north/south motorway (1 hour drive from Porto International Airport) and 20km from the university city of Coimbra.
It was built by the French engineer Jean Alexis Duparchy, during the time he was in Portugal, supervising the construction of railways in Beira Alta. Since 1895, in the family of the current owners, this magnificent house is surrounded by a beautiful garden and a private forest. Today it functions as a tourist accommodation, where it offers unique moments of privacy, peace and pleasure.
Description:
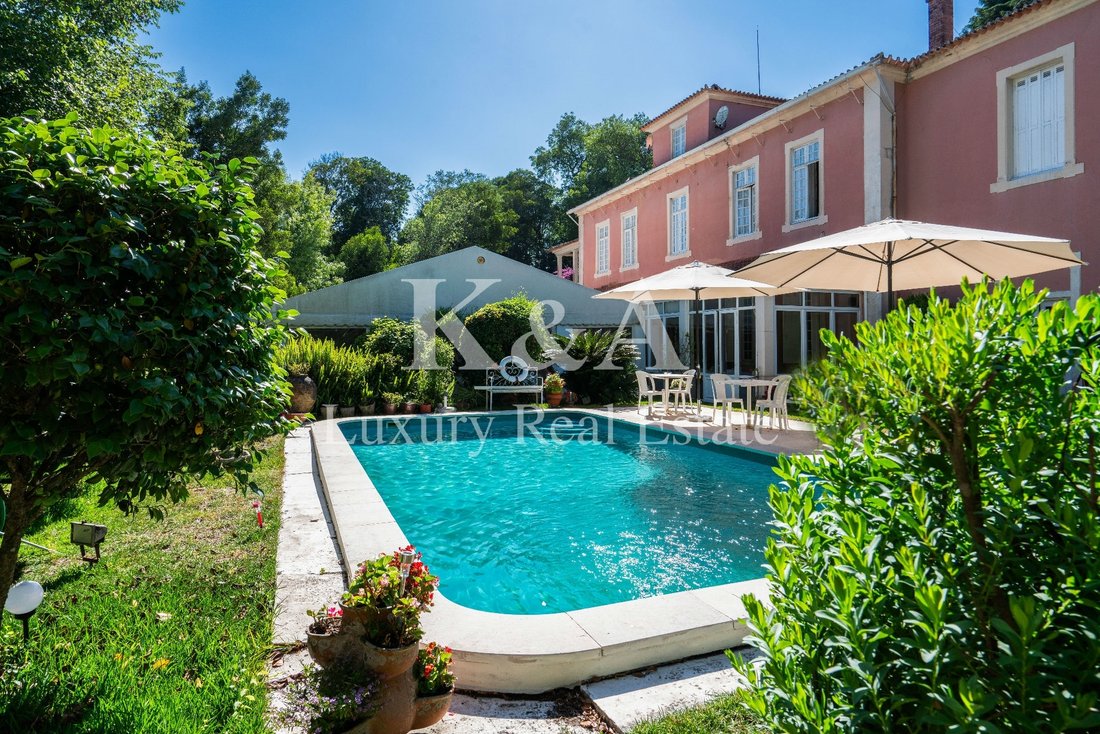
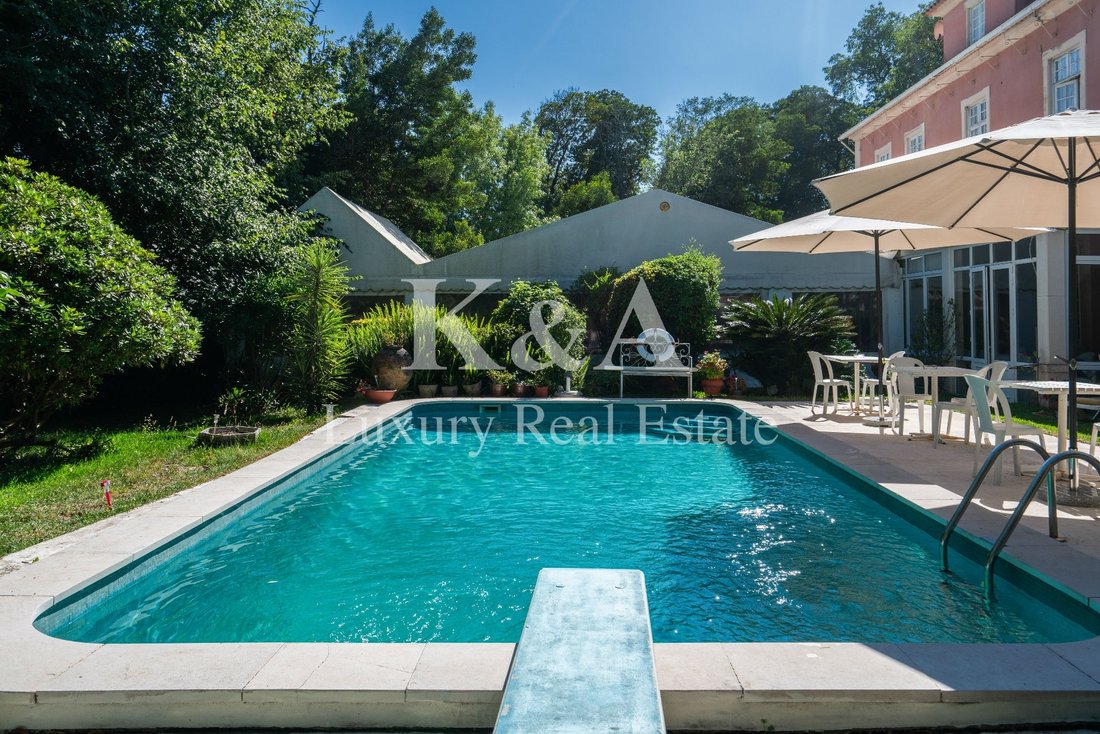
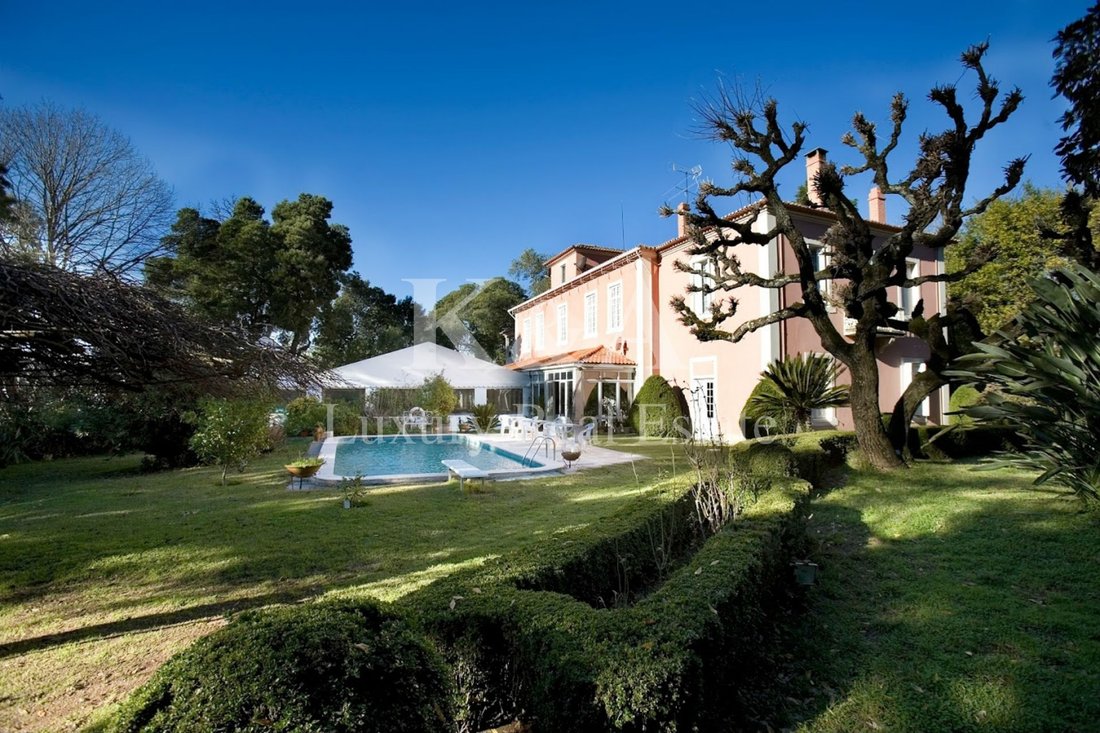
The Manor House has three floors, with high and decorated ceilings, together with modern facilities, a splendid garden and swimming pool.
Ground Floor
On the ground floor, there are three comfortable and spacious living rooms with large windows, fireplaces and antique furniture.
A sunny, glazed balcony overlooks the garden and swimming pool.
The dining room is beautiful, with a panelled ceiling, fireplace, antique furniture and a crystal chandelier.
Next to the dining room, there is a special room called the ”pantry”. Very pleasant and cozy, with splendid handmade 19th century tiles from a famous French villa.
The pantry gives access to an old kitchen with a high ceiling and a small pantry. There is a wine cellar with storage space.
First floor
A curved staircase leads upstairs from the entrance to an open hallway on the first floor.
On the first floor, there is a long hallway leading to six large double bedrooms, with high ceilings and large windows.
Each bedroom has antique furniture and beautiful fabrics. Some are very spacious, with fireplaces and large modern bathrooms.
Second floor
A separate staircase leads to a small open hallway on the second floor.
On this floor, there are 3 private bedrooms, a bathroom and a small living room. There is also a large attic.
A walled area of 6.6 ha (66,300 m²).
Private forest.
Ancient water tower with views, water tanks and a large water tank.
Private water mines are nearby.
Wedding/seminar tent (150 people) and separate toilets.
Equipped kitchen and storage (separate).
Laundry (separate).
Private parking.
Vila Duparchy can easily be used as a Bed & Breakfast, Boutique Hotel or for commercial purposes. And of course as a comfortable full-time private residence or holiday home.
Possibility to build new projects in tourism, with a building area of up to 3 ha (30,000 m²), as well as for housing, services or commercial purposes, with a building area of up to 1.3 ha (13,000 m²), with a maximum of 3 or 4 floors.
Location:
Surrounded by landscaped gardens and forest, this charming house dates back to the 19th century.
On top of a hill and 1 km from the Luso spa, with a stunning view of the Buçaco forest, lies Vila Duparchy, a beautiful 19th century Manor House. Located in the Bairrada wine region and very close to the famous Buçaco Forest, in central Portugal. Only 6km from the main north/south motorway (1 hour drive from Porto International Airport) and 20km from the university city of Coimbra.
It was built by the French engineer Jean Alexis Duparchy, during the time he was in Portugal, supervising the construction of railways in Beira Alta. Since 1895, in the family of the current owners, this magnificent house is surrounded by a beautiful garden and a private forest. Today it functions as a tourist accommodation, where it offers unique moments of privacy, peace and pleasure.
Description:
The Manor House has three floors, with high and decorated ceilings, together with modern facilities, a splendid garden and swimming pool.
Ground Floor
On the ground floor, there are three comfortable and spacious living rooms with large windows, fireplaces and antique furniture.
A sunny, glazed balcony overlooks the garden and swimming pool.
The dining room is beautiful, with a panelled ceiling, fireplace, antique furniture and a crystal chandelier.
Next to the dining room, there is a special room called the ”pantry”. Very pleasant and cozy, with splendid handmade 19th century tiles from a famous French villa.
The pantry gives access to an old kitchen with a high ceiling and a small pantry. There is a wine cellar with storage space.
First floor
A curved staircase leads upstairs from the entrance to an open hallway on the first floor.
On the first floor, there is a long hallway leading to six large double bedrooms, with high ceilings and large windows.
Each bedroom has antique furniture and beautiful fabrics. Some are very spacious, with fireplaces and large modern bathrooms.
Second floor
A separate staircase leads to a small open hallway on the second floor.
On this floor, there are 3 private bedrooms, a bathroom and a small living room. There is also a large attic.
A walled area of 6.6 ha (66,300 m²).
Private forest.
Ancient water tower with views, water tanks and a large water tank.
Private water mines are nearby.
Wedding/seminar tent (150 people) and separate toilets.
Equipped kitchen and storage (separate).
Laundry (separate).
Private parking.
-
Property type
Farm Ranch
-
Year built
1897
-
Price/sqft
$304
Features
- Garden
- Pool
- Fireplace
- Water View
- Wine Cellar
- Mountain View
- Investment Property
- Panoramic / Scenic View
- Gate
Features
Lot
- Panoramic / Scenic View
- Mountain View
- Water View
- Privacy
- Investment Property
Indoor
- High Ceiling
- Fireplace
- Laundry Room
- Wine Cellar
Outdoor
- Balcony
- Parking
- Pool
- Gate
- Garden
Explore the Area
Luso, Aveiro, Aveiro District, Portugal
View on Google Maps
Price per sqft
Low
High
Joined 5 years ago
You have inquired about this property
The agent will contact you soon by
Listed by
Kendall & Associados, Mediação Imobiliária Lda.
View agency profile
216
Listings
2022
Joined
Book home tour with the agent
Choose a date and whether you'd like a virtual or in-person tour with the agent.
Preferred date
Tour type
Last updated
March 19
First listed
February 19, 2022
Listing reference
KA993
Similar Properties Nearby
New Listings in Luso

Explore More Homes for Sale
Luso, Portugal property types
Luso, Portugal popular searches
Related Guides & Stories
Trusted by the World's Leading Brokers
The agents behind the world's most exceptional properties list with JamesEdition.
- Listings from Sotheby's, Christie's, BARNES, and Engel & Völkers
- Every listing reviewed before it goes live
- Connect directly with verified listing agents
By continuing you agree to our Terms and Privacy Policy.