$1,350,000
Timeless Elegance In Sophisticated Custom Designed Estate
- 5 Beds
- 5 Baths
- Updated: Today
- MLS#MDHW2068096
About the Property
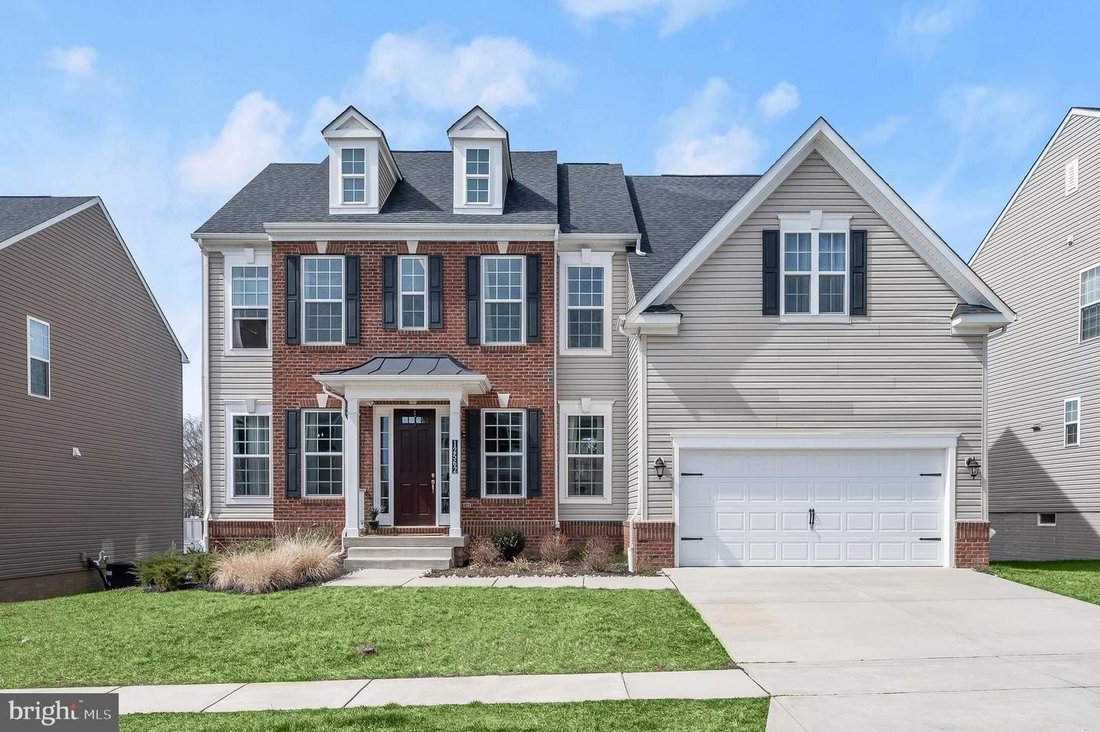
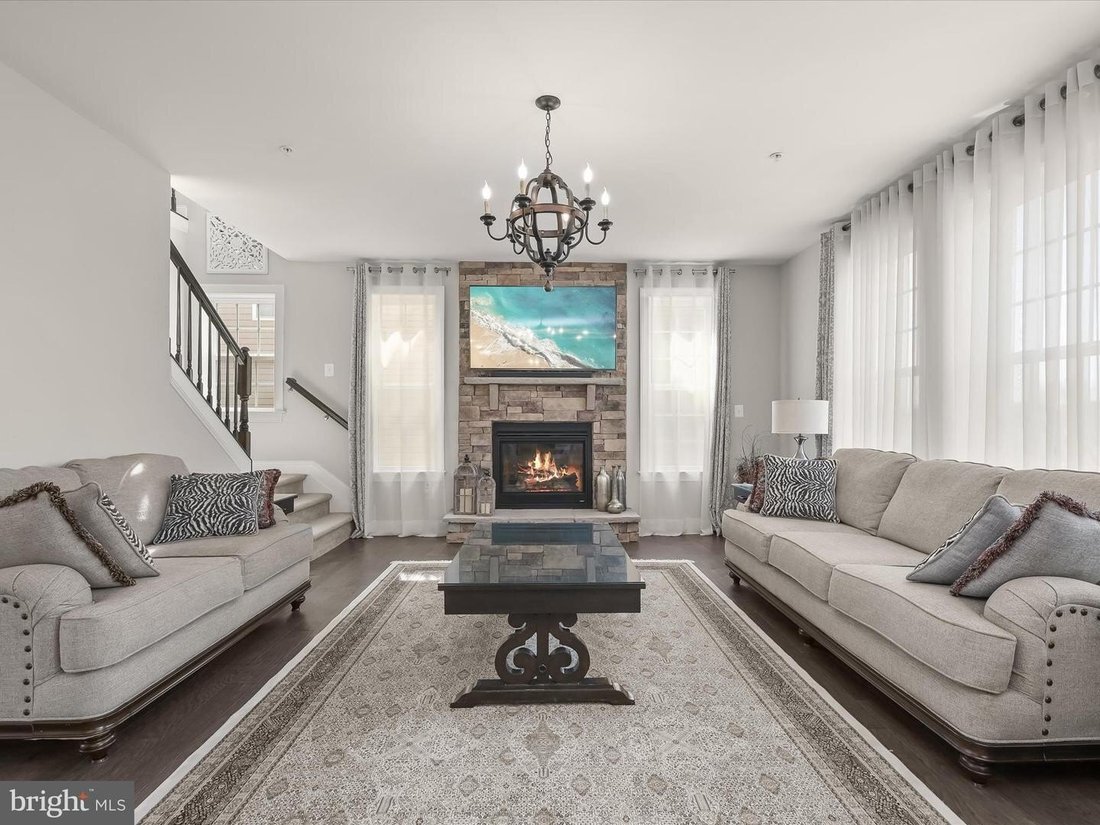
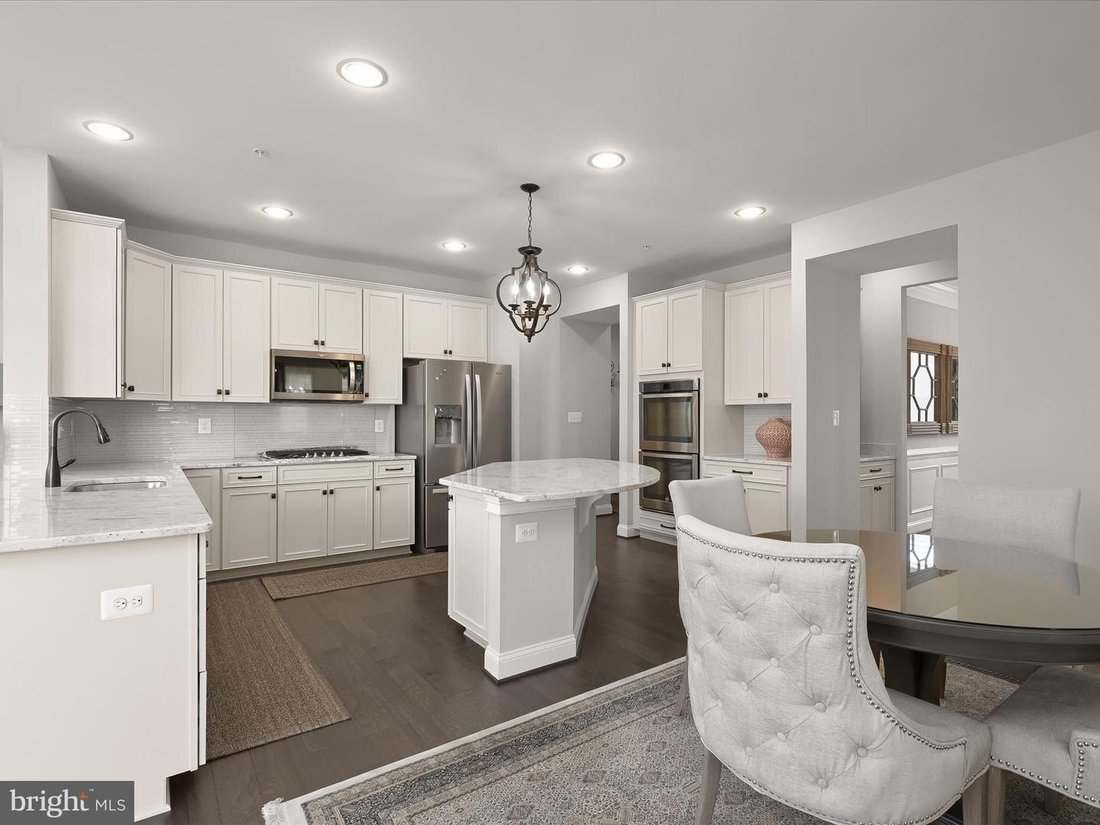
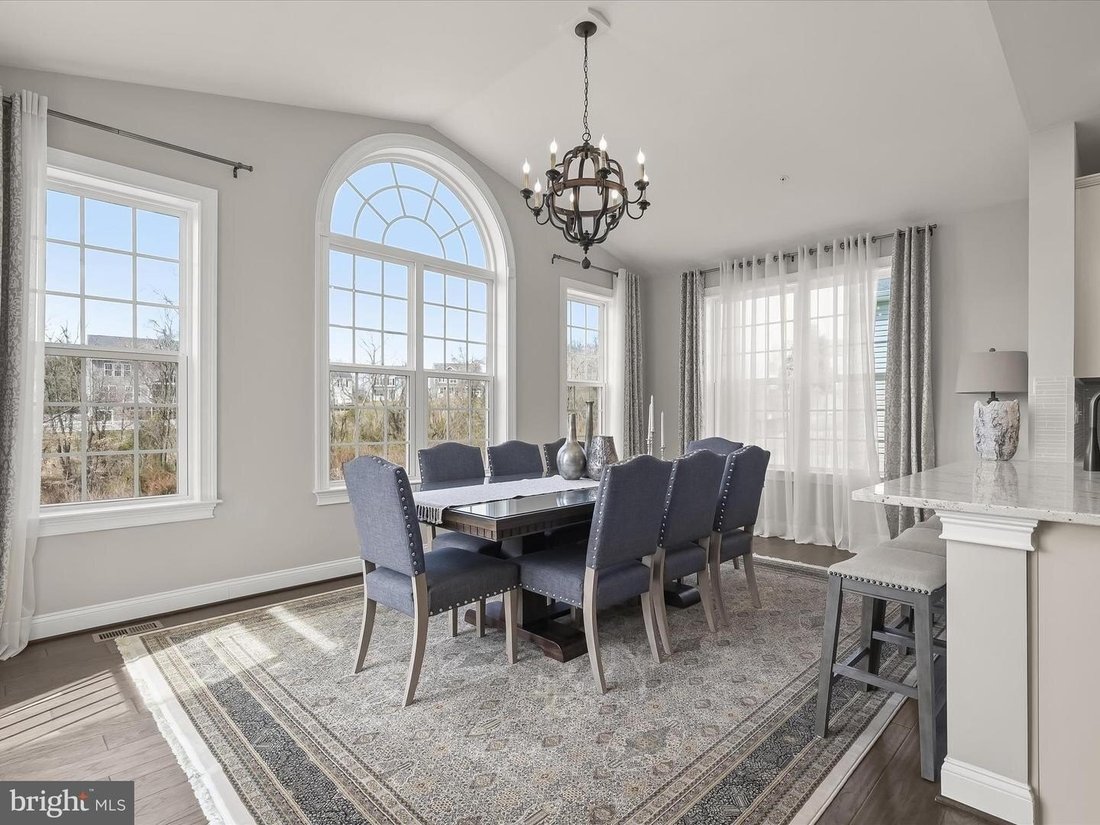
”12562 Vincents Way is a wonderful estate that shines like a model and leads with beautiful entertaining spaces, custom quality features and upgrades, and considerable private quarters. Perfectly situated on a premium luxury lot backing to wooded preserve, this unforgettable property offers well-curated living spaces with sophisticated moldings, lofty windows, soaring ceilings, gorgeous varied-wid
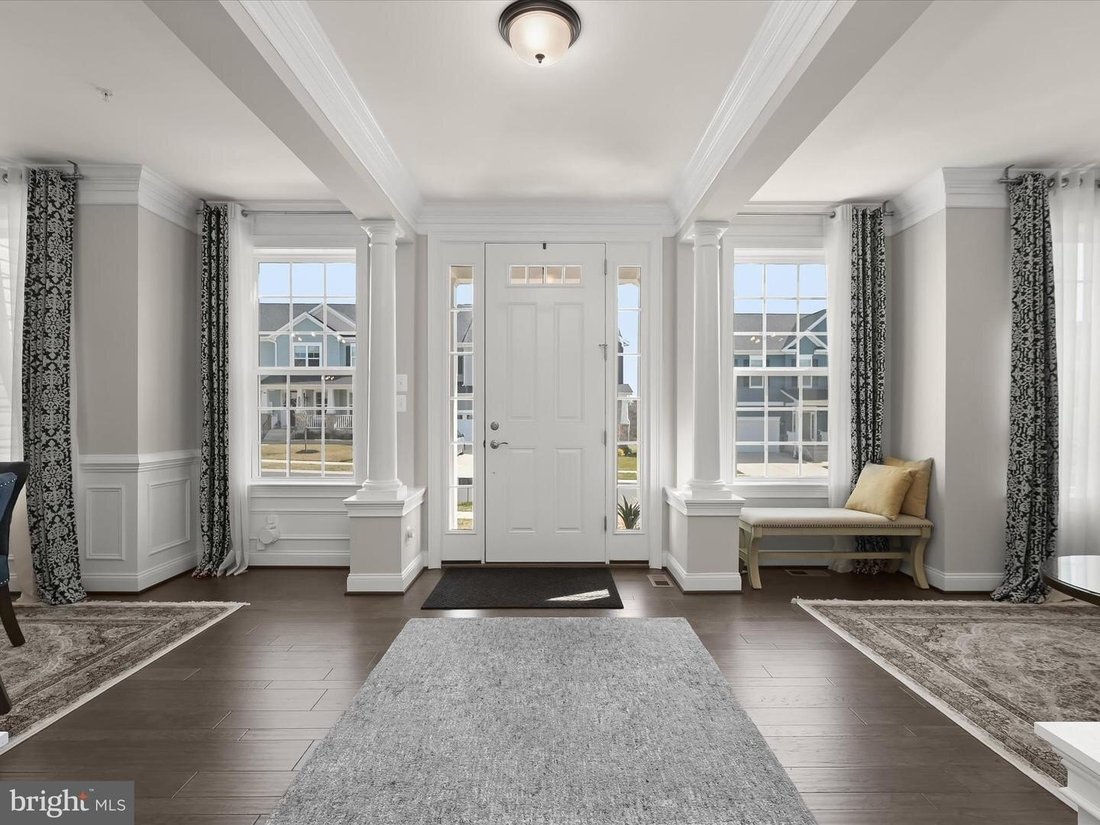
”12562 Vincents Way is a wonderful estate that shines like a model and leads with beautiful entertaining spaces, custom quality features and upgrades, and considerable private quarters. Perfectly situated on a premium luxury lot backing to wooded preserve, this unforgettable property offers well-curated living spaces with sophisticated moldings, lofty windows, soaring ceilings, gorgeous varied-width hardwood flooring, upgraded lighting fixtures, custom window treatments, high-end kitchen and bathrooms, generous room sizes, design-inspired finishes, and so much more that work to create a cohesive atmosphere. The entry foyer is a wonderful welcome to this elegant home, catching your eye immediately with sidelights and transom window. Anchored by the foyer is the lovely formal living room graced by intricate crown molding that flows through much of the home. Opposite the formal living room, you are invited into the formal dining room, a wonderful entertaining area well-suited for celebratory meals highlighted by picture frame wainscoting. Inspire your inner chef in the well-appointed kitchen with granite counters, forty-two inch cabinetry, and stainless steel appliances including a double wall oven and gas cooktop. The kitchen also highlights a center island with breakfast bar, casual dining space, walk-in pantry, and butler’s pantry off the dining room. Adjacent to the kitchen is the show-stopping sunroom complemented by a cathedral ceiling, Palladian window, and sliding glass door. Spend quality time with loved ones in the family room; situated off the kitchen, this bright and comfortable room is complemented by a cozy stone-accented gas fireplace. Work from home with ease in the main level home office. This level is concluded by a mud room off the garage featuring a convenient built-in drop zone. The substantial upper level is an exciting collection of four bedrooms, three full bathrooms,and a loft. Retreat to the luxurious primary suite that offers a decadent tray ceiling,sitting room,wak-in closet,and en-suite bathroom. The primary bathroom showcases an extended double vanity with granite counters ,upgraded tile ,soaking tub,and separate shower with convenience bench. Further,the upper level providesa second bedroomwith aprivate en-suite bathroom ,aswellas thirdand fourth bedroomswithaconnectingdouble-vanitybath. The laundryroomconcludestheupperlevel. The sprawling lowerlevelpresentsopportunitiesforhobbies,recreation,and exercisespacewithlargeopenareas,a bonusroom,fifthbedroom,andfullbath. The lowerlevelalsooffersasizable storage room,andwalkoutaccesstothebackyard. Fallinlovewiththewoodedviewandabundanceofspaceprovidedbythepremiumlot. Additionally,thishomefeaturesafront-loadingtwocar garagewithfinishedwallsandepoxyflooring,increased insulationthroughoutthehometoaidinenergyefficiency,andexteriorgutterpipingforrunoffmitigation. Ideal locationconvenientcommuterroutes ,schools ,shopping,dining,andentertainmentoptions. Sparingnoexpense,thisremarkablepropertyaimstopleaseandistrulytheembodimentofClarksville’sgoodlife! NoShowings2/15. Showingson2/16willbe from12-3pmatOpenHouse.”
-
Property type
House
-
Year built
2018
Features
Explore the Area
12562 VINCENTS WAY CLARKSVILLE MD 21029 USA, Maryland, United States
View on Google Maps
Price per sqft
Low
High
Joined 5 years ago
You have inquired about this property
The agent will contact you soon by
Listed by
19
Listings
2026
Joined
Book home tour with Creig Northrop
Choose a date and whether you'd like a virtual or in-person tour with the agent.
Preferred date
Tour type

Long & Foster Real Estate Inc.
3975 Fair Ridge Drive, 22033, Fairfax, Virginia, United States
View agency profile
Long & Foster Real Estate is part of The Long & Foster Companies, a subsidiary of HomeServices of America a
Long & Foster Real Estate is part of The Long & Foster Companies, a subsidiary of HomeServices of America and the industry pioneer of the all-inclusive approach to real estate. With Long & Foster, you have access to everything and everyone you need to buy, sell, rent, invest in and own a home. Real estate. Inspection. Mortgage. Insurance. Settlement. Moving. Property Management. It’s one company and one team with one goal - your real estate success.
Last updated
Today
First listed
Jul 24
Listing reference
34825baa-85c2-11f1-901e-6045bdd61ac4
Similar Properties Nearby
New Listings in Clarksville


Explore More Homes for Sale
Clarksville, MD, United States popular searches
- Properties with Terrace in Clarksville, MD, United States
- Properties with Open Kitchen in Clarksville, MD, United States
- Properties with Tennis Court in Clarksville, MD, United States
- Properties with Game Room in Clarksville, MD, United States
- Modern properties in Clarksville, MD, United States
- New Builds properties in Clarksville, MD, United States
- Properties with Cinema in Clarksville, MD, United States
- Properties with Steam Room in Clarksville, MD, United States
- Water View properties in Clarksville, MD, United States
Related Guides & Stories
Trusted by the World's Leading Brokers
The agents behind the world's most exceptional properties list with JamesEdition.
- Listings from Sotheby's, Christie's, BARNES, and Engel & Völkers
- Every listing reviewed before it goes live
- Connect directly with verified listing agents
By continuing you agree to our Terms and Privacy Policy.
brokerages we
partnered with
partnered with