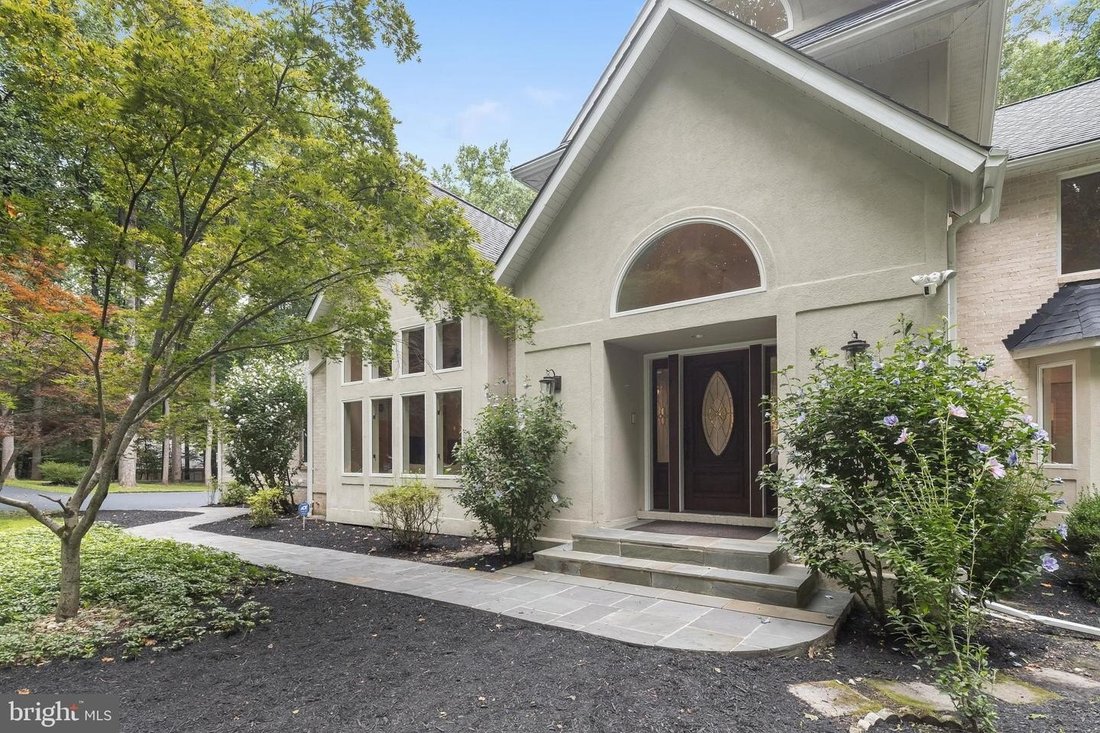
$1,900,000
Exquisite Estate With Gourmet Chef's Kitchen And Serene Privacy
- 5 Beds
- 7 Baths
- Updated: August 2
-
9
Views for last 30 days
- MLS#MDHW2069450
About the Property
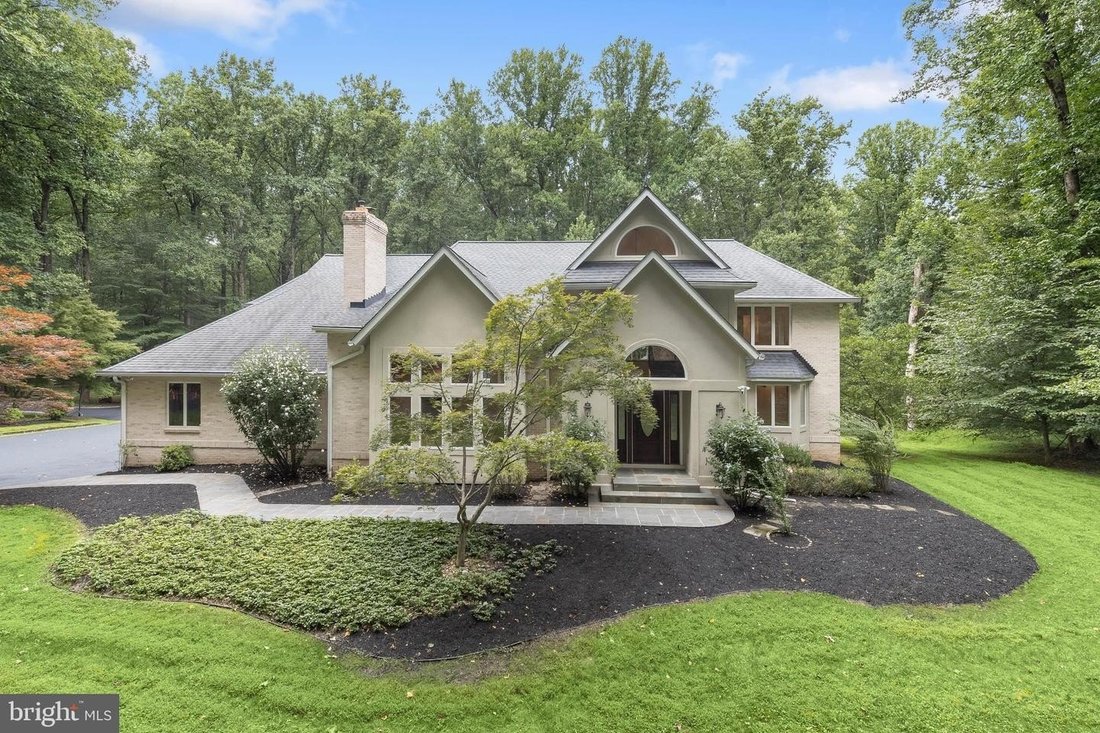
LIFESTYLE OPTIONS GALORE! UPGRADED CHEF’S KITCHEN, five UPGRADED ENSUITE BEDROOMS & IN-LAW SECOND KITCHEN Nestled on a picturesque three and four-tenths-acre tree-fringed homesite, this exceptional Howard County estate offers the perfect blend of luxury, privacy, and multi-generational living. Thoughtfully updated with extensive improvements, this impressive residence features five bedrooms, s
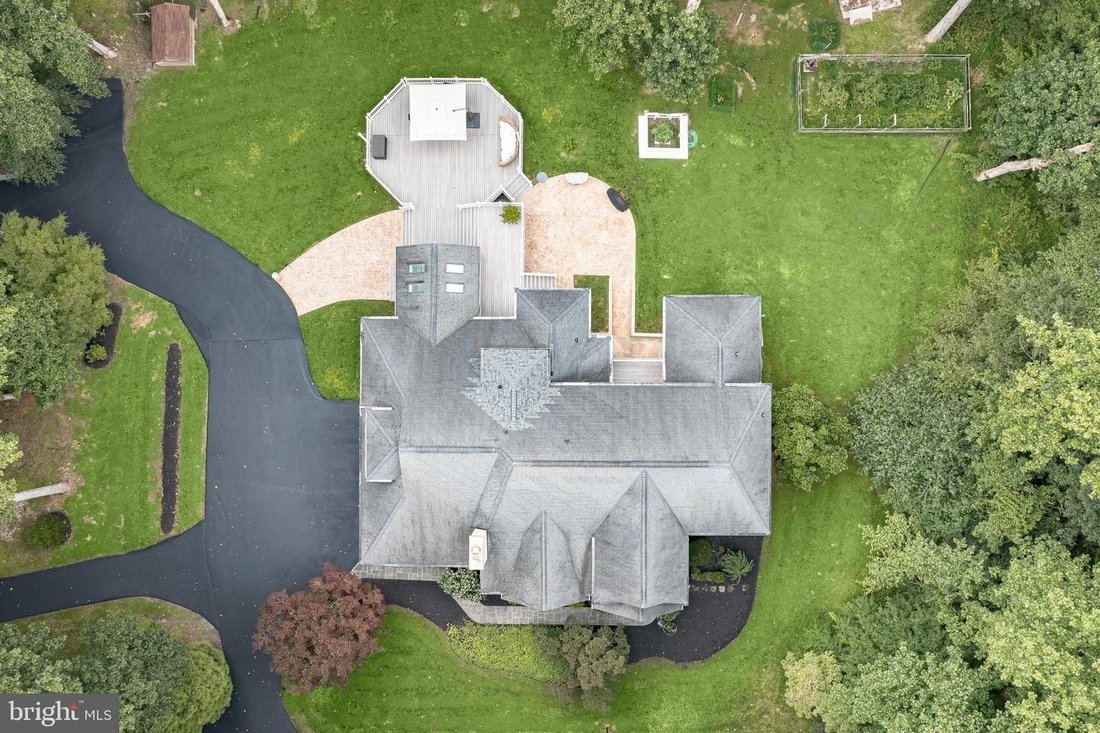
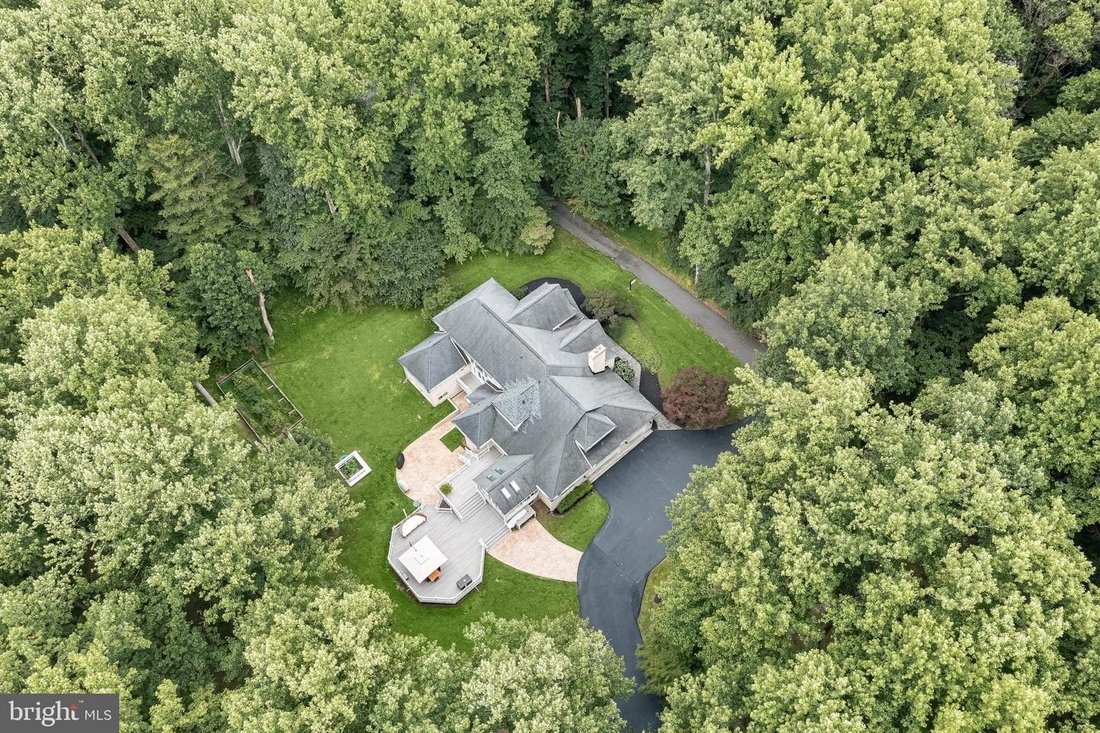
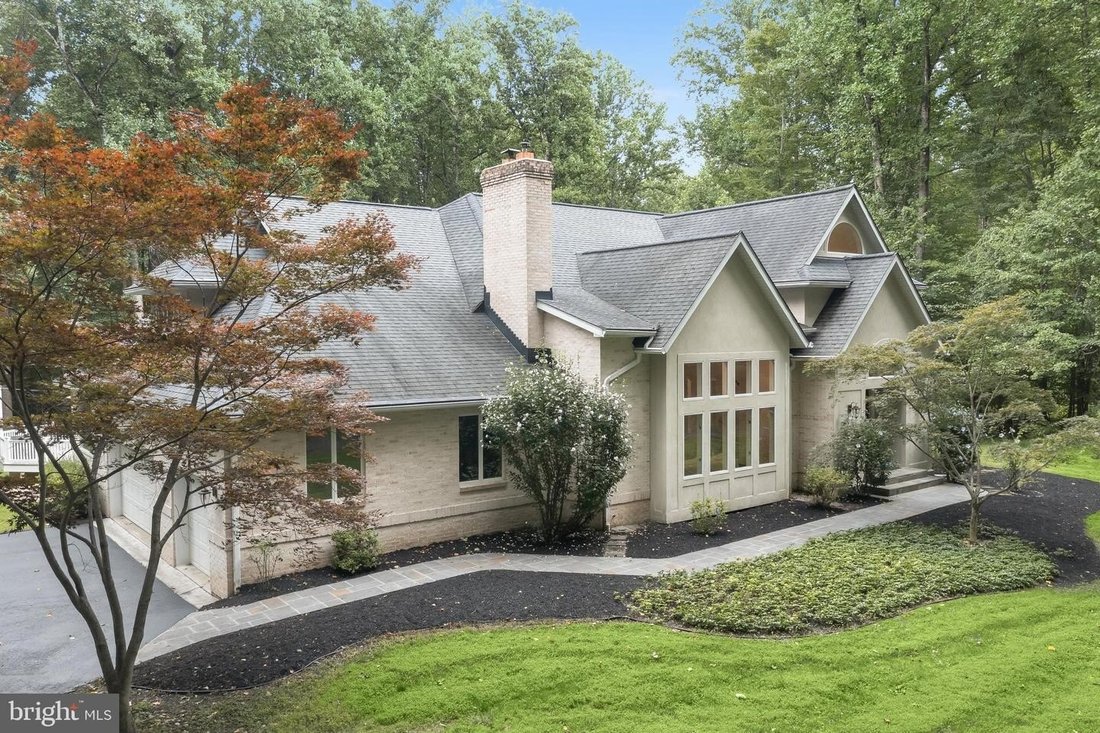
LIFESTYLE OPTIONS GALORE! UPGRADED CHEF’S KITCHEN, five UPGRADED ENSUITE BEDROOMS & IN-LAW SECOND KITCHEN Nestled on a picturesque three and four-tenths-acre tree-fringed homesite, this exceptional Howard County estate offers the perfect blend of luxury, privacy, and multi-generational living. Thoughtfully updated with extensive improvements, this impressive residence features five bedrooms, six upgraded full bathrooms, one half bathroom, a fully finished walk-out lower level with a second full kitchen, and a side-loading three-car garage. A dramatic two-story foyer welcomes you with rich walnut flooring, a sweeping open staircase with elegant iron balusters, and stunning views. The formal living room is defined by architectural columns, a picture window with dramatic transoms, and a cozy fireplace with pellet insert. The foyer is sided by the living room and dining room that features walnut floors and a rear balcony deck, ideal for effortless indoor and outdoor entertaining. Designed for gourmet cooking and gathering, the upgraded chef’s kitchen is the heart of the home, boasting a professional forty-eight-inch gas range with dual ovens and eight burners, custom range hood with over-mantel, two dishwashers, prep sink, planning station, appliance panels,, tile backsplash,, oversized entertaining island,, and designer pendant lighting. The adjoining breakfast room offers access to the spectacular tiered deck overlooking the private grounds. The adjacent family room invites gatherings,, respite,, reading or contemplation offering hardwood flooring that seamlessly unites both the expansive kitchen and the breathtaking sunroom,, where three walls of windows and a soaring vaulted ceiling showcase panoramic views of the surrounding landscape. The luxurious main-level primary suite provides exceptional convenience and privacy with hardwood flooring,, a spacious sitting room,, pocket doors,,and beautifully renovated spa-inspired primary bath (2026). A main-level laundry roomand updated powder room complete the first floor. Upstairs,,three generously sized bedrooms each enjoy private,,, fully upgraded ensuite bathsand hardwood flooring,,, includinga second primary suiteideal for extended family or guests. The fully finished walk-out lower level createsperfect in-law or guest retreatcompletewithsecondfully equipped kitchen,fifth bedroom,two additional full baths ,spacious recreationroomwithpellet fireplace,w et bar,p rojector-ready entertainment area ,gameand billiards space,a bundant storage,andwalk-out accessto thereardeckpatio. Outdoor livingis equallyimpressivewithanewtiereddeck(2024),newstamped concrete patio(2024),circulardriveway ,vegetable garden,chicken coop,mature fig tree,andpeacefulwoodedsurroundings that create serene setting while stilloffering everyday convenience. In summary,recent improvements include anewroof(2024) ,new tiered deck(2024),new stampedconcrete patio(2024),renovatedprimarybath (2026) ,new waterconditioner (2026), newelectric hotwater heater(2026), newlighting throughoutthemainliving areas (2026) ,freshly sealed driveway ( 2 0 26 ),anda radon mitigation system (2 0 20). This one-of-a-kind propertyoffersperfect combinationofelegant living ,exceptionalenteraining spaces modern updates,andflexible accommodationsfortoday’s lifestyle; allsurroundedbythe beautyandtranquilityof over three private acres.
-
Property type
House
-
Year built
1992
Features
- Garden
- Fireplace
- Terrace
- Garage
- Game Room
- Open Kitchen
- Walk In Closet
- Panoramic / Scenic View
- Renovated
Features
Lot
- Panoramic / Scenic View
- Privacy
- Renovated
Indoor
- High Ceiling
- Fireplace
- Air Conditioning
- Kitchen island
- Gas Stovetop
- Bar
- Laundry Room
- Game Room
- Open Kitchen
- Basement
- Stone Countertops
- Walk In Closet
Outdoor
Explore the Area
11860 LINDEN CHAPEL RD CLARKSVILLE MD 21029 USA, Maryland, United States
View on Google Maps
Price per sqft
Low
High
Joined 5 years ago
You have inquired about this property
The agent will contact you soon by
Listed by
15
Listings
2026
Joined
Book home tour with Creig Northrop
Choose a date and whether you'd like a virtual or in-person tour with the agent.
Preferred date
Tour type

Long & Foster Real Estate Inc.
3975 Fair Ridge Drive, 22033, Fairfax, Virginia, United States
View agency profile
Long & Foster Real Estate is part of The Long & Foster Companies, a subsidiary of HomeServices of America a
Long & Foster Real Estate is part of The Long & Foster Companies, a subsidiary of HomeServices of America and the industry pioneer of the all-inclusive approach to real estate. With Long & Foster, you have access to everything and everyone you need to buy, sell, rent, invest in and own a home. Real estate. Inspection. Mortgage. Insurance. Settlement. Moving. Property Management. It’s one company and one team with one goal - your real estate success.
Last updated
August 2
First listed
Aug 2
Listing reference
1ec73e24-8d9f-11f1-901e-6045bdd61ac4
Similar Properties Nearby
New Listings in Clarksville


Explore More Homes for Sale
Clarksville, MD, United States popular searches
- Properties with Terrace in Clarksville, MD, United States
- Properties with Tennis Court in Clarksville, MD, United States
- Properties with Game Room in Clarksville, MD, United States
- Properties with Open Kitchen in Clarksville, MD, United States
- Properties with Cinema in Clarksville, MD, United States
- New Builds properties in Clarksville, MD, United States
- Properties with Steam Room in Clarksville, MD, United States
- Water View properties in Clarksville, MD, United States
- Modern properties in Clarksville, MD, United States
Related Guides & Stories
Trusted by the World's Leading Brokers
The agents behind the world's most exceptional properties list with JamesEdition.
- Listings from Sotheby's, Christie's, BARNES, and Engel & Völkers
- Every listing reviewed before it goes live
- Connect directly with verified listing agents
By continuing you agree to our Terms and Privacy Policy.
brokerages we
partnered with
partnered with