$9,499,900
Single Family Detached Mclean
- 6 Beds
- 10 Baths
- 10,866 Sqft
- 28,314 Sqft lot
- Updated: Yesterday
- MLS#VAFX2340764
About the Property
In one of McLean’s most coveted enclaves, a new architectural statement is taking shape.
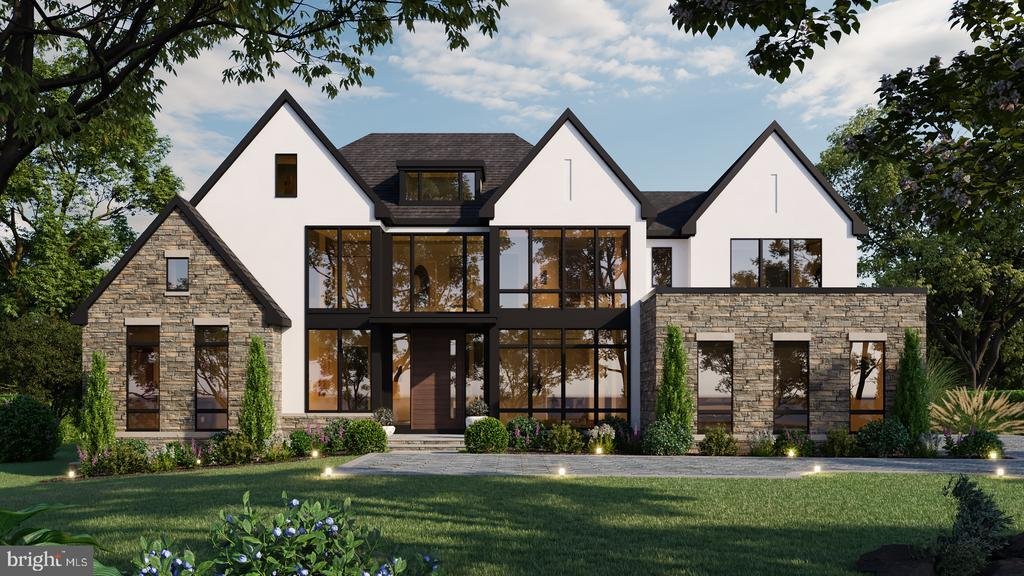
Set on approximately 0.65 acres in the Langley Forest / River Oaks area, 741 Lawton Street is an exceptional Modern Tudor estate conceived for a level of living rarely found so close to the nation’s capital. Masterfully designed and built by award-winning Green Valley Custom Builders a local, family-owned,
Set on approximately 0.65 acres in the Langley Forest / River Oaks area, 741 Lawton Street is an exceptional Modern Tudor estate conceived for a level of living rarely found so close to the nation’s capital. Masterfully designed and built by award-winning Green Valley Custom Builders a local, family-owned,
In one of McLean’s most coveted enclaves, a new architectural statement is taking shape.
Set on approximately 0.65 acres in the Langley Forest / River Oaks area, 741 Lawton Street is an exceptional Modern Tudor estate conceived for a level of living rarely found so close to the nation’s capital. Masterfully designed and built by award-winning Green Valley Custom Builders a local, family-owned, hospitality-driven luxury home builder serving Northern Virginia since 2013. With more than 65 high-end luxury homes built throughout the region, the company is a 2024, 2025, and 2026 NVBIA Award Winner for Best Design & Architecture – Detached Home in the $3M–$5M category. Green Valley Custom Builders is guided by three core values: Integrity, Quality, and Excellence.
Encompassing approximately 10,866 square feet of finished living space, the home unfolds across three thoughtfully considered levels, where scale and intimacy are carefully balanced. A dramatic two-story entry introduces soaring ceilings, expansive windows, and an abundance of natural light, while the architecture establishes a sense of arrival that continues throughout the residence.
The main level is designed as much for effortless daily living as for grand entertaining. At its center, an exceptional culinary suite pairs a sophisticated gourmet kitchen with a statement waterfall island, premium Thermador® appliances, a separate prep kitchen, butler’s pantry, walk-in pantry, and adjoining morning room. A private office opens to a covered screened loggia, offering a quiet connection to the outdoors.
The great room rises dramatically beneath a soaring ceiling, anchored by a striking 72-inch linear gas fireplace. Throughout the home, generous proportions, refined finishes, and carefully composed sightlines create a sense of continuity between the architecture and the surrounding landscape.
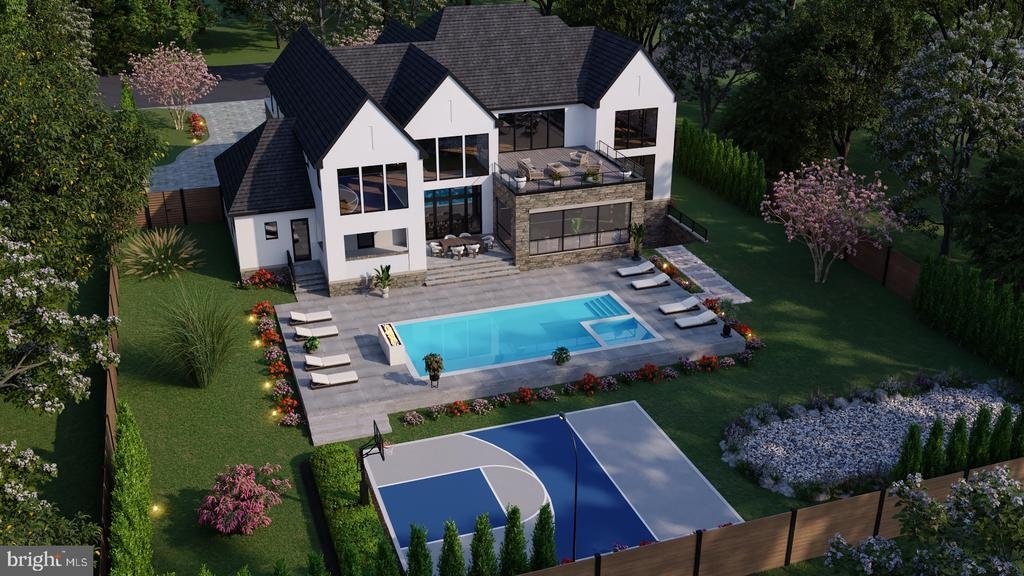
Upstairs, the owner’s suite is conceived as a private sanctuary. A vaulted ceiling lends the space an airy, residential grandeur, while separate custom walk-in closets and a dedicated morning bar provide an uncommon level of comfort and convenience. Beyond, an expansive private balcony overlooks the rear grounds.
The owner’s bath is a study in understated luxury, with heated floors, a substantial freestanding soaking tub, custom curbless shower, separate steam shower, towel warmer, and dual vanities. It is a space designed not simply for function, but for retreat.
The lower level transforms the residence into a private destination for recreation, wellness, and entertaining. A dedicated golf simulator room, wine cellar and tasting lounge, fitness room, sauna and spa bath, game room, wet bar, and expansive recreation spaces create an environment equally suited to quiet evenings and memorable gatherings.
Outside, the architecture gives way to a private resort.
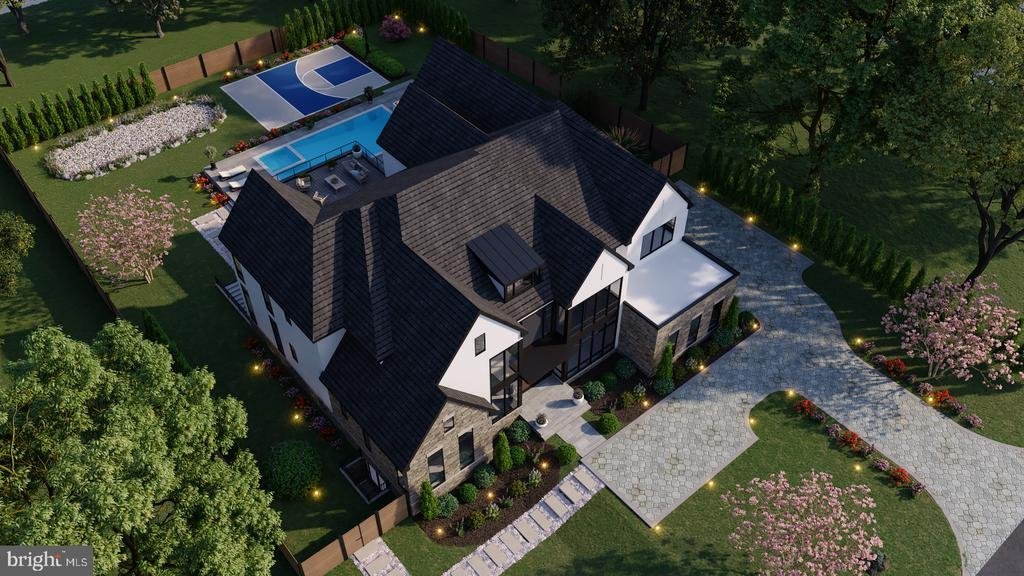
A spectacular pool and spa anchor the rear grounds, distinguished by a dramatic fire-wall feature. A dedicated pool bath house, outdoor kitchen with grill and bar, covered loggia, and generous entertaining areas extend the living experience beyond the walls of the home. Here, summer afternoons, evening entertaining, and weekends at home take on an entirely different dimension.
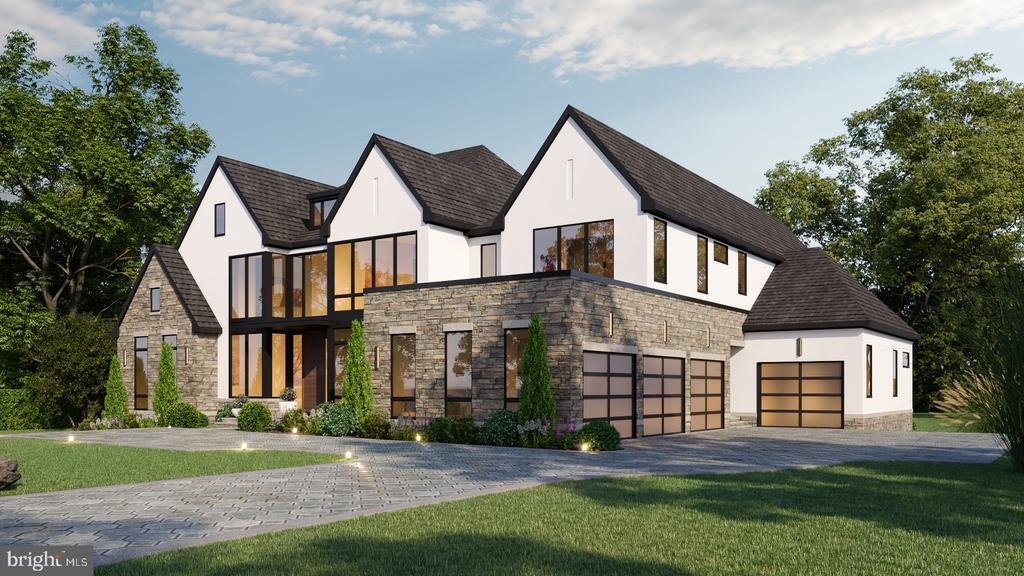
The infrastructure is equally considered, with a private elevator, oversized four-car garage, four dedicated EV charging outlets, whole-home backup generator, and a comprehensive array of modern systems and appointments.
Yet what distinguishes 741 Lawton Street is not any single amenity. It is the way the entire residence has been conceived—as a complete expression of modern estate living, where architecture, craftsmanship, wellness, entertaining, and indoor-outdoor living are brought together with uncommon coherence.
A residence of presence, privacy, and permanence, 741 Lawton Street offers a rare opportunity to acquire a newly built estate in one of McLean’s most distinguished settings.
Estimated completion: August 2027
Set on approximately 0.65 acres in the Langley Forest / River Oaks area, 741 Lawton Street is an exceptional Modern Tudor estate conceived for a level of living rarely found so close to the nation’s capital. Masterfully designed and built by award-winning Green Valley Custom Builders a local, family-owned, hospitality-driven luxury home builder serving Northern Virginia since 2013. With more than 65 high-end luxury homes built throughout the region, the company is a 2024, 2025, and 2026 NVBIA Award Winner for Best Design & Architecture – Detached Home in the $3M–$5M category. Green Valley Custom Builders is guided by three core values: Integrity, Quality, and Excellence.
Encompassing approximately 10,866 square feet of finished living space, the home unfolds across three thoughtfully considered levels, where scale and intimacy are carefully balanced. A dramatic two-story entry introduces soaring ceilings, expansive windows, and an abundance of natural light, while the architecture establishes a sense of arrival that continues throughout the residence.
The main level is designed as much for effortless daily living as for grand entertaining. At its center, an exceptional culinary suite pairs a sophisticated gourmet kitchen with a statement waterfall island, premium Thermador® appliances, a separate prep kitchen, butler’s pantry, walk-in pantry, and adjoining morning room. A private office opens to a covered screened loggia, offering a quiet connection to the outdoors.
The great room rises dramatically beneath a soaring ceiling, anchored by a striking 72-inch linear gas fireplace. Throughout the home, generous proportions, refined finishes, and carefully composed sightlines create a sense of continuity between the architecture and the surrounding landscape.
Upstairs, the owner’s suite is conceived as a private sanctuary. A vaulted ceiling lends the space an airy, residential grandeur, while separate custom walk-in closets and a dedicated morning bar provide an uncommon level of comfort and convenience. Beyond, an expansive private balcony overlooks the rear grounds.
The owner’s bath is a study in understated luxury, with heated floors, a substantial freestanding soaking tub, custom curbless shower, separate steam shower, towel warmer, and dual vanities. It is a space designed not simply for function, but for retreat.
The lower level transforms the residence into a private destination for recreation, wellness, and entertaining. A dedicated golf simulator room, wine cellar and tasting lounge, fitness room, sauna and spa bath, game room, wet bar, and expansive recreation spaces create an environment equally suited to quiet evenings and memorable gatherings.
Outside, the architecture gives way to a private resort.
A spectacular pool and spa anchor the rear grounds, distinguished by a dramatic fire-wall feature. A dedicated pool bath house, outdoor kitchen with grill and bar, covered loggia, and generous entertaining areas extend the living experience beyond the walls of the home. Here, summer afternoons, evening entertaining, and weekends at home take on an entirely different dimension.
The infrastructure is equally considered, with a private elevator, oversized four-car garage, four dedicated EV charging outlets, whole-home backup generator, and a comprehensive array of modern systems and appointments.
Yet what distinguishes 741 Lawton Street is not any single amenity. It is the way the entire residence has been conceived—as a complete expression of modern estate living, where architecture, craftsmanship, wellness, entertaining, and indoor-outdoor living are brought together with uncommon coherence.
A residence of presence, privacy, and permanence, 741 Lawton Street offers a rare opportunity to acquire a newly built estate in one of McLean’s most distinguished settings.
Estimated completion: August 2027
-
Property type
House
-
Year built
1962
-
Price/sqft
$874
Features
- Fireplace
- Garage
- Walk In Closet
- Fitness Center / Gym
- Steam Room
- Game Room
- Modern
- Wine Cellar
- Sauna
Features
Lot
- Privacy
- New Builds
- Modern
Indoor
- High Ceiling
- Office
- Fireplace
- Air Conditioning
- Kitchen island
- Bar
- Sauna
- Game Room
- Wine Cellar
- Elevator
- Steam Room
- Walk In Closet
- Fitness Center / Gym
Outdoor
- Terrace
- Balcony
- Pool
- Garage
- Outdoor Kitchen
- Outdoor Living Space
- Garden
Explore the Area
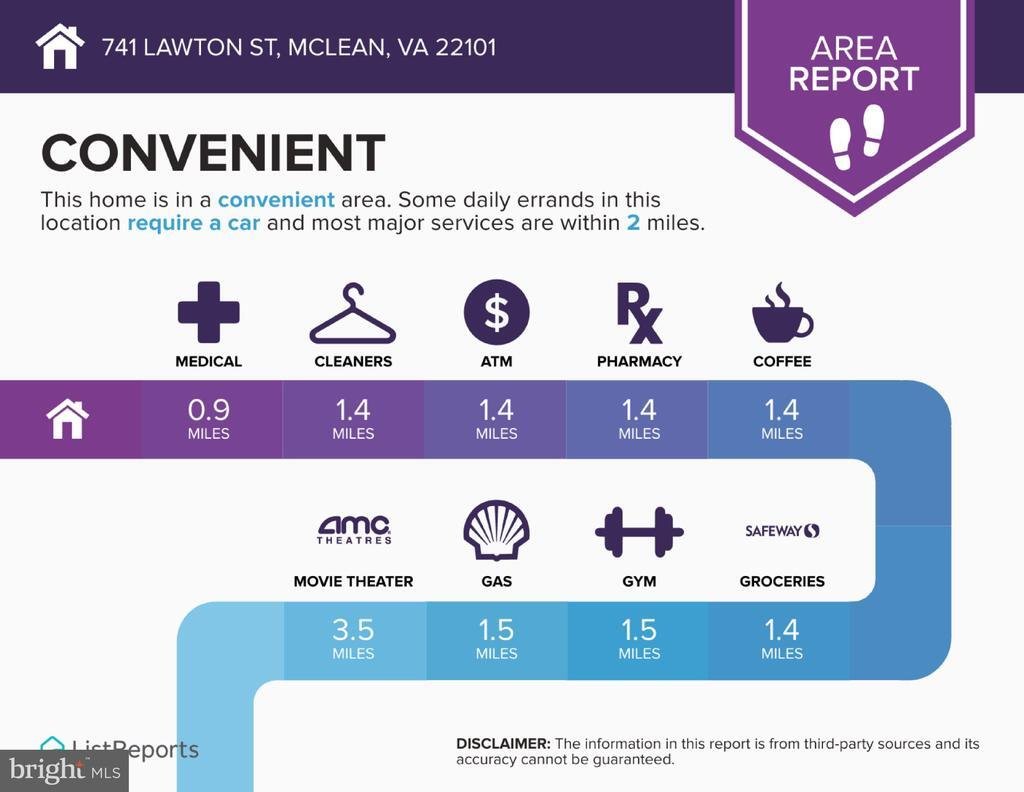
741 LAWTON STREET, MCLEAN, VA 22101, Virginia, United States
View on Google Maps
Price per sqft
Low
High
Joined 2 years ago
You have inquired about this property
The agent will contact you soon by
Listed by
9
Listings
2024
Joined
Book home tour with Scott Shawkey
Choose a date and whether you'd like a virtual or in-person tour with the agent.
Preferred date
Tour type

Last updated
Yesterday
First listed
October 15
Listing reference
2157986150718004
Listing status
Active-bright
Similar Properties Nearby
New Listings in McLean





Explore More Homes for Sale
McLean, VA, United States property types
McLean, VA, United States popular searches
- Properties with Garage in McLean, VA, United States
- Properties with Pool in McLean, VA, United States
- Properties with Sauna in McLean, VA, United States
- New Builds properties in McLean, VA, United States
- Modern properties in McLean, VA, United States
- Water View properties in McLean, VA, United States
- Panoramic / Scenic View properties in McLean, VA, United States
- Properties with Tennis Court in McLean, VA, United States
- Gated Community properties in McLean, VA, United States
- City View properties in McLean, VA, United States
- Waterfront properties in McLean, VA, United States
- River View properties in McLean, VA, United States
- Properties with Indoor Pool in McLean, VA, United States
- Lake View properties in McLean, VA, United States
- Riverfront properties in McLean, VA, United States
- Mansion properties in McLean, VA, United States
- Mountain View properties in McLean, VA, United States
Related Guides & Stories
Trusted by the World's Leading Brokers
The agents behind the world's most exceptional properties list with JamesEdition.
- Listings from Sotheby's, Christie's, BARNES, and Engel & Völkers
- Every listing reviewed before it goes live
- Connect directly with verified listing agents
By continuing you agree to our Terms and Privacy Policy.
brokerages we
partnered with
partnered with