$2,700,000
Single Family Detached Mclean
- 6 Beds
- 7 Baths
- 5,500 Sqft
- 17,424 Sqft lot
- Updated: September 15
- MLS#VAFX2290290
About the Property
Green Building Group presents a transitional new construction home on a level 0.40-acre lot with estimated delivery in Spring 2027. The residence offers 6 bedrooms, 6 full baths, and 1 powder room, with approximately 5,500 sq ft of finished living space across three levels, plus a 2-car attached garage. The main level features 10’ ceilings, wide-plank engineered white oak flooring, and a gourmet k
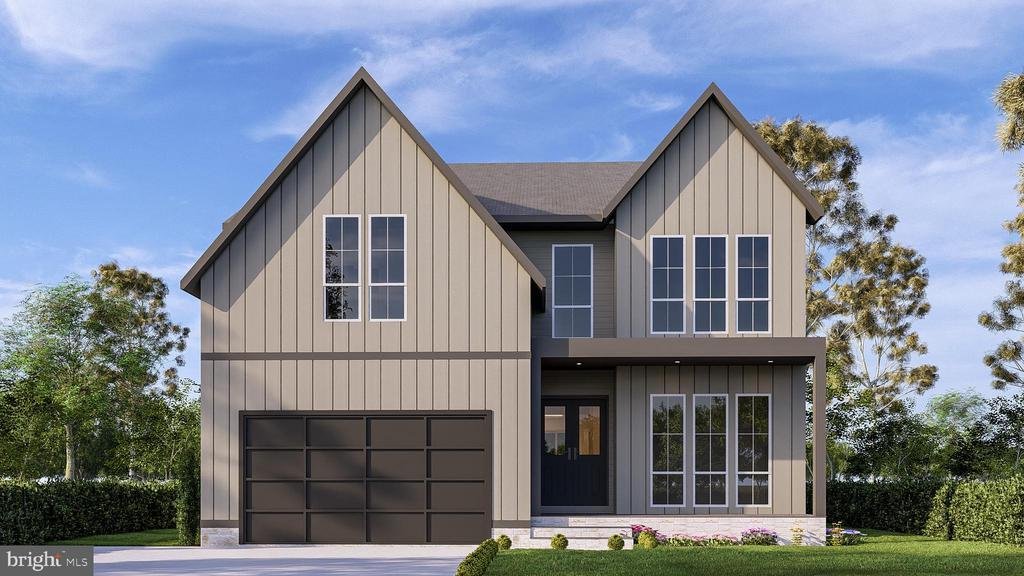
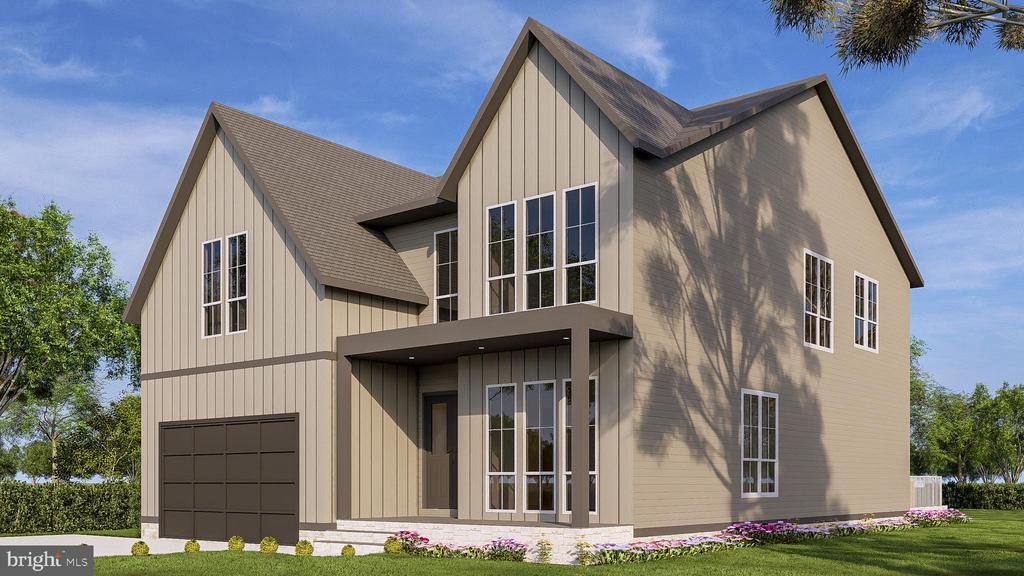
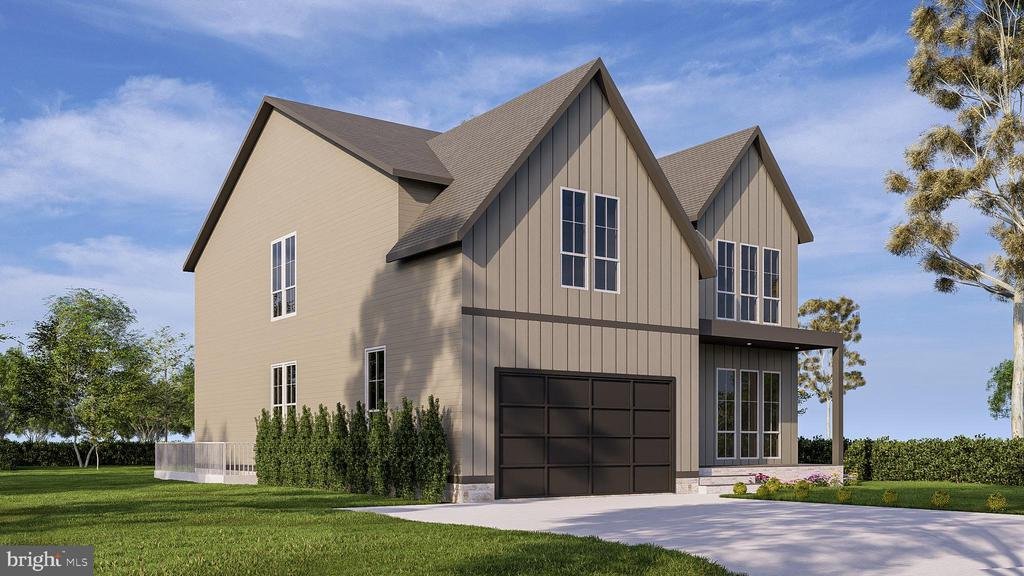
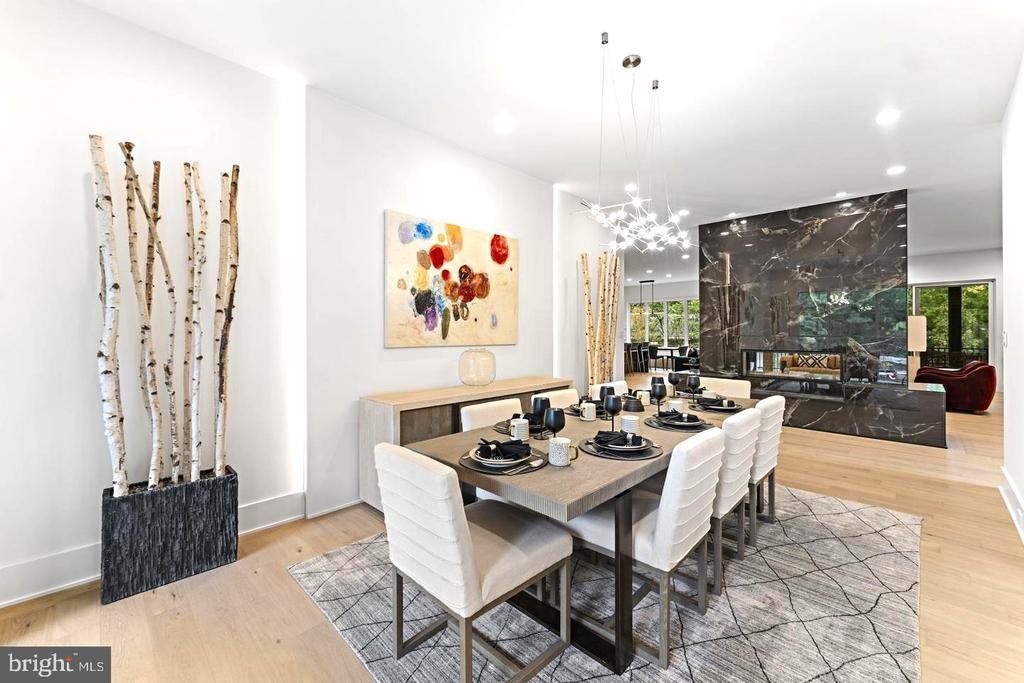
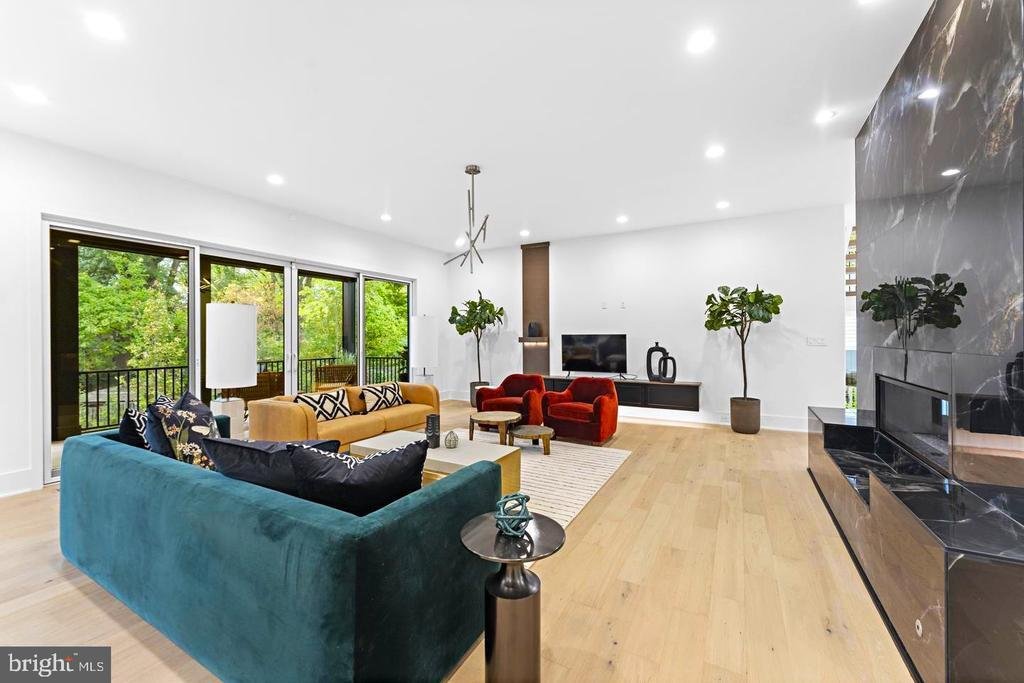
Green Building Group presents a transitional new construction home on a level 0.40-acre lot with estimated delivery in Spring 2027. The residence offers 6 bedrooms, 6 full baths, and 1 powder room, with approximately 5,500 sq ft of finished living space across three levels, plus a 2-car attached garage. The main level features 10’ ceilings, wide-plank engineered white oak flooring, and a gourmet kitchen with custom cabinetry, quartz countertops, and a rear pantry/prep kitchen (several different options to choose from). Additional features include a family room with gas fireplace, breakfast nook overlooking the backyard, formal dining room, private study, en-suite guest bedroom, oversized mudroom, powder room, and an elevator shaft (future install option).
The upper level includes a family lounge, a primary suite with optional gas fireplace, dual walk-in closets, a spa-style bath, a laundry room, and three additional en-suite bedrooms with walk-in closets. The lower level offers an open recreation area, exercise and game rooms, an optional sauna, and an additional en-suite bedroom and bath. The flat lot may accommodate a pool (not included in price; subject to approvals). Convenient to Tysons, the Capital One campus, Metro, and routes to McLean and Washington, DC. Zoned for Westgate ES, Longfellow MS, and McLean HS. Interior photos are from a recently built Green Building Group home and may include optional features/upgrades
The upper level includes a family lounge, a primary suite with optional gas fireplace, dual walk-in closets, a spa-style bath, a laundry room, and three additional en-suite bedrooms with walk-in closets. The lower level offers an open recreation area, exercise and game rooms, an optional sauna, and an additional en-suite bedroom and bath. The flat lot may accommodate a pool (not included in price; subject to approvals). Convenient to Tysons, the Capital One campus, Metro, and routes to McLean and Washington, DC. Zoned for Westgate ES, Longfellow MS, and McLean HS. Interior photos are from a recently built Green Building Group home and may include optional features/upgrades
-
Property type
House
-
Year built
2026
-
Price/sqft
$490
Features
- Fireplace
- Garage
- Walk In Closet
- Garden
- Game Room
- Terrace
- Fitness Center / Gym
- New Builds
- Office
Features
Lot
- New Builds
Indoor
- High Ceiling
- Office
- Fireplace
- Kitchen island
- Gas Stovetop
- Bar
- Laundry Room
- Game Room
- Stone Countertops
- Walk In Closet
- Fitness Center / Gym
Outdoor
- Terrace
- Garage
- Garden
Explore the Area
1629 SENECA AVENUE, MCLEAN, VA 22102, Virginia, United States
View on Google Maps
Price per sqft
Low
High
Joined 1 year ago
You have inquired about this property
The agent will contact you soon by
Listed by
2
Listings
2025
Joined
Book home tour with Karl Lotspeich
Choose a date and whether you'd like a virtual or in-person tour with the agent.
Preferred date
Tour type

Last updated
September 15
First listed
Sep 15
Agent licence
#SP40002879
Listing reference
2083331626767296
Listing status
Active-bright
Similar Properties Nearby
New Listings in McLean





Explore More Homes for Sale
McLean, VA, United States property types
McLean, VA, United States popular searches
- Properties with Garage in McLean, VA, United States
- Properties with Pool in McLean, VA, United States
- New Builds properties in McLean, VA, United States
- Properties with Sauna in McLean, VA, United States
- Modern properties in McLean, VA, United States
- Water View properties in McLean, VA, United States
- Properties with Tennis Court in McLean, VA, United States
- Waterfront properties in McLean, VA, United States
- Panoramic / Scenic View properties in McLean, VA, United States
- Gated Community properties in McLean, VA, United States
- Properties with Indoor Pool in McLean, VA, United States
- River View properties in McLean, VA, United States
- City View properties in McLean, VA, United States
- Mansion properties in McLean, VA, United States
- Lake View properties in McLean, VA, United States
- Riverfront properties in McLean, VA, United States
Related Guides & Stories
Trusted by the World's Leading Brokers
The agents behind the world's most exceptional properties list with JamesEdition.
- Listings from Sotheby's, Christie's, BARNES, and Engel & Völkers
- Every listing reviewed before it goes live
- Connect directly with verified listing agents
By continuing you agree to our Terms and Privacy Policy.
brokerages we
partnered with
partnered with