$3,370,888
Single Family Detached Mclean
- 6 Beds
- 8 Baths
- 7,794 Sqft
- 13,068 Sqft lot
- Updated: October 30
- 1
- MLS#VAFX2348230
About the Property
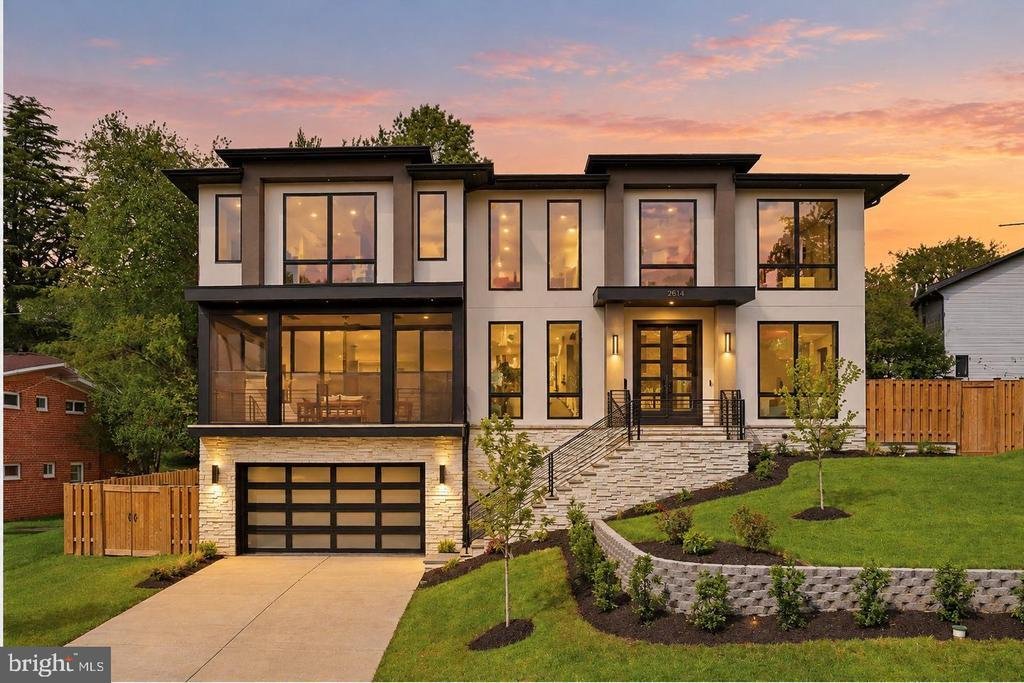
** Open House Sunday from 2-4*** Distinctive architecture, beautifully appointed interiors, and thoughtful amenities define this exceptional new construction residence. Offering 7,794 square feet with six bedrooms, six full baths, and two half baths, the home balances grand entertaining spaces with the warmth and comfort of everyday living. An elevator is being installed, adding another level of c
** Open House Sunday from 2-4*** Distinctive architecture, beautifully appointed interiors, and thoughtful amenities define this exceptional new construction residence. Offering 7,794 square feet with six bedrooms, six full baths, and two half baths, the home balances grand entertaining spaces with the warmth and comfort of everyday living. An elevator is being installed, adding another level of convenience to this carefully considered design.
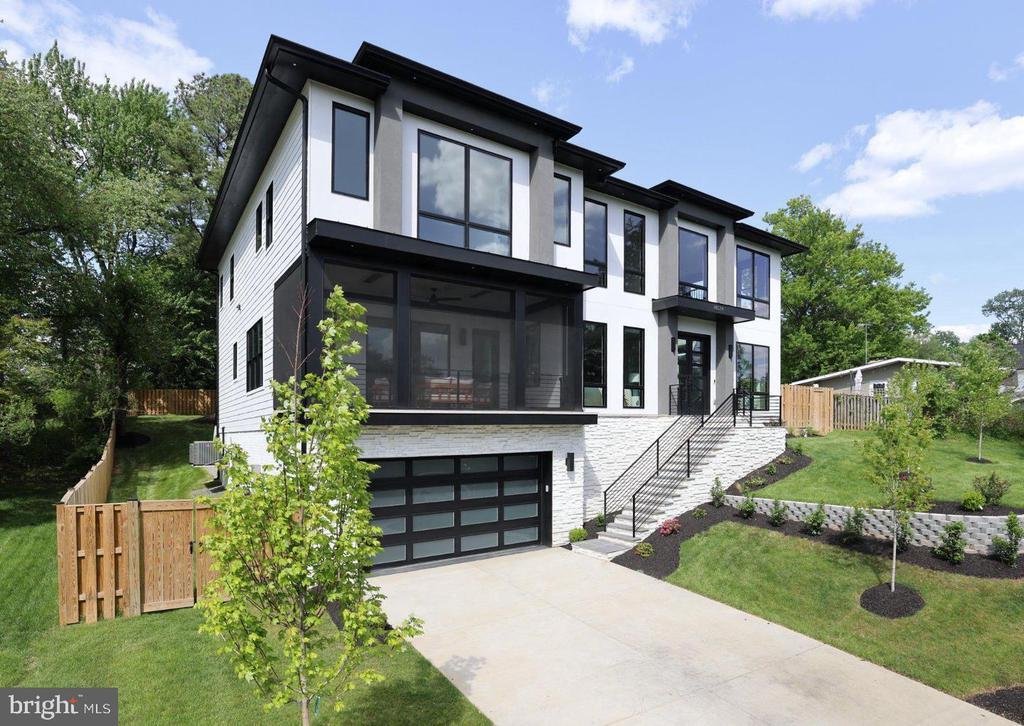
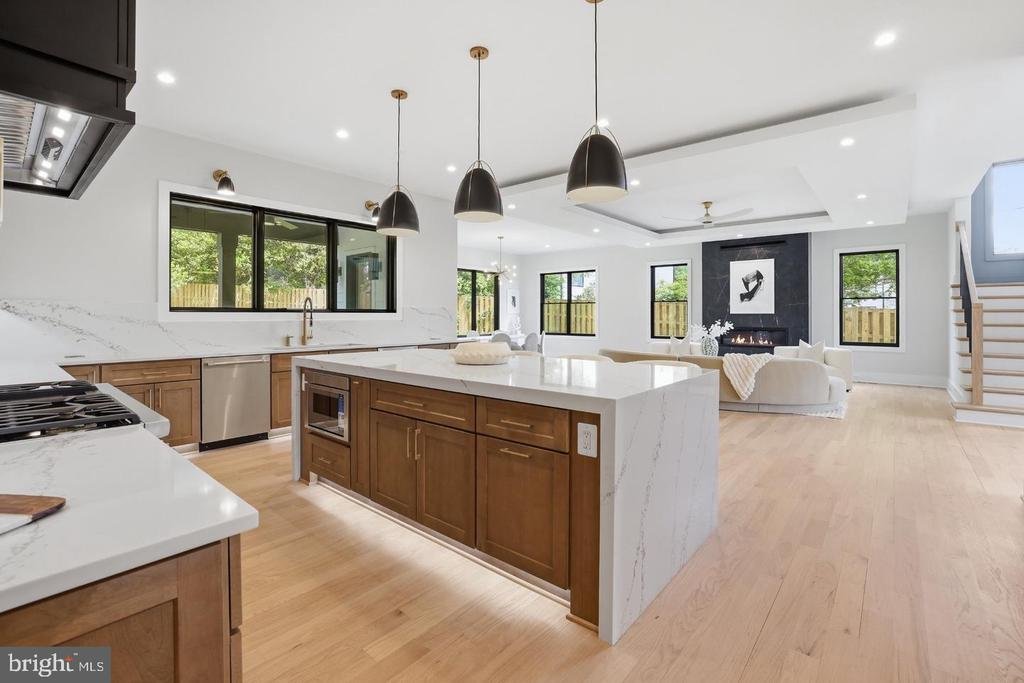
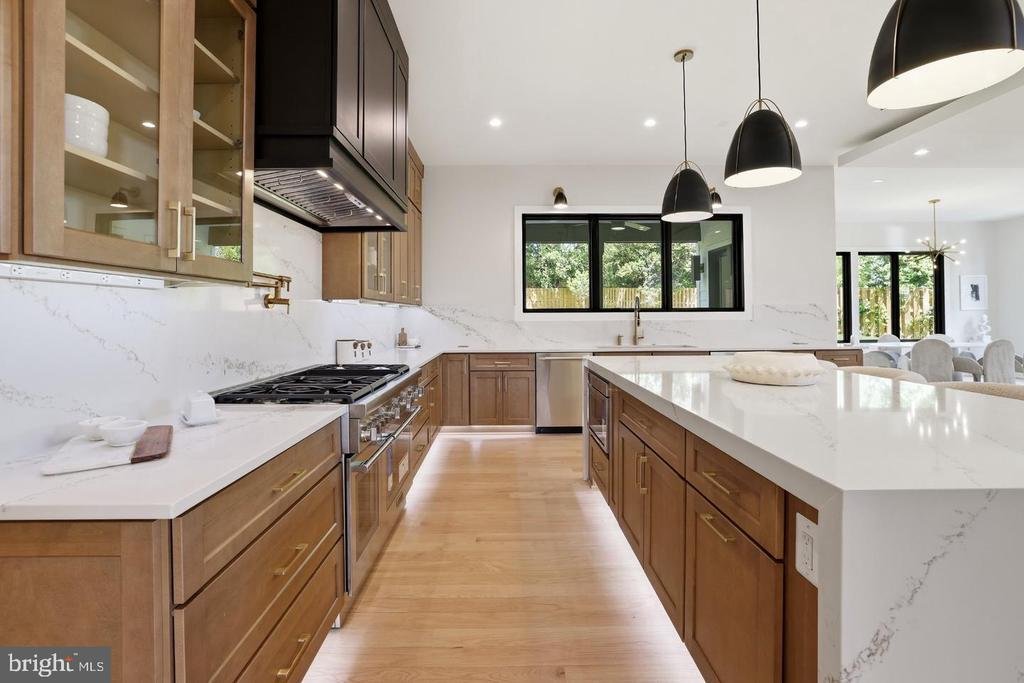
At the heart of the home, a chef’s kitchen with premium Thermador stainless steel appliances flows seamlessly into generous living and gathering spaces. A separate custom dumbwaiter connects the lower and main levels, making entertaining effortless. A sunlit sunroom, screened front porch, and covered composite deck extend the living experience outdoors, complemented by a fully fenced yard and a natural gas connection for grilling.
The primary suite offers a private retreat with its own balcony and an indulgent bath featuring an oversized curbless steam shower, freestanding soaking tub, heated floors, electric towel warmer, and TOTO bidet toilet seat. A main-level bedroom with an en-suite bath and curbless Wedi shower provides additional flexibility for guests or everyday living.
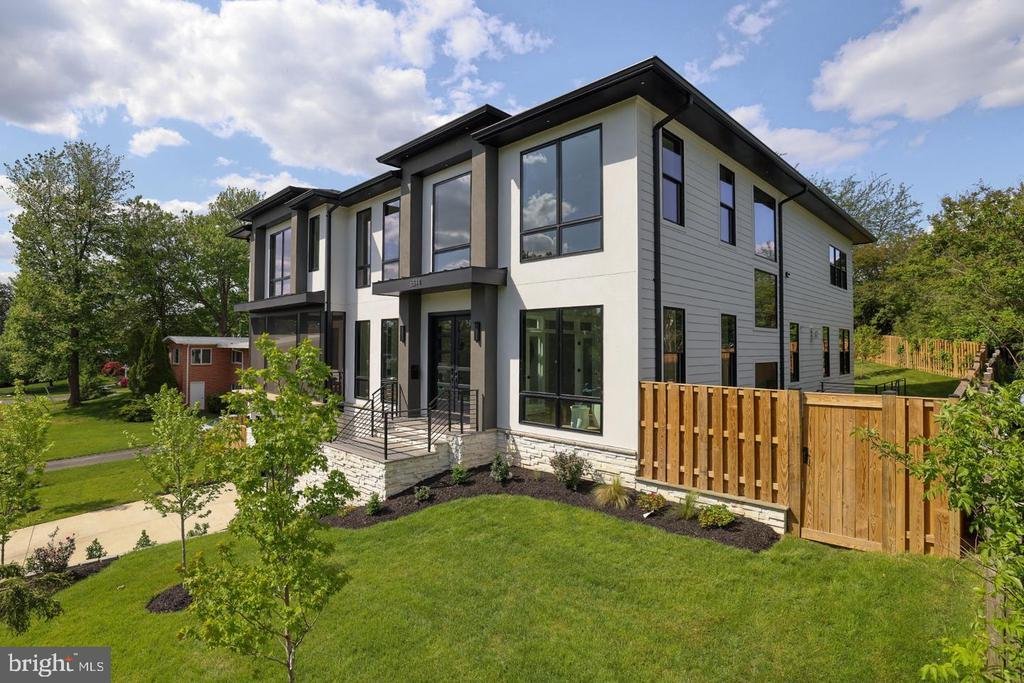
A striking exterior of cultured ledgestone and stucco is complemented by Pella Lifestyle windows and doors with black exteriors and modern insulated glass garage doors. Inside the garage, epoxy flooring, upgraded insulation, a dedicated pet shower enclosure, and two 50A/240V outlets ready for EV charging bring thoughtful function to beautifully finished surroundings. Aquor hydrants at the front and rear offer added outdoor convenience.
Technology is integrated throughout, with structured wiring, Wi-Fi access points on every level, pre-wired speakers, provisions for a 7.2.4 media room system, and a security system with cameras and a video doorbell.
The attention to detail continues beyond construction with a one-year workmanship warranty, five-year structural warranty, detailed homeowner manual, and access to a 24/7 online portal for maintenance tracking and support. From its architectural presence to its carefully selected finishes, this residence offers a sophisticated approach to modern luxury living
At the heart of the home, a chef’s kitchen with premium Thermador stainless steel appliances flows seamlessly into generous living and gathering spaces. A separate custom dumbwaiter connects the lower and main levels, making entertaining effortless. A sunlit sunroom, screened front porch, and covered composite deck extend the living experience outdoors, complemented by a fully fenced yard and a natural gas connection for grilling.
The primary suite offers a private retreat with its own balcony and an indulgent bath featuring an oversized curbless steam shower, freestanding soaking tub, heated floors, electric towel warmer, and TOTO bidet toilet seat. A main-level bedroom with an en-suite bath and curbless Wedi shower provides additional flexibility for guests or everyday living.
A striking exterior of cultured ledgestone and stucco is complemented by Pella Lifestyle windows and doors with black exteriors and modern insulated glass garage doors. Inside the garage, epoxy flooring, upgraded insulation, a dedicated pet shower enclosure, and two 50A/240V outlets ready for EV charging bring thoughtful function to beautifully finished surroundings. Aquor hydrants at the front and rear offer added outdoor convenience.
Technology is integrated throughout, with structured wiring, Wi-Fi access points on every level, pre-wired speakers, provisions for a 7.2.4 media room system, and a security system with cameras and a video doorbell.
The attention to detail continues beyond construction with a one-year workmanship warranty, five-year structural warranty, detailed homeowner manual, and access to a 24/7 online portal for maintenance tracking and support. From its architectural presence to its carefully selected finishes, this residence offers a sophisticated approach to modern luxury living
-
Property type
House
-
Year built
2025
-
Price/sqft
$432
Features
- Fireplace
- Garage
- Garden
- Walk In Closet
- Steam Room
- Terrace
- Elevator
- Gate
- New Builds
Features
Lot
- New Builds
Indoor
- High Ceiling
- Fireplace
- Kitchen island
- Bar
- Elevator
- Basement
- Stone Countertops
- Steam Room
- Walk In Closet
Outdoor
- Terrace
- Balcony
- Garage
- Outdoor Living Space
- Gate
- Garden
Explore the Area
6514 BYRNES DRIVE, MCLEAN, VA 22101, Virginia, United States
View on Google Maps
Price per sqft
Low
High
Joined 2 years ago
You have inquired about this property
The agent will contact you soon by
Listed by
12
Listings
2024
Joined
Book home tour with Scott Shawkey
Choose a date and whether you'd like a virtual or in-person tour with the agent.
Preferred date
Tour type

Last updated
October 30
First listed
October 30
Listing reference
2174985548125746
Listing status
Active-bright
Similar Properties Nearby
New Listings in McLean







Explore More Homes for Sale
McLean, VA, United States property types
McLean, VA, United States popular searches
- Properties with Garage in McLean, VA, United States
- Properties with Pool in McLean, VA, United States
- Properties with Sauna in McLean, VA, United States
- Modern properties in McLean, VA, United States
- New Builds properties in McLean, VA, United States
- Water View properties in McLean, VA, United States
- Panoramic / Scenic View properties in McLean, VA, United States
- Properties with Tennis Court in McLean, VA, United States
- City View properties in McLean, VA, United States
- Waterfront properties in McLean, VA, United States
- Gated Community properties in McLean, VA, United States
- Properties with Indoor Pool in McLean, VA, United States
- River View properties in McLean, VA, United States
- Mountain View properties in McLean, VA, United States
- Lake View properties in McLean, VA, United States
- Riverfront properties in McLean, VA, United States
- Mansion properties in McLean, VA, United States
Related Guides & Stories
Trusted by the World's Leading Brokers
The agents behind the world's most exceptional properties list with JamesEdition.
- Listings from Sotheby's, Christie's, BARNES, and Engel & Völkers
- Every listing reviewed before it goes live
- Connect directly with verified listing agents
By continuing you agree to our Terms and Privacy Policy.
brokerages we
partnered with
partnered with