$4,595,000
Single Family Detached Mclean
- 6 Beds
- 8 Baths
- 8,042 Sqft
- 18,296 Sqft lot
- Updated: August 29
- MLS#VAFX2335052
About the Property
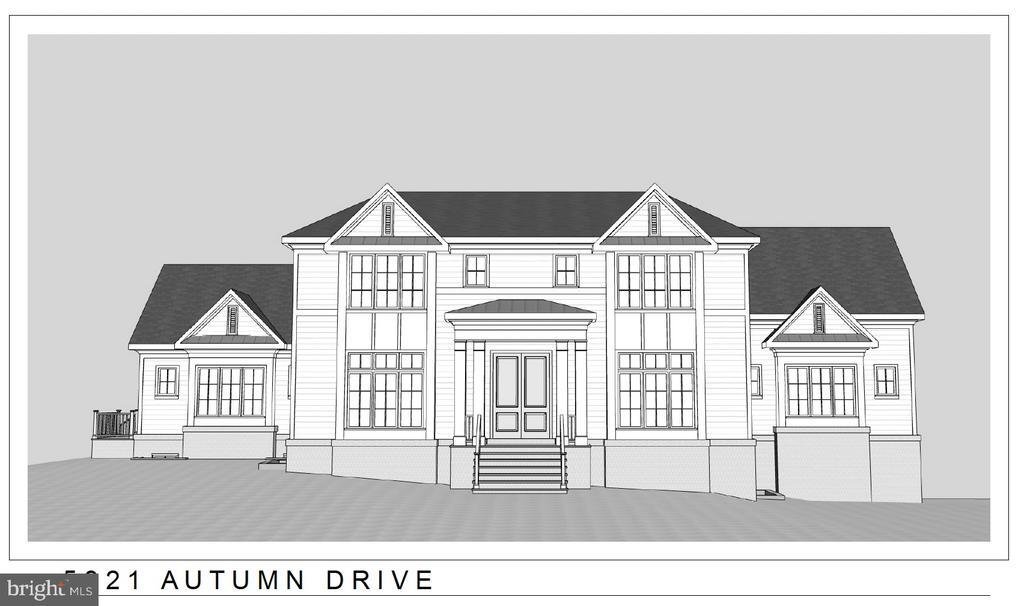
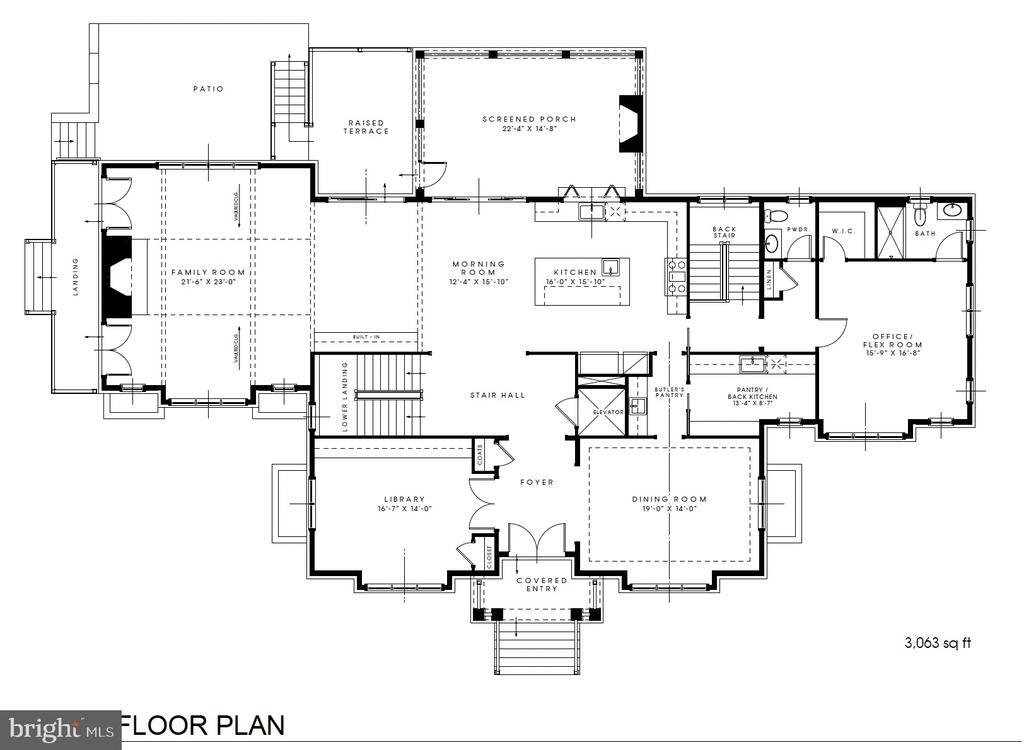
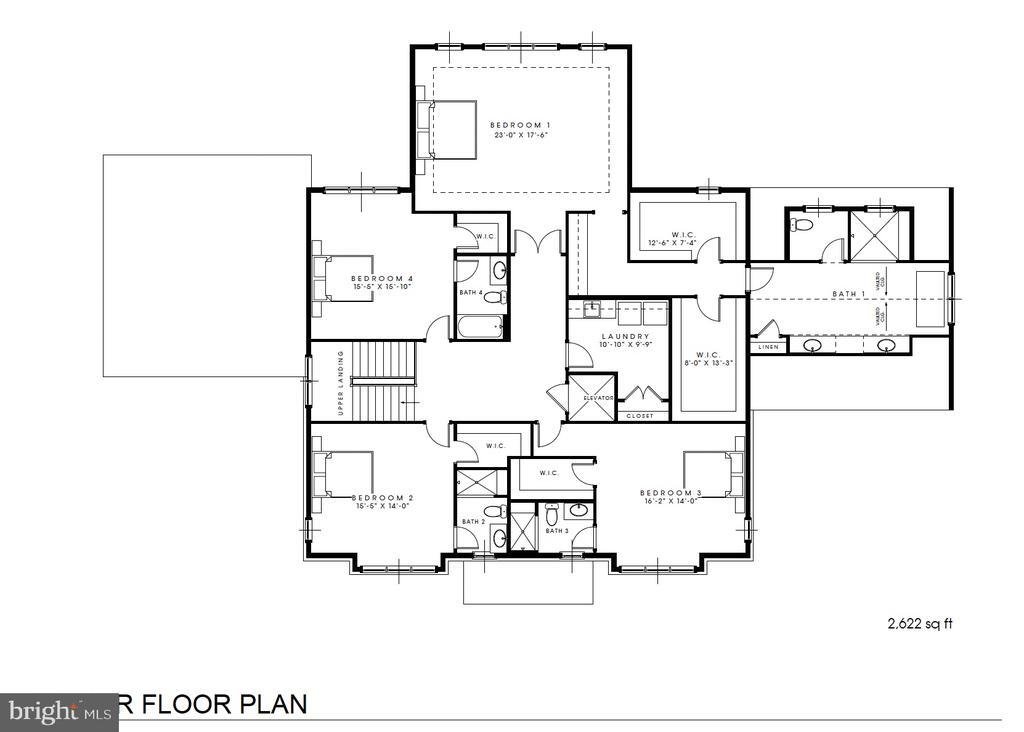
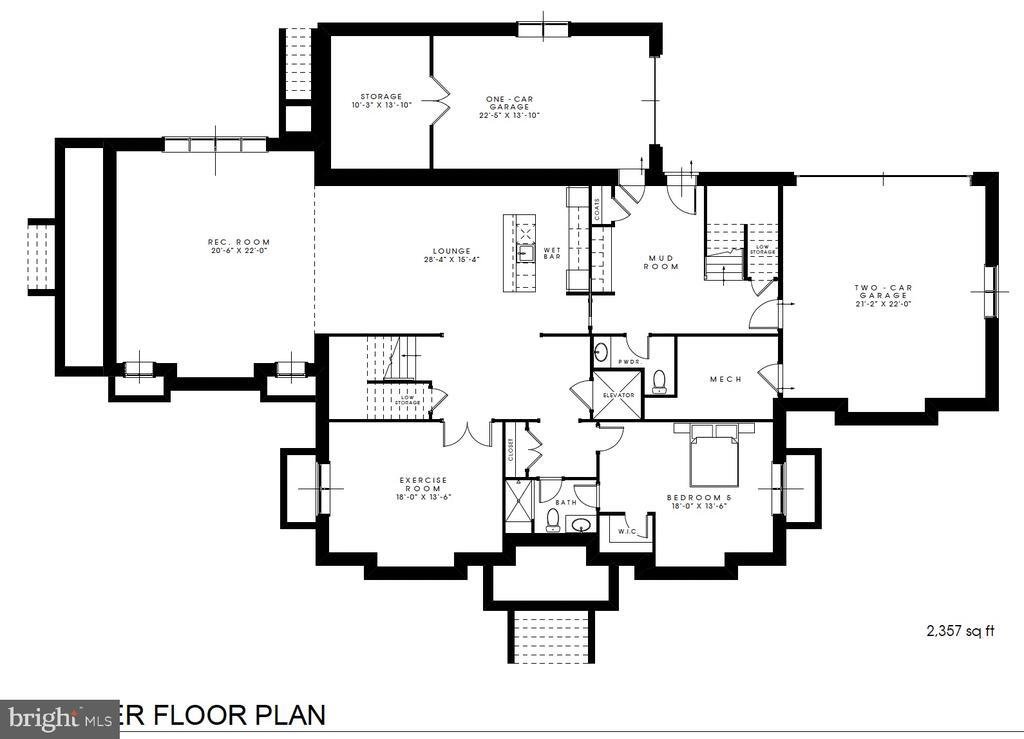
Welcome to another spectacular custom home by popular builder M-R CUSTOM HOMES with over 8,000 finished square feet of living space on a 18,320 square foot lot in the sought-after Chesterbrook Woods neighborhood of McLean. This To-Be-Built home features 6 bedrooms, 6 full bathrooms, and 2 half bathrooms on 3 levels, including a main floor bedroom/study with full en-suite bathroom. The home chef wi
Welcome to another spectacular custom home by popular builder M-R CUSTOM HOMES with over 8,000 finished square feet of living space on a 18,320 square foot lot in the sought-after Chesterbrook Woods neighborhood of McLean. This To-Be-Built home features 6 bedrooms, 6 full bathrooms, and 2 half bathrooms on 3 levels, including a main floor bedroom/study with full en-suite bathroom. The home chef will love the showcase gourmet kitchen with its 48” Wolf gas range, 48” Sub Zero refrigerator, 30” Wolf microwave, 2 Bosch dishwashers, huge island with 2 ½” quartz countertops, under-sink water filtration system, large walk-in pantry, and custom inset maple cabinetry. The beautiful kitchen is open to the family room with its 42” wood burning fireplace, coffered ceiling, and with access to the screened porch, deck, and side balcony A formal dining room with Butler’s pantry, a separate living room/library with French doors, a powder room, and a spacious mudroom with built-in cubbies and bench and designer tile complete the main level. 10’ ceilings on main level. 7” White Oak flooring throughout main and upper levels. Head upstairs to the luxurious primary suite with its his-and-hers large walk-in closets and a spa-like primary bath with double vanity, frameless heavy-glass enclosed shower, freestanding soaking tub, and heated floors. Three secondary bedrooms, all with full en-suite bathrooms, and a laundry room complete the upper level. The spacious basement features an expansive recreation room and separate Lounge area with wet bar all with Luxury Vinyl Plank (LVP) flooring, a bedroom with large walk-in closet, a full bathroom, an exercise room with rubber flooring, and a large mudroom with custom built-in bench and cubbies. Basement access to the 2-car and 1-car garages. 9’ ceilings in upper level and lower levels. Loads of storage on every level. Ceiling mounted speakers in kitchen, dining room, family room, screened porch, primary bedroom and bath, and basement rec room. Ecobee doorbell camera. 3-season screened porch off the main level with its all-weather Trex flooring, skylights, ceiling fan, heaters, and access to the patio and the back yard make this home perfect for entertaining. 2-car garage and 1-car garage. ELEVATOR ROUGH-IN. Multi-zoned irrigation system. Conveniently located near McLean parks, shops and restaurants. Just 2 stoplights to Washington D. C. via the Chain Bridge. Highly sought-after CHESTERBROOK ES, LONGFELLOW MS, MCLEAN HS
-
Property type
House
-
Year built
2027
-
Price/sqft
$571
Features
- Fireplace
- Garage
- Garden
- Walk In Closet
- Open Kitchen
- Fitness Center / Gym
- 2D Floor Plan
- Laundry Room
- Balcony
Features
Indoor
- High Ceiling
- Fireplace
- Kitchen island
- Gas Stovetop
- Bar
- Laundry Room
- Open Kitchen
- Basement
- Walk In Closet
- Fitness Center / Gym
Outdoor
- Balcony
- Garage
- Garden
Explore the Area
5921 AUTUMN DRIVE, MCLEAN, VA 22101, Virginia, United States
View on Google Maps
Price per sqft
Low
High
Joined 2 years ago
You have inquired about this property
The agent will contact you soon by
Listed by
6
Listings
2024
Joined
Book home tour with Tom Francis
Choose a date and whether you'd like a virtual or in-person tour with the agent.
Preferred date
Tour type

Last updated
August 29
First listed
August 29
Listing reference
2153046380857158
Listing status
Pending-bright
Similar Properties Nearby
New Listings in McLean





Explore More Homes for Sale
McLean, VA, United States property types
McLean, VA, United States popular searches
- Properties with Garage in McLean, VA, United States
- Properties with Pool in McLean, VA, United States
- Properties with Sauna in McLean, VA, United States
- New Builds properties in McLean, VA, United States
- Modern properties in McLean, VA, United States
- Water View properties in McLean, VA, United States
- Panoramic / Scenic View properties in McLean, VA, United States
- Properties with Tennis Court in McLean, VA, United States
- Gated Community properties in McLean, VA, United States
- City View properties in McLean, VA, United States
- Waterfront properties in McLean, VA, United States
- River View properties in McLean, VA, United States
- Properties with Indoor Pool in McLean, VA, United States
- Lake View properties in McLean, VA, United States
- Riverfront properties in McLean, VA, United States
- Mansion properties in McLean, VA, United States
- Mountain View properties in McLean, VA, United States
Related Guides & Stories
Trusted by the World's Leading Brokers
The agents behind the world's most exceptional properties list with JamesEdition.
- Listings from Sotheby's, Christie's, BARNES, and Engel & Völkers
- Every listing reviewed before it goes live
- Connect directly with verified listing agents
By continuing you agree to our Terms and Privacy Policy.
brokerages we
partnered with
partnered with