$3,495,000
Residential Mclean
- 7 Beds
- 8 Baths
- 7,841 Sqft
- 11,762 Sqft lot
- Updated: April 30
- MLS#VAFX2285464
About the Property
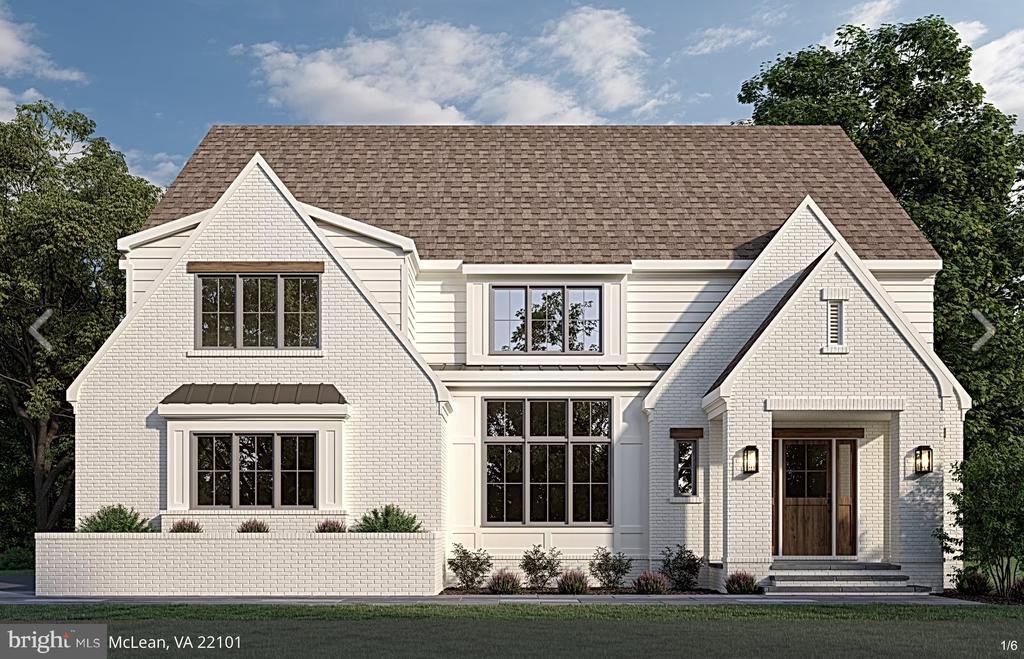
Welcome to an exceptional new offering by acclaimed builder M-R Custom Homes, masterfully crafted in the prestigious Chesterbrook Woods enclave of McLean. Set on a generous 11,875 square foot homesite, this distinguished residence showcases over 7,800 square feet of refined living space designed for both grand entertaining and effortless everyday living. Thoughtfully appointed across four finished
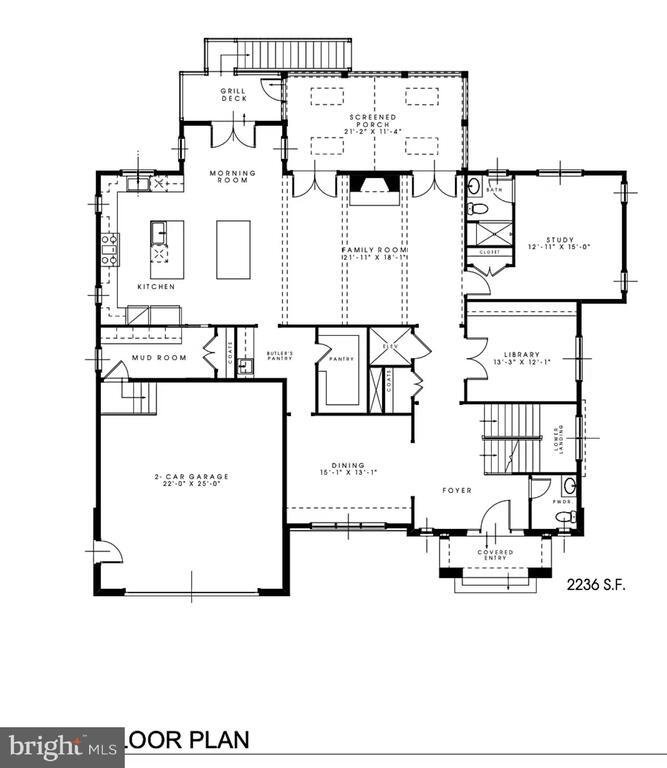
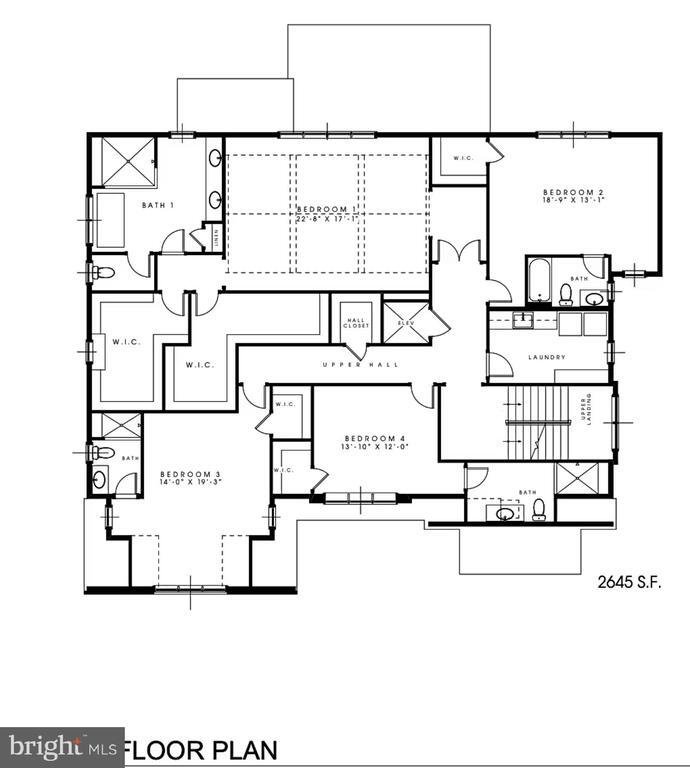
Welcome to an exceptional new offering by acclaimed builder M-R Custom Homes, masterfully crafted in the prestigious Chesterbrook Woods enclave of McLean. Set on a generous 11,875 square foot homesite, this distinguished residence showcases over 7,800 square feet of refined living space designed for both grand entertaining and effortless everyday living. Thoughtfully appointed across four finished levels, the home offers 7 spacious bedrooms, 7 full baths, and 2 half baths, including a main-level suite ideal for guests or a private study. From the moment you enter, soaring 10-foot ceilings, wide-plank white oak flooring, and impeccable craftsmanship set a tone of understated luxury. At the heart of the home, a truly showstopping gourmet kitchen is designed to inspire—from the professional-grade appliance suite to the expansive quartz island, custom inset cabinetry, and oversized walk-in pantry. Seamlessly open to the inviting family room with its coffered ceiling and statement fireplace, this space flows effortlessly to a beautifully appointed screened porch, creating an indoor-outdoor experience perfect for year-round entertaining. Elegant formal spaces include a dining room complemented by a butler’s pantry and a private library or living room with French doors. Every detail has been considered, including a well-designed mudroom with custom built-ins and designer finishes. Upstairs, the primary suite offers a serene retreat, complete with dual walk-in closets and a spa-inspired bath featuring heated floors, a soaking tub, and a glass-enclosed shower. Each secondary bedroom enjoys its own en-suite bath, while a convenient upper-level laundry room enhances everyday ease.
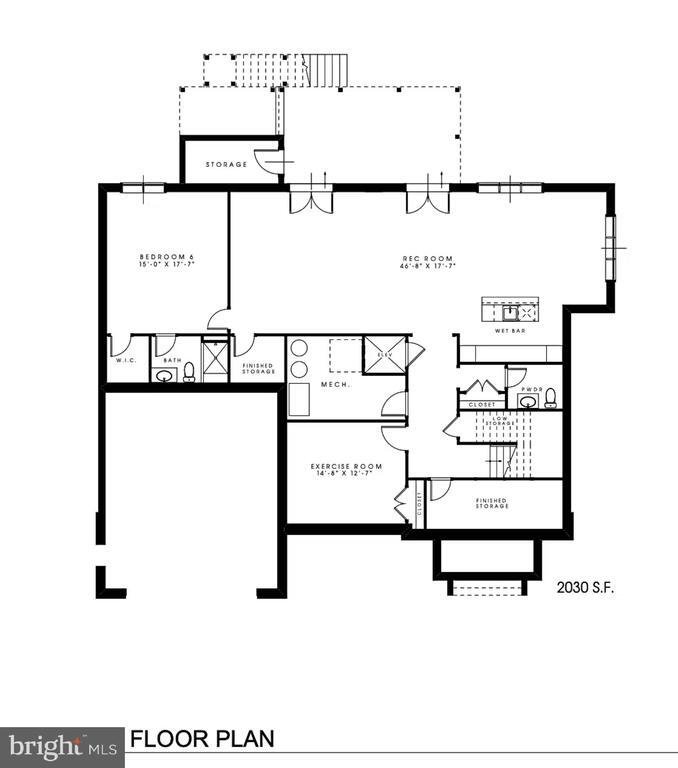
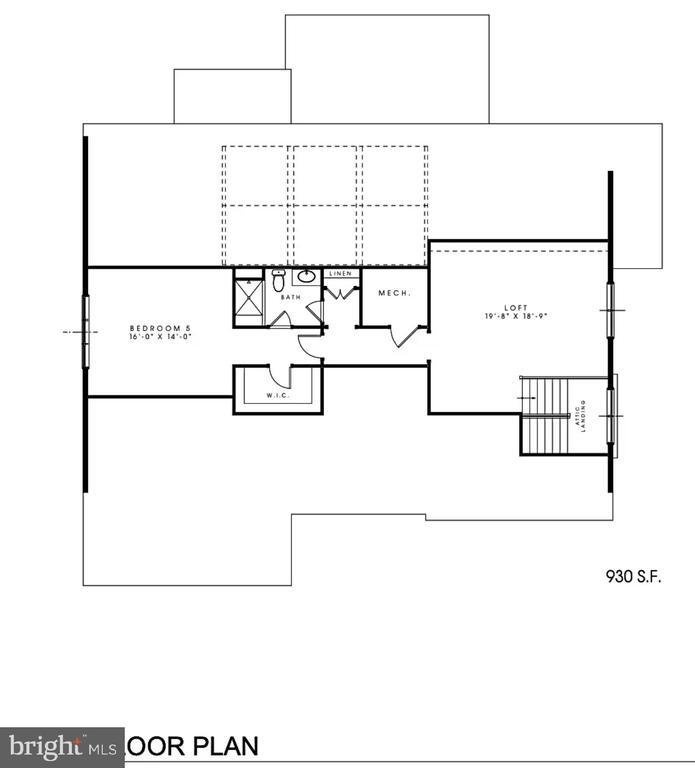
The versatile third-level loft provides an ideal setting for a private office, guest quarters, or au pair suite. The lower level is equally impressive, featuring a sprawling recreation room with wet bar, a fitness studio, an additional bedroom and bath, and abundant storage throughout. Enhancing the home’s modern lifestyle appeal are integrated ceiling speakers, an elevator rough-in, and thoughtfully curated finishes at every turn. Outdoor living is elevated by a three-season screened porch with skylights, heaters, and Trex flooring, overlooking the landscaped rear yard and patio. Perfectly positioned just moments from the George Washington Memorial Parkway and Dolley Madison Boulevard, as well as premier shopping, dining, and parks, this residence offers both privacy and convenience in one of McLean’s most sought-after locations.
Chesterbrook Elementary School, Longfellow Middle School, and McLean High School. Expected delivery: Late Summer / Early Fall 2026
The versatile third-level loft provides an ideal setting for a private office, guest quarters, or au pair suite. The lower level is equally impressive, featuring a sprawling recreation room with wet bar, a fitness studio, an additional bedroom and bath, and abundant storage throughout. Enhancing the home’s modern lifestyle appeal are integrated ceiling speakers, an elevator rough-in, and thoughtfully curated finishes at every turn. Outdoor living is elevated by a three-season screened porch with skylights, heaters, and Trex flooring, overlooking the landscaped rear yard and patio. Perfectly positioned just moments from the George Washington Memorial Parkway and Dolley Madison Boulevard, as well as premier shopping, dining, and parks, this residence offers both privacy and convenience in one of McLean’s most sought-after locations.
Chesterbrook Elementary School, Longfellow Middle School, and McLean High School. Expected delivery: Late Summer / Early Fall 2026
-
Property type
House
-
Year built
2026
-
Price/sqft
$445
Features
- Fireplace
- Fitness Center / Gym
- Garden
- Elevator
- Library
- Laundry Room
- Office
- Privacy
- Bar
Explore the Area
1716 OAK LANE, MCLEAN, VA 22101, Virginia, United States
View on Google Maps
Price per sqft
Low
High
Joined 4 years ago
You have inquired about this property
The agent will contact you soon by
Listed by
8
Listings
2024
Joined
Book home tour with Tom Francis
Choose a date and whether you'd like a virtual or in-person tour with the agent.
Preferred date
Tour type

Last updated
April 30
First listed
Mar 23
Listing reference
2097005723722256
Listing status
Pending-bright
Similar Properties Nearby
New Listings in McLean





Explore More Homes for Sale
McLean, VA, United States property types
McLean, VA, United States popular searches
- Properties with Garage in McLean, VA, United States
- Properties with Pool in McLean, VA, United States
- New Builds properties in McLean, VA, United States
- Modern properties in McLean, VA, United States
- Properties with Sauna in McLean, VA, United States
- City View properties in McLean, VA, United States
- Panoramic / Scenic View properties in McLean, VA, United States
- River View properties in McLean, VA, United States
- Water View properties in McLean, VA, United States
- Waterfront properties in McLean, VA, United States
- Gated Community properties in McLean, VA, United States
- Properties with Indoor Pool in McLean, VA, United States
- Riverfront properties in McLean, VA, United States
- Properties with Tennis Court in McLean, VA, United States
- Mansion properties in McLean, VA, United States
- Lake View properties in McLean, VA, United States
Related Guides & Stories
Trusted by the World's Leading Brokers
The agents behind the world's most exceptional properties list with JamesEdition.
- Listings from Sotheby's, Christie's, BARNES, and Engel & Völkers
- Every listing reviewed before it goes live
- Connect directly with verified listing agents
By continuing you agree to our Terms and Privacy Policy.
brokerages we
partnered with
partnered with