$2,850,000
Residential Mclean
- 7 Beds
- 7 Baths
- 6,626 Sqft
- 20,038 Sqft lot
- Updated: Yesterday
-
2
Views for last 30 days
- MLS#VAFX2331774
About the Property
Focal Point Homes custom build in the heart of McLean’s exclusive Langley community — expanded with a rear extension and meticulously maintained by its original owners since 2018. Seven bedrooms, six and a half baths, and over 6,626 square feet of finished living across three levels on a professionally landscaped 0.46-acre lot. The main level features oak hardwood floors, 9-foot ceilings, upscale
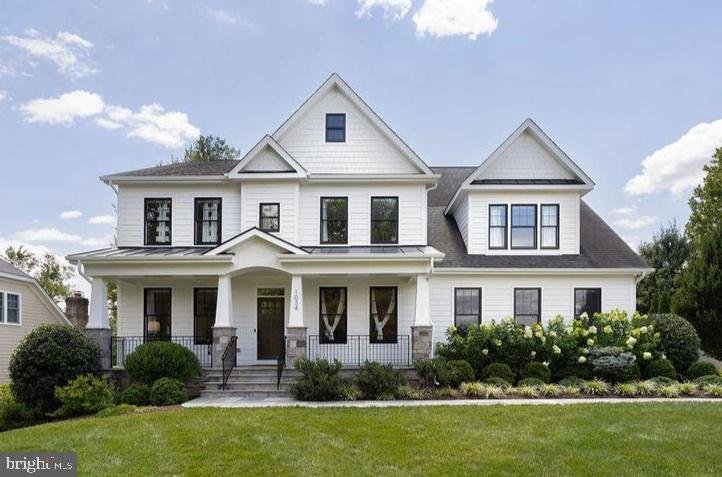
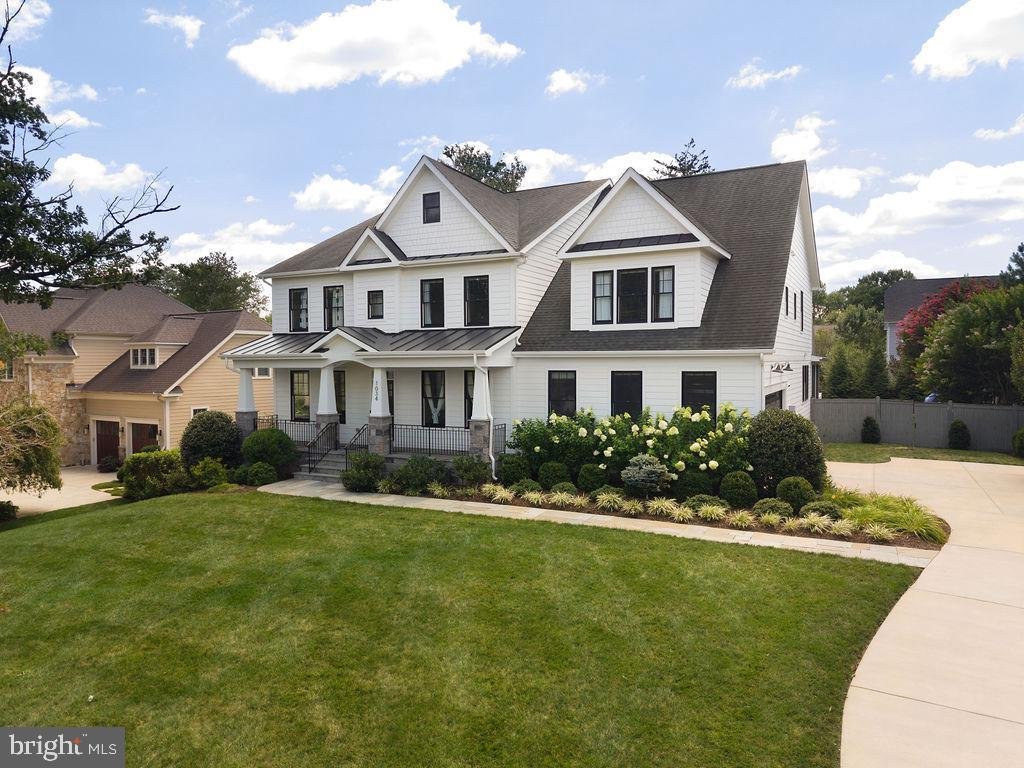
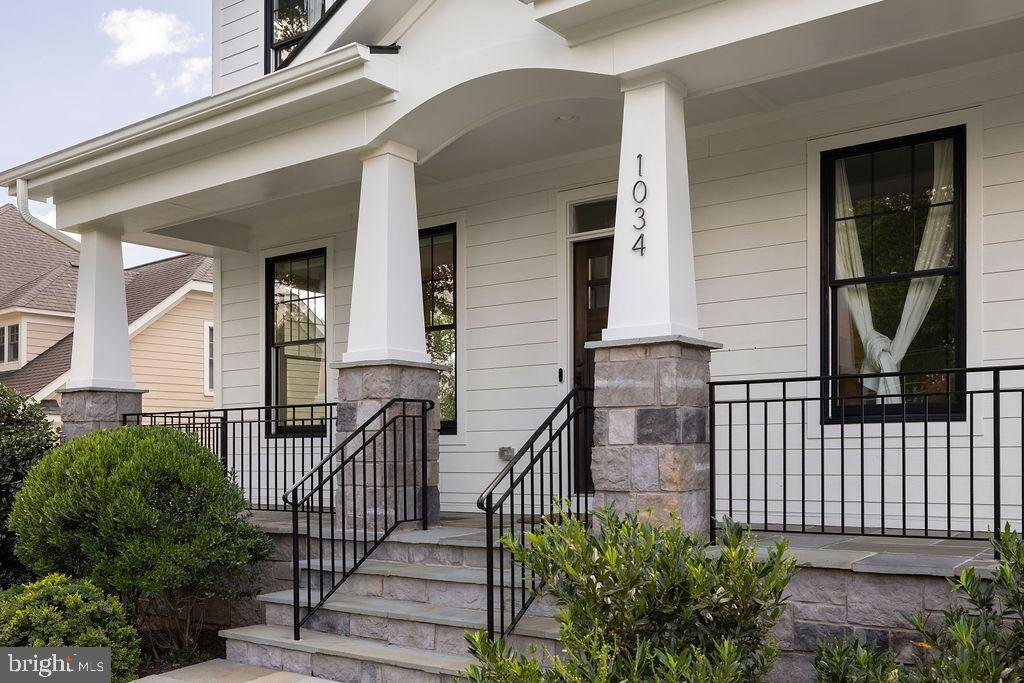
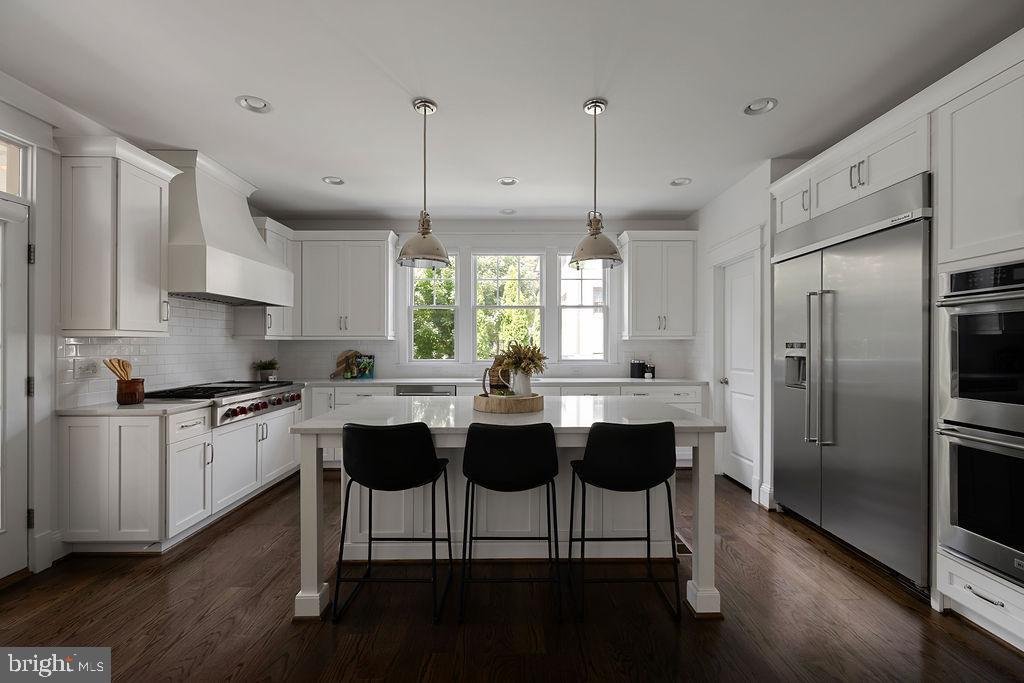
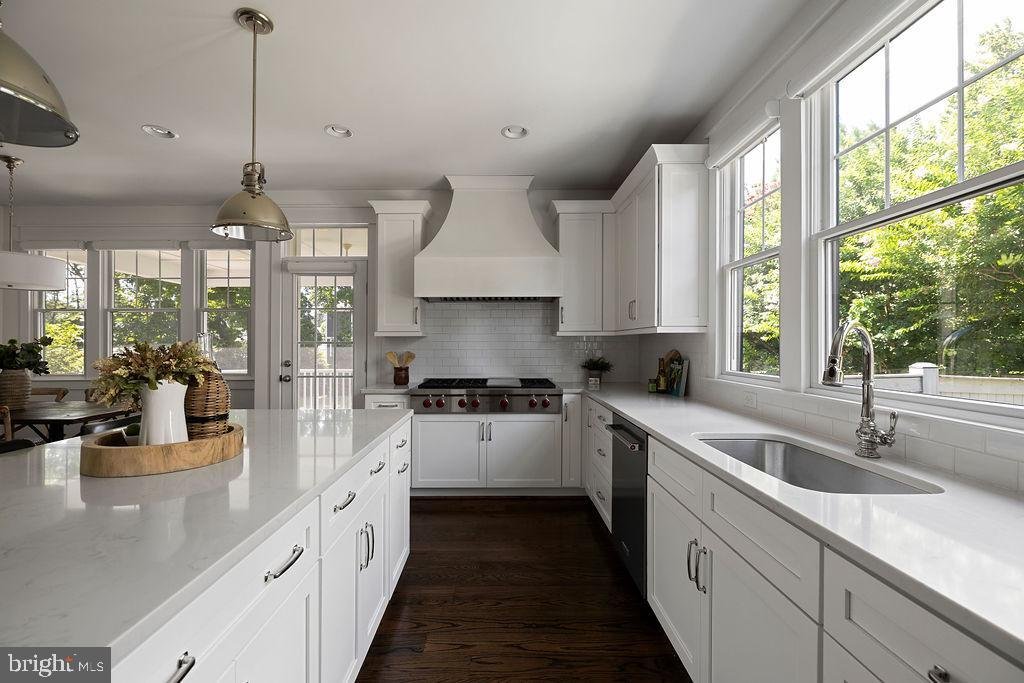
Focal Point Homes custom build in the heart of McLean’s exclusive Langley community — expanded with a rear extension and meticulously maintained by its original owners since 2018. Seven bedrooms, six and a half baths, and over 6,626 square feet of finished living across three levels on a professionally landscaped 0.46-acre lot. The main level features oak hardwood floors, 9-foot ceilings, upscale trim and millwork, and a gourmet kitchen with 48-inch Wolf range, oversized island, breakfast area, family room with gas fireplace, formal dining room, mudroom with built-ins, walk-in pantry, and a main-level guest suite with full bath — ideal for guests or multigenerational living. Upstairs are five bedrooms and four full baths, highlighted by a spacious primary suite with gas fireplace, walk-in closet, and spa bath. The lower level is built for entertaining: a fully upgraded media room with Sony 4K projector, 123-inch screen, Dolby Atmos surround sound, and leather reclining theater seating — equipment and seating convey — plus a custom climate-controlled wine room, a large recreation room, a seventh bedroom with full bath, and a flexible den/office/fitness room. Outside, a covered bluestone front porch, composite rear screened porch, and bluestone patio with fire pit frame a deep, level, cedar-fenced backyard with room to play — served by a side-entry two-car garage with EV charging, wired for a second. Steps to the Dead Run stream valley trail leading to McLean Central Park, the library, and community center, and a short walk to Churchill Road Elementary. Churchill Road ES / Cooper MS / Langley HS pyramid, minutes to downtown McLean, the GW Parkway, Tysons, and DC — all the quality of new construction, without the wait
-
Property type
House
-
Year built
2018
-
Price/sqft
$430
Features
- Fireplace
- Garage
- Walk In Closet
- Fitness Center / Gym
- Playground
- Fire Pit
- Library
- Terrace
- Garden
Features
Lot
- City View
- New Builds
Indoor
- Office
- Fireplace
- Kitchen island
- Gas Stovetop
- Bar
- Library
- Basement
- Stone Countertops
- Walk In Closet
- Fitness Center / Gym
Outdoor
- Terrace
- Garage
- Playground
- Fire Pit
- Gate
- Garden
Explore the Area
1034 DEAD RUN DRIVE, MCLEAN, VA 22101, Virginia, United States
View on Google Maps
Price per sqft
Low
High
Joined 4 years ago
You have inquired about this property
The agent will contact you soon by
Listed by
2
Listings
2025
Joined
Book home tour with Sam Trump
Choose a date and whether you'd like a virtual or in-person tour with the agent.
Preferred date
Tour type

Last updated
Yesterday
First listed
Jul 31
Agent licence
#0225231240
Listing reference
2142173948202458
Listing status
Active-bright
Similar Properties Nearby
New Listings in McLean





Explore More Homes for Sale
McLean, VA, United States property types
McLean, VA, United States popular searches
- Properties with Garage in McLean, VA, United States
- Properties with Pool in McLean, VA, United States
- New Builds properties in McLean, VA, United States
- Modern properties in McLean, VA, United States
- Properties with Sauna in McLean, VA, United States
- City View properties in McLean, VA, United States
- Panoramic / Scenic View properties in McLean, VA, United States
- River View properties in McLean, VA, United States
- Water View properties in McLean, VA, United States
- Waterfront properties in McLean, VA, United States
- Gated Community properties in McLean, VA, United States
- Properties with Indoor Pool in McLean, VA, United States
- Riverfront properties in McLean, VA, United States
- Properties with Tennis Court in McLean, VA, United States
- Mansion properties in McLean, VA, United States
- Lake View properties in McLean, VA, United States
Related Guides & Stories
Trusted by the World's Leading Brokers
The agents behind the world's most exceptional properties list with JamesEdition.
- Listings from Sotheby's, Christie's, BARNES, and Engel & Völkers
- Every listing reviewed before it goes live
- Connect directly with verified listing agents
By continuing you agree to our Terms and Privacy Policy.
brokerages we
partnered with
partnered with