
$3,050,000
Residential Mclean
- 7 Beds
- 8 Baths
- 7,470 Sqft
- 10,890 Sqft lot
- Updated: June 24
-
5
Views for last 30 days
- 1
- MLS#VAFX2288074
About the Property
Welcome to a rarely available contemporary masterpiece nestled within the highly sought-after community of McLean. Thoughtfully designed to harmonize indoor and outdoor living, this home offers over almost 7,500 square feet of finished living space across three levels, centered around a stunning landscaped courtyard that brings natural light deep into the heart of the home.
The exterior i
The exterior i
Welcome to a rarely available contemporary masterpiece nestled within the highly sought-after community of McLean. Thoughtfully designed to harmonize indoor and outdoor living, this home offers over almost 7,500 square feet of finished living space across three levels, centered around a stunning landscaped courtyard that brings natural light deep into the heart of the home.
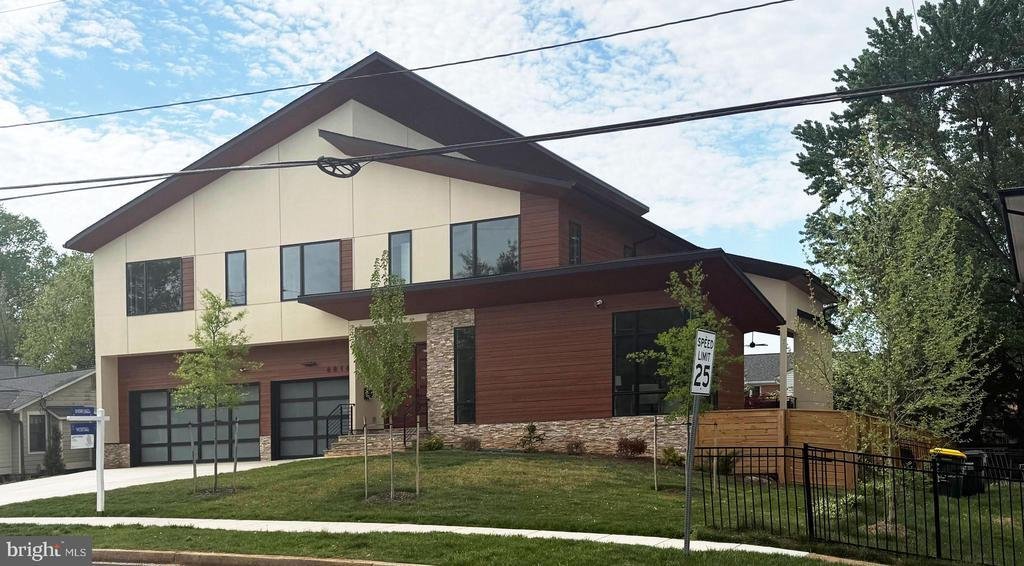
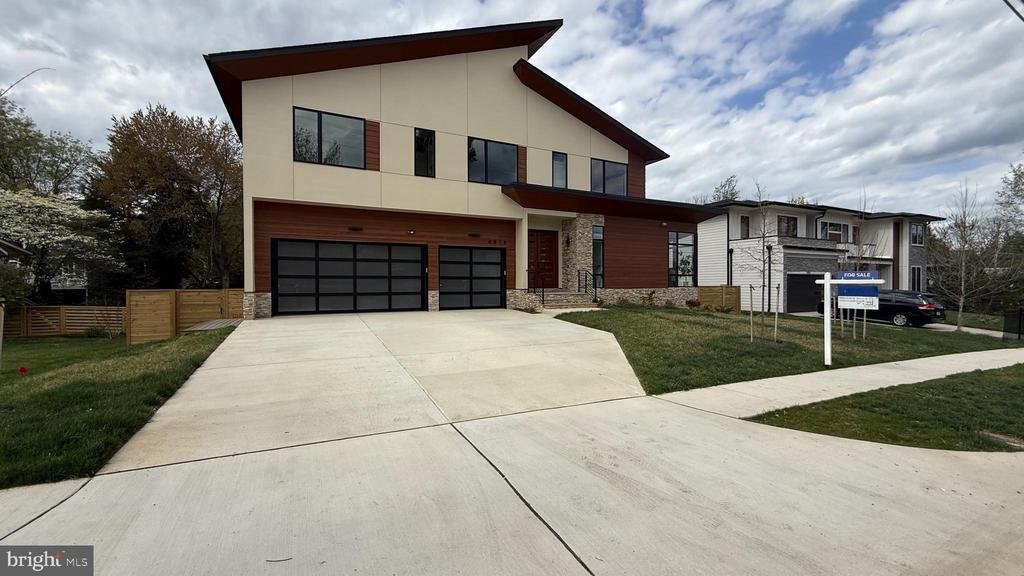
The exterior is finished with wood-look fiber cement siding and Hardie® panel, offering the charm of natural wood with the benefit of long-lasting, low-maintenance performance.
From the moment you enter, you’re greeted by sophisticated finishes, dramatic design, and incredible natural light. Pella windows are featured throughout the home. A private office with soaring ceilings, custom built-ins, and corner windows sits at the front of the home, offering a bright and inspiring workspace. Decorative wall treatments and carefully planned sightlines guide you toward the breathtaking courtyard—the true centerpiece of the residence—visible from the entry, dining room, and beyond.
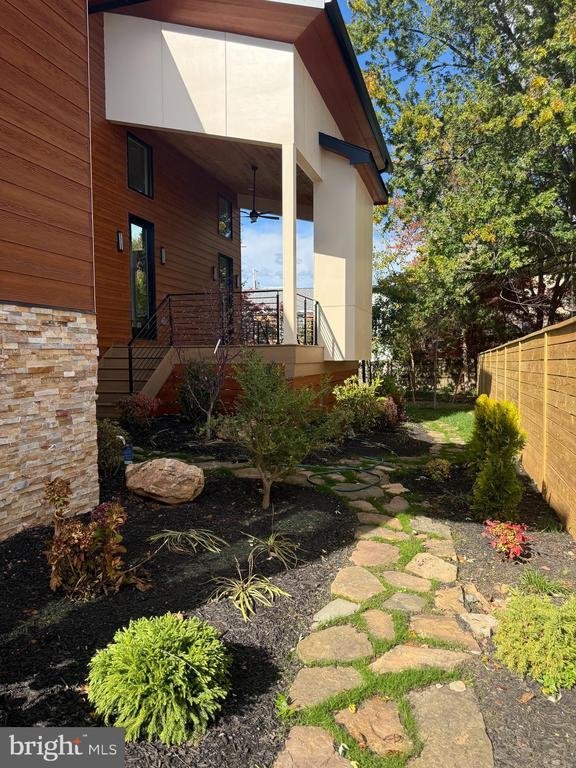
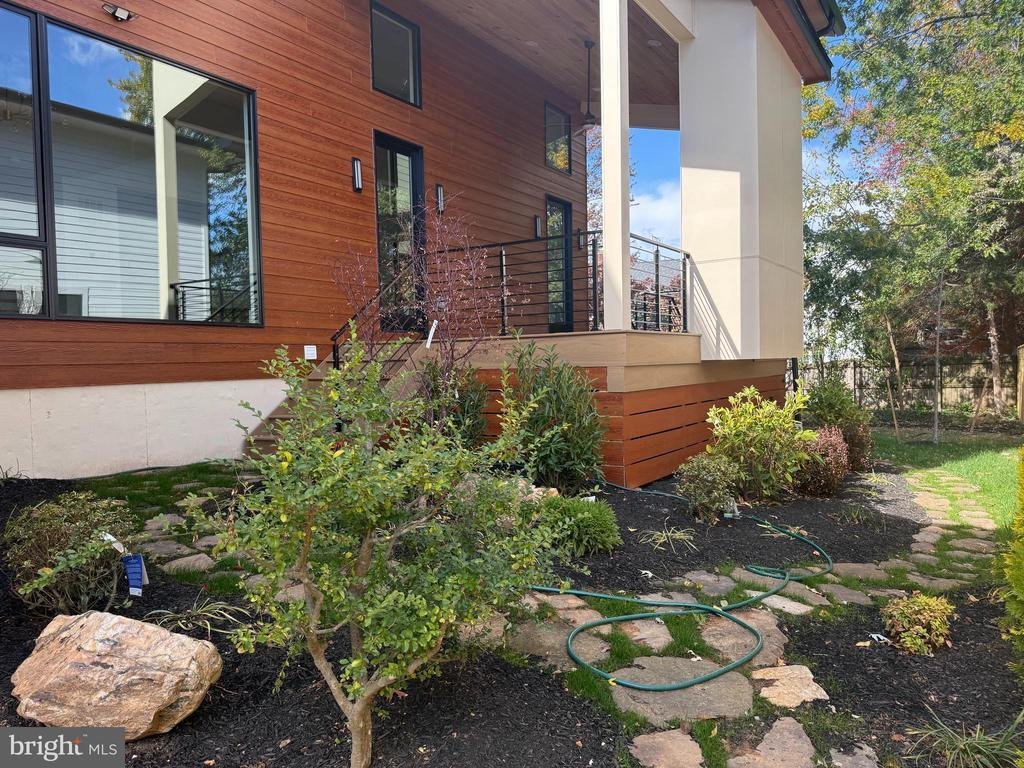
The two-story family room showcases an 80” linear fireplace with floor-to-ceiling porcelain tile, framed by expansive windows that flood the space with sunlight. Step outside to an entertainer’s dream: a covered porch with a gas fireplace and ceiling fan, plus a spacious open deck that extends to the private backyard.
The main level balances functionality with elegance, featuring a spacious bedroom suite and a gourmet kitchen appointed with custom cabinetry, an oversized island, and top-of-the-line Thermador stainless steel appliances. A secondary prep kitchen, mudroom with built-ins, walk-in pantry, pet shower, and additional washer/dryer hookup enhance everyday convenience.
Upstairs, a loft with wet bar overlooks both the family room and courtyard, creating a secondary gathering space filled with light. This level also includes a dedicated laundry room and three additional bedrooms, each with its own en-suite bath.
The owner’s suite is a private retreat, complete with dual walk-in closets with custom built-ins and a spa-inspired bath featuring heated floors, an oversized shower, floating double vanities, and a soaking tub.
The fully finished lower level is designed for elevated entertaining, offering a well-appointed wet bar, cozy gas fireplace, spa-style bath with sauna, powder room, and expansive recreation area. Two guest bedrooms with walk-in closets provide comfortable accommodations for overnight visitors. A dedicated space with 10-foot ceilings presents the ideal opportunity for a golf simulator or private home theater.
Additional highlights include:
• 3-car garage
• EV chargers
• Elevator shaft for future lift installation
• Security cameras
• Video doorbell
• Structured wiring in select rooms
Beyond the walls of this magnificent residence lies the convenience of McLean living. With proximity to Tysons Corner, Washington, D. C., two major airports, and major commuter routes, you are effortlessly connected. Enjoy nearby shops, dining, and everyday conveniences just moments away.
This is more than a home—it is a testament to craftsmanship and a refined expression of luxury living.
Ready for immediate move-in
The exterior is finished with wood-look fiber cement siding and Hardie® panel, offering the charm of natural wood with the benefit of long-lasting, low-maintenance performance.
From the moment you enter, you’re greeted by sophisticated finishes, dramatic design, and incredible natural light. Pella windows are featured throughout the home. A private office with soaring ceilings, custom built-ins, and corner windows sits at the front of the home, offering a bright and inspiring workspace. Decorative wall treatments and carefully planned sightlines guide you toward the breathtaking courtyard—the true centerpiece of the residence—visible from the entry, dining room, and beyond.
The two-story family room showcases an 80” linear fireplace with floor-to-ceiling porcelain tile, framed by expansive windows that flood the space with sunlight. Step outside to an entertainer’s dream: a covered porch with a gas fireplace and ceiling fan, plus a spacious open deck that extends to the private backyard.
The main level balances functionality with elegance, featuring a spacious bedroom suite and a gourmet kitchen appointed with custom cabinetry, an oversized island, and top-of-the-line Thermador stainless steel appliances. A secondary prep kitchen, mudroom with built-ins, walk-in pantry, pet shower, and additional washer/dryer hookup enhance everyday convenience.
Upstairs, a loft with wet bar overlooks both the family room and courtyard, creating a secondary gathering space filled with light. This level also includes a dedicated laundry room and three additional bedrooms, each with its own en-suite bath.
The owner’s suite is a private retreat, complete with dual walk-in closets with custom built-ins and a spa-inspired bath featuring heated floors, an oversized shower, floating double vanities, and a soaking tub.
The fully finished lower level is designed for elevated entertaining, offering a well-appointed wet bar, cozy gas fireplace, spa-style bath with sauna, powder room, and expansive recreation area. Two guest bedrooms with walk-in closets provide comfortable accommodations for overnight visitors. A dedicated space with 10-foot ceilings presents the ideal opportunity for a golf simulator or private home theater.
Additional highlights include:
• 3-car garage
• EV chargers
• Elevator shaft for future lift installation
• Security cameras
• Video doorbell
• Structured wiring in select rooms
Beyond the walls of this magnificent residence lies the convenience of McLean living. With proximity to Tysons Corner, Washington, D. C., two major airports, and major commuter routes, you are effortlessly connected. Enjoy nearby shops, dining, and everyday conveniences just moments away.
This is more than a home—it is a testament to craftsmanship and a refined expression of luxury living.
Ready for immediate move-in
-
Property type
House
-
Year built
2025
-
Price/sqft
$408
Features
- Fireplace
- Garage
- Elevator
- Modern
- Sauna
- Washer Dryer
- Laundry Room
- Office
- Bar
Explore the Area
6816 DEAN DRIVE, MCLEAN, VA 22101, Virginia, United States
View on Google Maps
Price per sqft
Low
High
Joined 4 years ago
You have inquired about this property
The agent will contact you soon by
Listed by
1
Listings
2026
Joined
Book home tour with Timothy Hopkins
Choose a date and whether you'd like a virtual or in-person tour with the agent.
Preferred date
Tour type

Last updated
June 24
First listed
Feb 2
Listing reference
2078984297449116
Listing status
Pending-bright
Similar Properties Nearby
New Listings in McLean





Explore More Homes for Sale
McLean, VA, United States property types
McLean, VA, United States popular searches
- Properties with Garage in McLean, VA, United States
- Properties with Pool in McLean, VA, United States
- New Builds properties in McLean, VA, United States
- Modern properties in McLean, VA, United States
- Properties with Sauna in McLean, VA, United States
- City View properties in McLean, VA, United States
- Panoramic / Scenic View properties in McLean, VA, United States
- River View properties in McLean, VA, United States
- Water View properties in McLean, VA, United States
- Waterfront properties in McLean, VA, United States
- Gated Community properties in McLean, VA, United States
- Properties with Indoor Pool in McLean, VA, United States
- Riverfront properties in McLean, VA, United States
- Properties with Tennis Court in McLean, VA, United States
- Mansion properties in McLean, VA, United States
- Lake View properties in McLean, VA, United States
Related Guides & Stories
Trusted by the World's Leading Brokers
The agents behind the world's most exceptional properties list with JamesEdition.
- Listings from Sotheby's, Christie's, BARNES, and Engel & Völkers
- Every listing reviewed before it goes live
- Connect directly with verified listing agents
By continuing you agree to our Terms and Privacy Policy.
brokerages we
partnered with
partnered with