$3,990,000
Exceptional Luxury Residence With Exquisite Entertaining Spaces
- 5 Beds
- 7 Baths
- Updated: September 23
- 2
- MLS#VAFX2319674
About the Property
A rare opportunity in Langley Forest, one of McLeans most coveted neighborhoods, where substantial homesites and residences of this caliber seldom become available. Beautifully sited on approximately half an acre, this distinguished residence offers more than 9,000 finished square feet across three thoughtfully designed levels, combining timeless architecture, fine craftsmanship, sophisticated fin
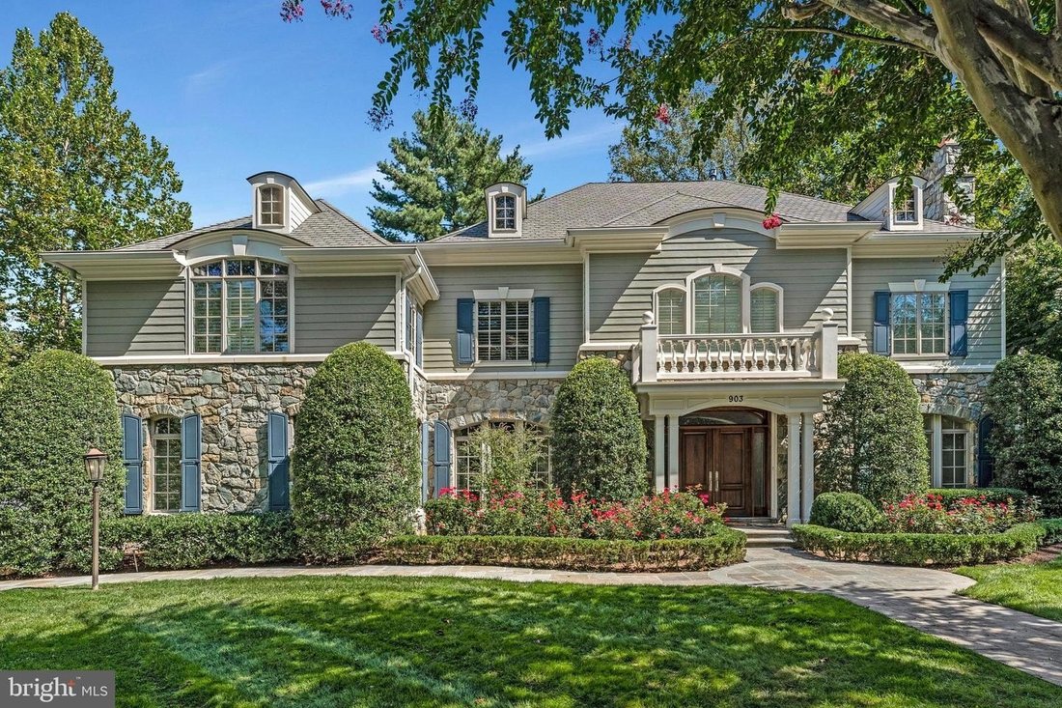
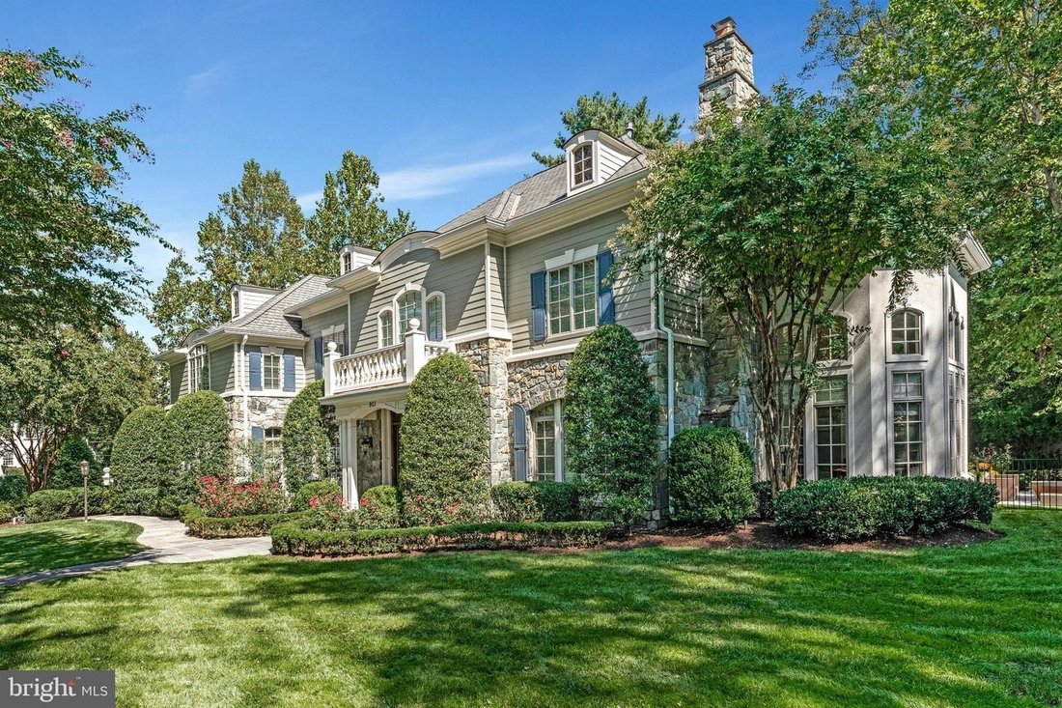
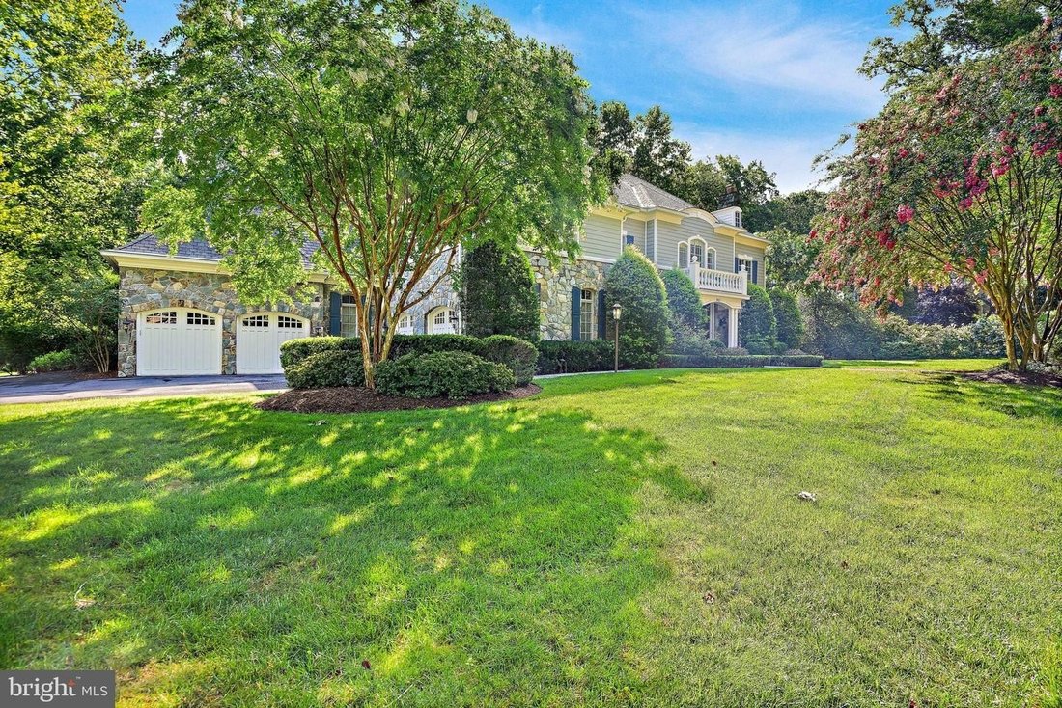
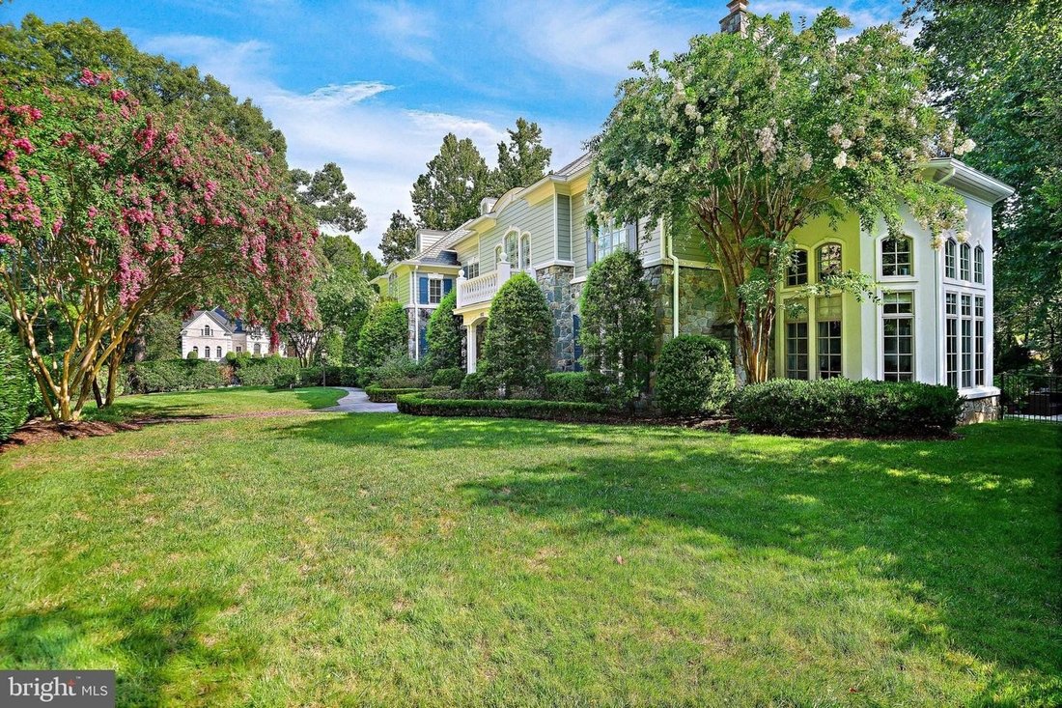
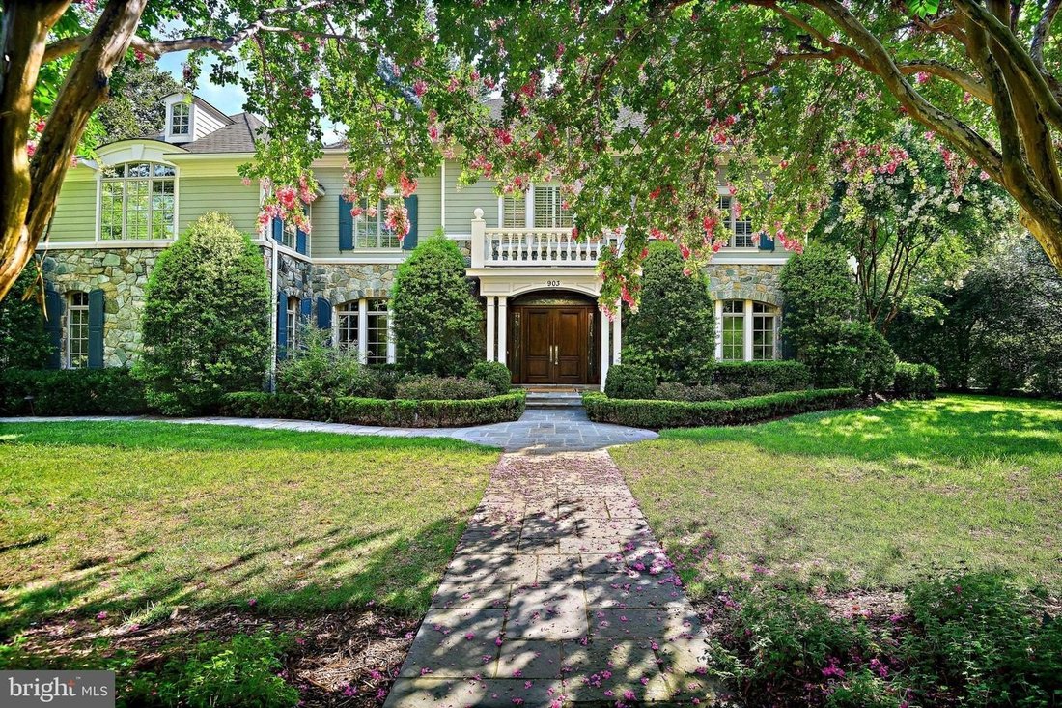
A rare opportunity in Langley Forest, one of McLeans most coveted neighborhoods, where substantial homesites and residences of this caliber seldom become available. Beautifully sited on approximately half an acre, this distinguished residence offers more than 9,000 finished square feet across three thoughtfully designed levels, combining timeless architecture, fine craftsmanship, sophisticated finishes, and an impressive floor plan created for both everyday living and entertaining. The striking Hardie Plank and stone exterior sets the tone for the quality found throughout the home. Inside, extensive custom millwork, elegant picture-frame molding, soaring ceilings, beautiful architectural details, and abundant natural light create interiors that are refined yet comfortable and welcoming. An elevator provides convenient access to all three levels. The gracious main level offers beautifully proportioned living and entertaining spaces that flow effortlessly throughout the home. Designed with both large gatherings and day-to-day living in mind, the floor plan provides an ideal balance of formal and informal spaces. The expansive Primary Suite is a private retreat featuring a spacious sitting room, generous walk-in closets, and an additional bonus room offering wonderful flexibility for a private home office, fitness room, studio, or customized dressing space. The walk-out lower level takes entertaining to another level, with an impressive kitchen and bar area, private movie theater, and expansive recreation spaces. Whether hosting a crowd, enjoying movie night, or simply relaxing at home, this level provides an incredible extension of the homes living space. Outdoor living is equally inviting. A beautifully designed outdoor kitchen creates the perfect setting for al fresco dining, entertaining, and enjoying the privacy of the property. A four-car garage, whole-house generator, and an abundance of beautifully finished and highly functional living space further enhance the home. All of this is tucked within sought-after Langley Forest, offering the rare combination of privacy and convenience inside the Beltway. Enjoy easy access to Metro, I-495, the Dulles Toll Road, Express Lanes, and the George Washington Memorial Parkway, with convenient connectivity to Tysons, Washington, DC, and the greater Northern Virginia area. The home is also ideally positioned between Washington Dulles International Airport and Reagan National Airport. With its combination of location, generous homesite, more than 9,000 finished square feet, quality construction, thoughtful design, and luxury amenities, this remarkable Langley Forest residence offers a special opportunity to call one of McLeans most desirable neighborhoods home. Schools: Churchill Road Elementary School, Cooper Middle School, and Langley High School.
-
Property type
House
-
Year built
2006
Features
- Fireplace
- Garage
- Garden
- Walk In Closet
- Outdoor Kitchen
- Elevator
- Fitness Center / Gym
- 2D Floor Plan
- High Ceiling
Features
Lot
- Privacy
Indoor
- High Ceiling
- Office
- Fireplace
- Kitchen island
- Gas Stovetop
- Bar
- Elevator
- Basement
- Stone Countertops
- Walk In Closet
- Fitness Center / Gym
Outdoor
- Balcony
- Garage
- Outdoor Kitchen
- Outdoor Living Space
- Garden
Explore the Area
903 DOUGLASS DR MCLEAN VA 22101, Virginia, United States
View on Google Maps
Price per sqft
Low
High
Joined 6 months ago
You have inquired about this property
The agent will contact you soon by
Listed by
9
Listings
2026
Joined
Book home tour with Laurie Mensing
Choose a date and whether you'd like a virtual or in-person tour with the agent.
Preferred date
Tour type

Long & Foster Real Estate Inc.
3975 Fair Ridge Drive, 22033, Fairfax, Virginia, United States
View agency profile
Long & Foster Real Estate is part of The Long & Foster Companies, a subsidiary of HomeServices of America a
Long & Foster Real Estate is part of The Long & Foster Companies, a subsidiary of HomeServices of America and the industry pioneer of the all-inclusive approach to real estate. With Long & Foster, you have access to everything and everyone you need to buy, sell, rent, invest in and own a home. Real estate. Inspection. Mortgage. Insurance. Settlement. Moving. Property Management. It’s one company and one team with one goal - your real estate success.
Last updated
September 23
First listed
August 16
Listing reference
354163d3-9799-11f1-831f-6045bdd61ac4
Similar Properties Nearby
New Listings in McLean







Explore More Homes for Sale
McLean, VA, United States property types
McLean, VA, United States popular searches
- Properties with Garage in McLean, VA, United States
- Properties with Pool in McLean, VA, United States
- New Builds properties in McLean, VA, United States
- Properties with Sauna in McLean, VA, United States
- Modern properties in McLean, VA, United States
- Water View properties in McLean, VA, United States
- Properties with Tennis Court in McLean, VA, United States
- Gated Community properties in McLean, VA, United States
- Panoramic / Scenic View properties in McLean, VA, United States
- City View properties in McLean, VA, United States
- Waterfront properties in McLean, VA, United States
- River View properties in McLean, VA, United States
- Mansion properties in McLean, VA, United States
- Riverfront properties in McLean, VA, United States
- Properties with Indoor Pool in McLean, VA, United States
- Lake View properties in McLean, VA, United States
Related Guides & Stories
Trusted by the World's Leading Brokers
The agents behind the world's most exceptional properties list with JamesEdition.
- Listings from Sotheby's, Christie's, BARNES, and Engel & Völkers
- Every listing reviewed before it goes live
- Connect directly with verified listing agents
By continuing you agree to our Terms and Privacy Policy.
brokerages we
partnered with
partnered with