$1,395,000
Elevated Living In A Luxurious End Unit Townhome
- 3 Beds
- 5 Baths
- Updated: September 15
- MLS#VAFX2337094
About the Property
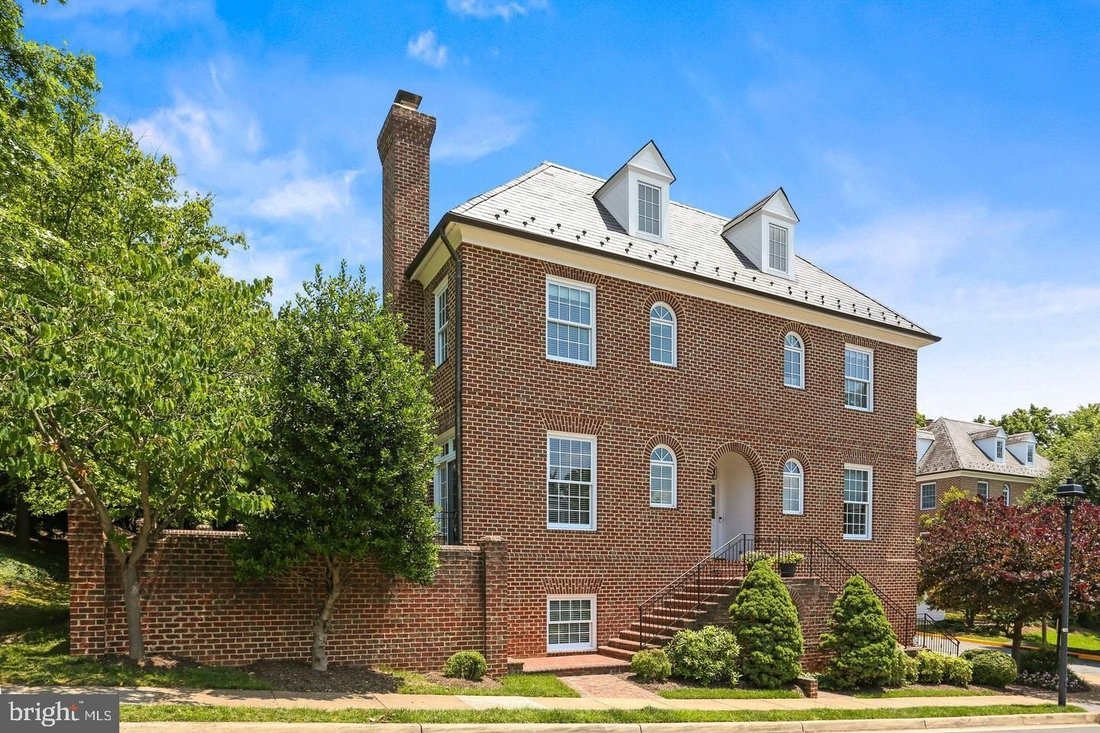
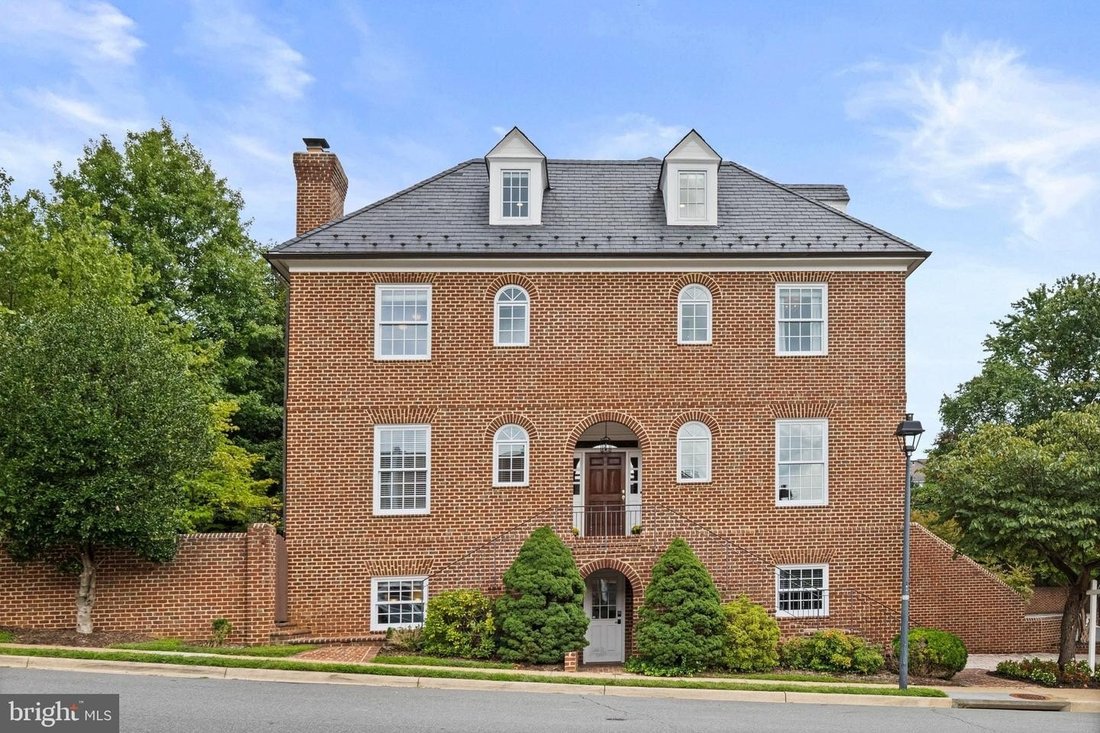
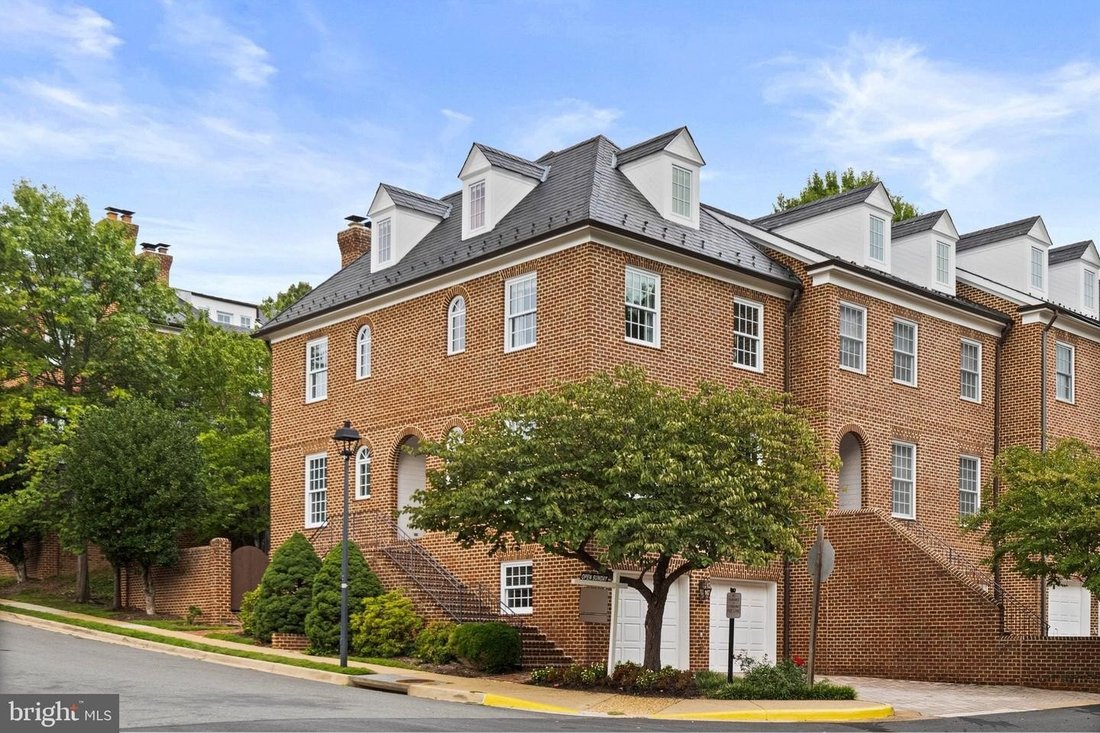
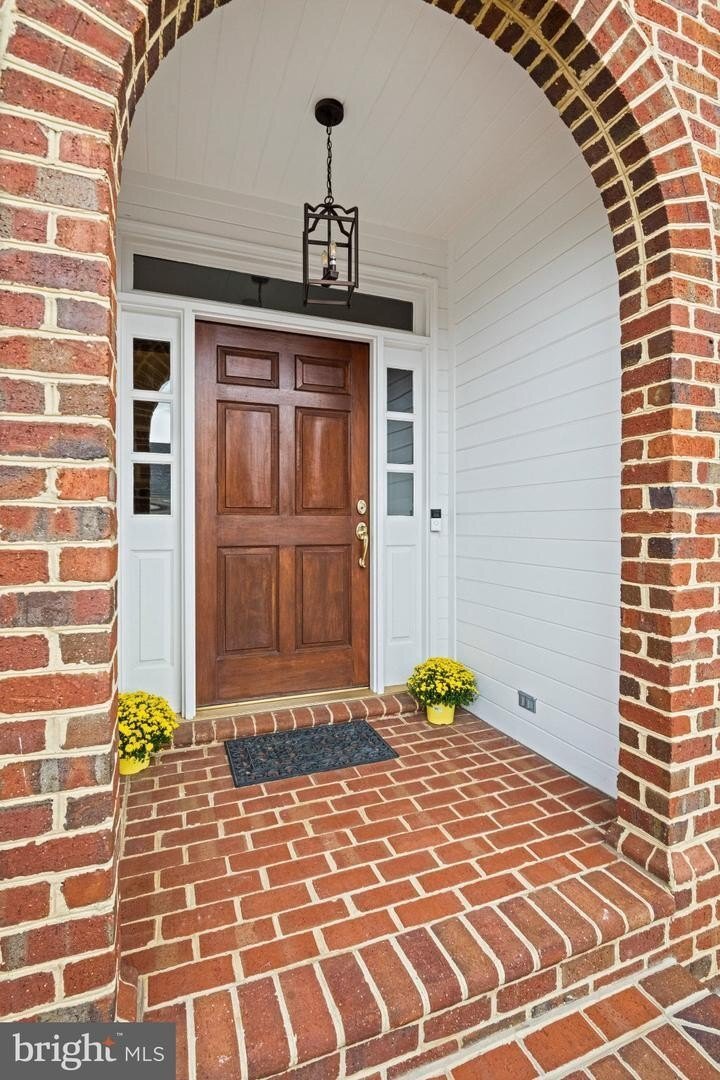
Welcome to 1117 Kensington Road, an elegant four-level end-unit townhome in the highly desirable Kings Court community, ideally located just minutes from downtown McLean. Offering an elevator serving all four levels, a two-car garage, well-manicured outdoor spaces, and a beautifully maintained interior, this move-in ready residence combines gracious living with exceptional convenience. The main le
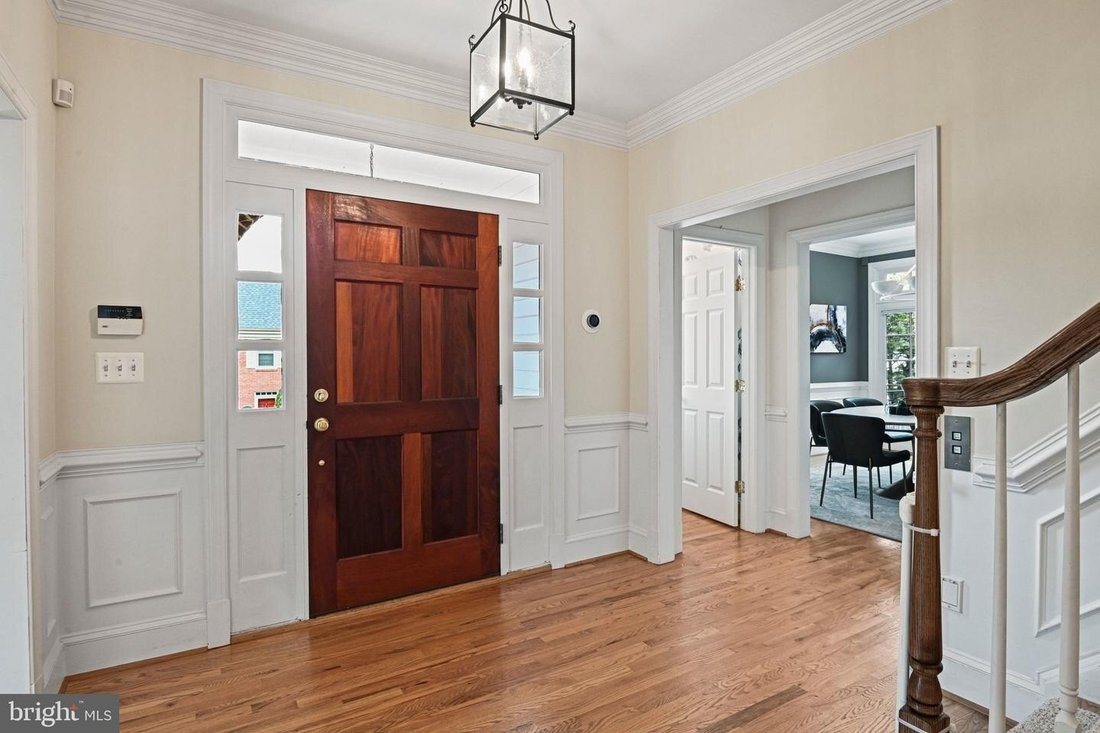
Welcome to 1117 Kensington Road, an elegant four-level end-unit townhome in the highly desirable Kings Court community, ideally located just minutes from downtown McLean. Offering an elevator serving all four levels, a two-car garage, well-manicured outdoor spaces, and a beautifully maintained interior, this move-in ready residence combines gracious living with exceptional convenience. The main level is filled with natural light and features hardwood flooring, crown molding, and well-proportioned living and entertaining spaces. The spacious Living Room is highlighted by a gas fireplace with marble surround and wet bar, while the separate Dining Room provides an inviting setting for gatherings. The Kitchen features stainless steel appliances, quartz countertops, ample cabinetry and counter space, along with a charming breakfast area enhanced by a large picture window. A powder room completes this level. The first upper level is home to the spacious Primary Suite, featuring a gas fireplace, custom built-in cabinetry, and a generous en-suite Primary Bathroom with dual vanities, jetted soaking tub, separate walk-in shower, and marble flooring. An additional bedroom, full bathroom, and conveniently located laundry room complete this level. The top level offers a spacious loft/3rd bedroom with a full bathroom, providing wonderful flexibility for guests, a home office, or additional living space. The finished lower level features a Recreation Room with another gas fireplace, full bathroom, access to the two-car garage, and walk-up stairs to the private brick patio, creating an ideal extension of the home’s entertaining space. Additional features include a built-in speaker system and the wonderful natural light afforded by the end-unit location. Enjoy an exceptional McLean setting approximately half a mile from downtown McLean and located in the Langley High School pyramid. Conveniently situated inside the Beltway with easy access to I-495, the George Washington Parkway, Tysons, the Silver Line Metro, shopping, dining, and major commuter routes. A rare opportunity to enjoy spacious, low-maintenance living in the heart of McLean.
-
Property type
House
-
Year built
2001
Features
- Fireplace
- Garage
- Walk In Closet
- Elevator
- Jacuzzi
- Laundry Room
- Gas Stovetop
- Stone Countertops
- Bar
Explore the Area
1117 KENSINGTON RD MCLEAN VA 22101, Virginia, United States
View on Google Maps
Price per sqft
Low
High
Joined 5 months ago
You have inquired about this property
The agent will contact you soon by
Listed by
9
Listings
2026
Joined
Book home tour with Laurie Mensing
Choose a date and whether you'd like a virtual or in-person tour with the agent.
Preferred date
Tour type

Long & Foster Real Estate Inc.
3975 Fair Ridge Drive, 22033, Fairfax, Virginia, United States
View agency profile
Long & Foster Real Estate is part of The Long & Foster Companies, a subsidiary of HomeServices of America a
Long & Foster Real Estate is part of The Long & Foster Companies, a subsidiary of HomeServices of America and the industry pioneer of the all-inclusive approach to real estate. With Long & Foster, you have access to everything and everyone you need to buy, sell, rent, invest in and own a home. Real estate. Inspection. Mortgage. Insurance. Settlement. Moving. Property Management. It’s one company and one team with one goal - your real estate success.
Last updated
September 15
First listed
Sep 14
Listing reference
5a2798b7-aea0-11f1-831f-6045bdd61ac4
Similar Properties Nearby
New Listings in McLean



Explore More Homes for Sale
McLean, VA, United States property types
McLean, VA, United States popular searches
- Properties with Garage in McLean, VA, United States
- Properties with Pool in McLean, VA, United States
- New Builds properties in McLean, VA, United States
- Properties with Sauna in McLean, VA, United States
- Modern properties in McLean, VA, United States
- Water View properties in McLean, VA, United States
- Properties with Tennis Court in McLean, VA, United States
- Waterfront properties in McLean, VA, United States
- Panoramic / Scenic View properties in McLean, VA, United States
- Gated Community properties in McLean, VA, United States
- Properties with Indoor Pool in McLean, VA, United States
- River View properties in McLean, VA, United States
- City View properties in McLean, VA, United States
- Mansion properties in McLean, VA, United States
- Lake View properties in McLean, VA, United States
- Riverfront properties in McLean, VA, United States
Related Guides & Stories
Trusted by the World's Leading Brokers
The agents behind the world's most exceptional properties list with JamesEdition.
- Listings from Sotheby's, Christie's, BARNES, and Engel & Völkers
- Every listing reviewed before it goes live
- Connect directly with verified listing agents
By continuing you agree to our Terms and Privacy Policy.
brokerages we
partnered with
partnered with