$4,800,000
Elegant Custom Estate With Luxurious Finishes And Amenities
- 6 Beds
- 9 Baths
- Updated: July 25
-
13
Views for last 30 days
- 2
- MLS#VAFX2246364
About the Property
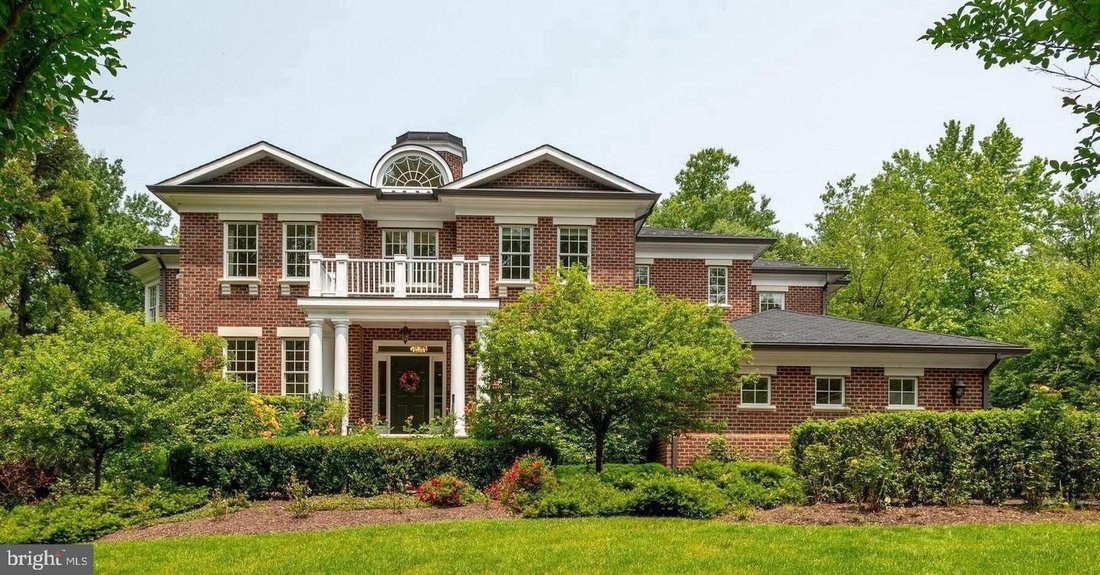
Welcome to 6804 Benjamin Street, a stunning custom-built estate nestled in the heart of Langley Forest, one of McLean’s most prestigious and sought-after neighborhoods. With gracious architecture, luxurious finishes, and an expansive open floor plan, this magnificent home defines sophisticated living. Sited on an enormous, flat, and private lot, the residence offers approximately ten thousand squa
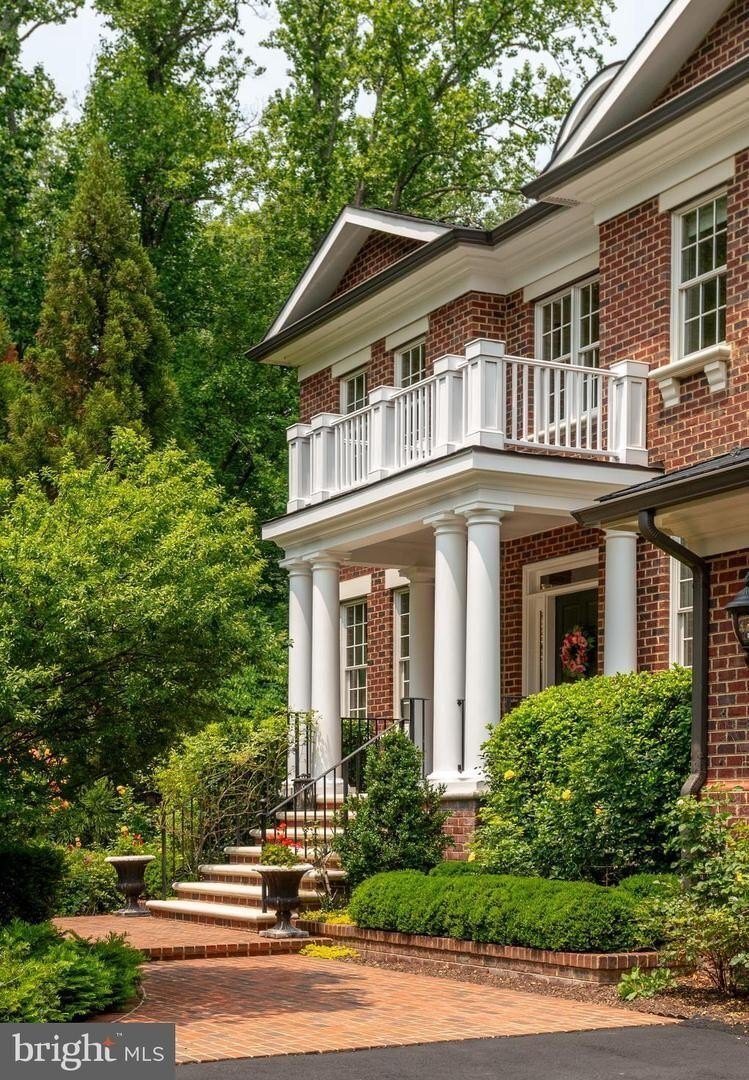
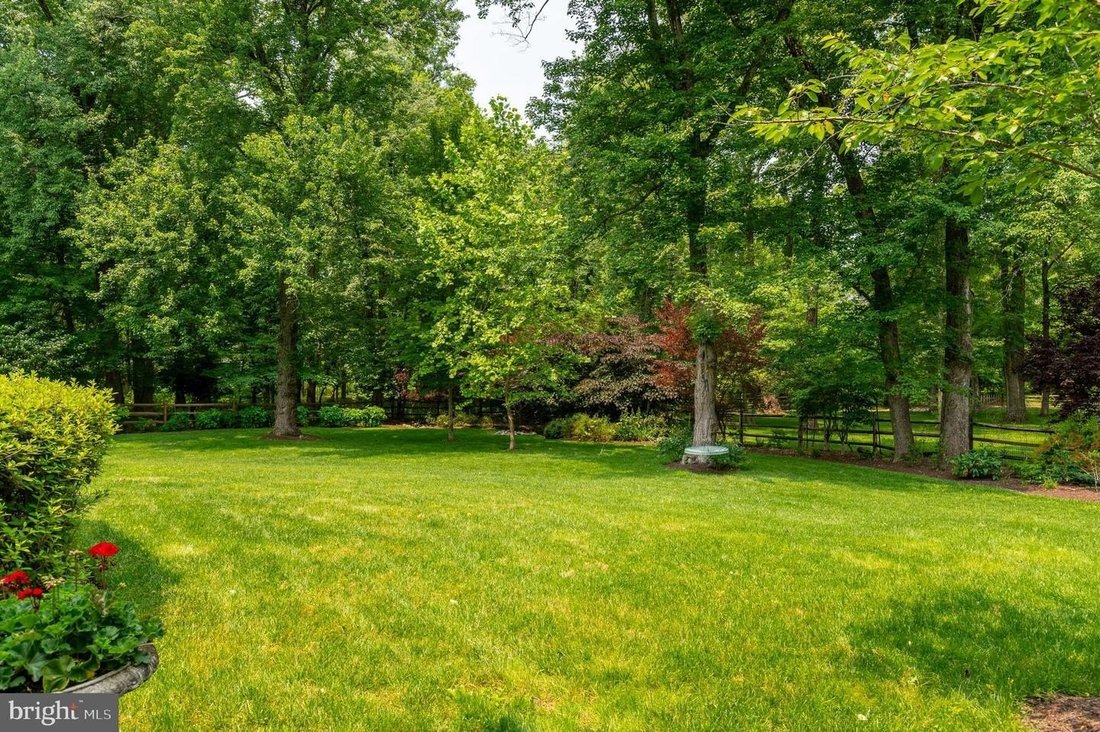
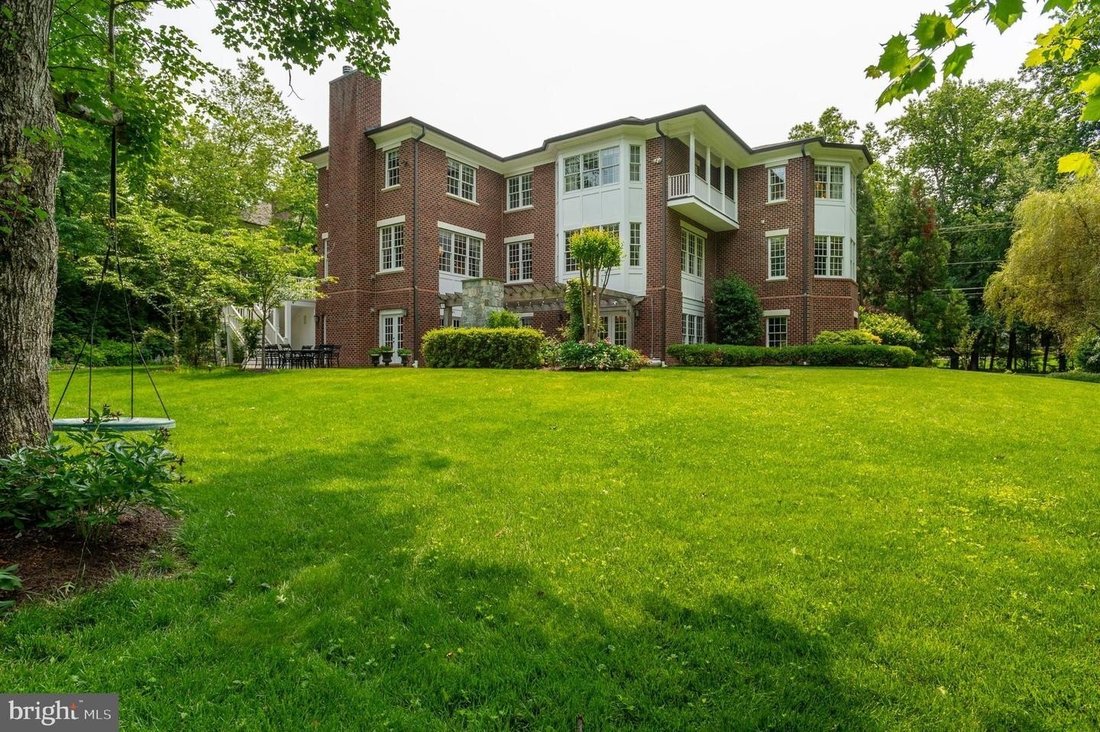
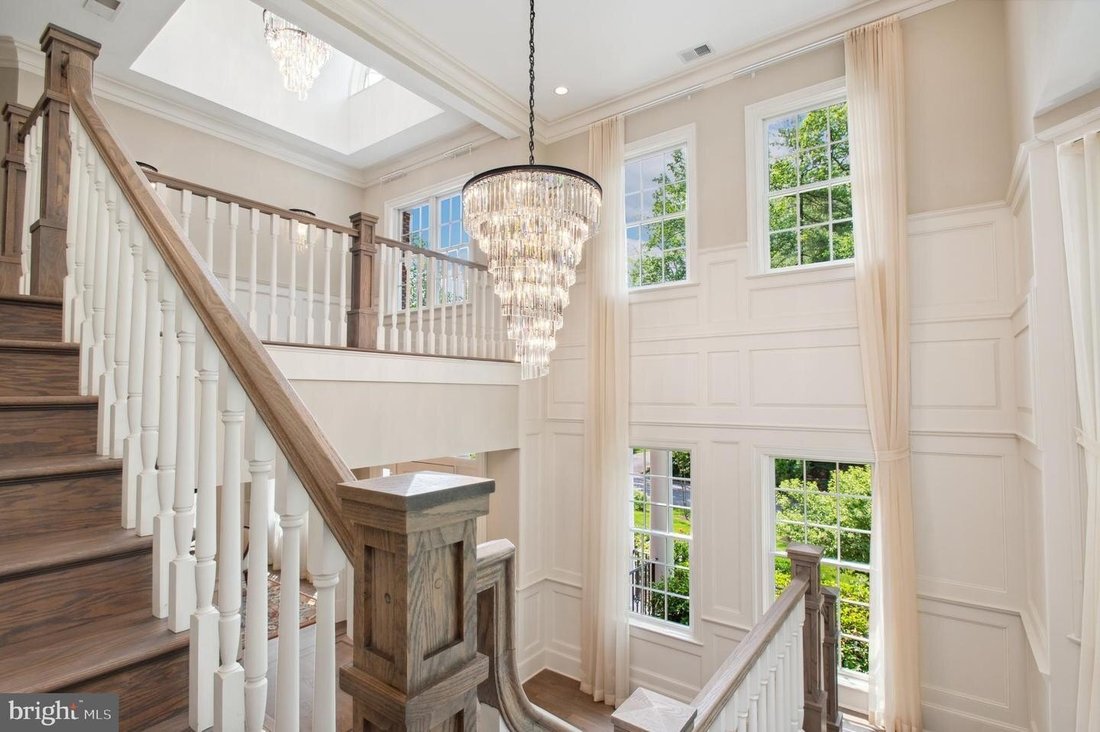
Welcome to 6804 Benjamin Street, a stunning custom-built estate nestled in the heart of Langley Forest, one of McLean’s most prestigious and sought-after neighborhoods. With gracious architecture, luxurious finishes, and an expansive open floor plan, this magnificent home defines sophisticated living. Sited on an enormous, flat, and private lot, the residence offers approximately ten thousand square feet of thoughtfully designed living space, including six spacious bedrooms, six full bathrooms, and three half bathrooms. With ten-foot ceilings, designer lighting, hardwood floors, and custom-made built-ins, the interiors radiate both warmth and refined elegance. The main level is perfectly tailored for everyday living and grand entertaining. You are welcomed by a bright entrance foyer with cathedral ceilings, a graceful staircase, and a soaring chandelier that sets a stunning tone. This level features a formal living room and a private office with custom-made built-ins which share a two-sided fireplace. There is also an elegant formal dining room with a butler’s pantry and gorgeous lighting as well as a charming piano/music room. At the heart of the home is the gourmet kitchen featuring a large walk-in pantry, an informal dining area, and an open great family room with fireplace and custom built-ins perfect for family gatherings and entertaining. A dual staircase and a side entrance allow easy access for deliveries and informal visits. Additional main-level highlights include a built-in mudroom and access to the three-car garage which provides ample parking and storage. A space for a future elevator offers convenience and long-term accessibility. The primary suite is a true private sanctuary featuring a coffee/wet bar and oversized walk-in closets with custom built-ins. The spa-inspired bathroom includes a steam shower heated floorsand soaking tub. Each additional bedroom is generously sizedand thoughtfully designed with en suite bathroomsand walk-in closetsbuilt-ins ensuring comfortand privacy. The fully finished walkout lower levelis idealfor entertainmentand extendedlivingwith twoadditional bedroomsuitesand ampleguestaccommodations. There’salso spacefor ahome theater,gym,wine cellar,andanexpansiverecreation areaperfectforentertainingor relaxing. Outdoors,theprofessionallylandscaped groundspprovideapeacefuland picturesque retreat. The gardenfeatures sixty David Austin English rose bushesas wellas beautifulhydrangeas,cuclematis,and peoniesoffering vibrantseasonalcolorandfragrance. A pergolawithan outdoorfireplacecreatesa cozysettingfor al fresco diningand entertaining. Multiple patios,a lushlawn,and roomfar afull-sizepoolcompletethis outdoor oasis. Locatedjustminutesfrom downtownMcLean,Tysons Corner,to-ratedschools,andmajorcommuteroutes,this exceptionalestateoffersararecombinationofprivacy,luxury,andconvenience.
-
Property type
House
-
Year built
2015
Features
- Fireplace
- Garage
- Garden
- Walk In Closet
- Steam Room
- Terrace
- Pergola
- Outdoor Living Space
- High Ceiling
Features
Lot
- Privacy
Indoor
- High Ceiling
- Office
- Fireplace
- Kitchen island
- Gas Stovetop
- Bar
- Basement
- Stone Countertops
- Steam Room
- Walk In Closet
Outdoor
- Terrace
- Balcony
- Parking
- Garage
- Outdoor Living Space
- Pergola
- Garden
Explore the Area
6804 BENJAMIN ST MCLEAN VA 22101 USA, Virginia, United States
View on Google Maps
Price per sqft
Low
High
Joined 5 years ago
You have inquired about this property
The agent will contact you soon by
Listed by
1
Listings
2026
Joined
Book home tour with Aiman O Stuckart
Choose a date and whether you'd like a virtual or in-person tour with the agent.
Preferred date
Tour type

Long & Foster Real Estate Inc.
3975 Fair Ridge Drive, 22033, Fairfax, Virginia, United States
View agency profile
Long & Foster Real Estate is part of The Long & Foster Companies, a subsidiary of HomeServices of America a
Long & Foster Real Estate is part of The Long & Foster Companies, a subsidiary of HomeServices of America and the industry pioneer of the all-inclusive approach to real estate. With Long & Foster, you have access to everything and everyone you need to buy, sell, rent, invest in and own a home. Real estate. Inspection. Mortgage. Insurance. Settlement. Moving. Property Management. It’s one company and one team with one goal - your real estate success.
Last updated
July 25
First listed
Jul 24
Listing reference
347bf0e8-85c2-11f1-901e-6045bdd61ac4
Similar Properties Nearby
New Listings in McLean




Explore More Homes for Sale
McLean, VA, United States property types
McLean, VA, United States popular searches
- Properties with Garage in McLean, VA, United States
- Properties with Pool in McLean, VA, United States
- New Builds properties in McLean, VA, United States
- Properties with Sauna in McLean, VA, United States
- Modern properties in McLean, VA, United States
- Panoramic / Scenic View properties in McLean, VA, United States
- Gated Community properties in McLean, VA, United States
- Properties with Tennis Court in McLean, VA, United States
- City View properties in McLean, VA, United States
- Riverfront properties in McLean, VA, United States
- River View properties in McLean, VA, United States
- Properties with Indoor Pool in McLean, VA, United States
- Waterfront properties in McLean, VA, United States
- Water View properties in McLean, VA, United States
- Lake View properties in McLean, VA, United States
- Mansion properties in McLean, VA, United States
Related Guides & Stories
Trusted by the World's Leading Brokers
The agents behind the world's most exceptional properties list with JamesEdition.
- Listings from Sotheby's, Christie's, BARNES, and Engel & Völkers
- Every listing reviewed before it goes live
- Connect directly with verified listing agents
By continuing you agree to our Terms and Privacy Policy.
brokerages we
partnered with
partnered with