$1,095,000
Elegant Townhome Featuring Spacious Outdoor Living Areas
- 4 Beds
- 4 Baths
- Updated: Today
-
10
Views for last 30 days
- 1
- MLS#VAFX2311112
About the Property
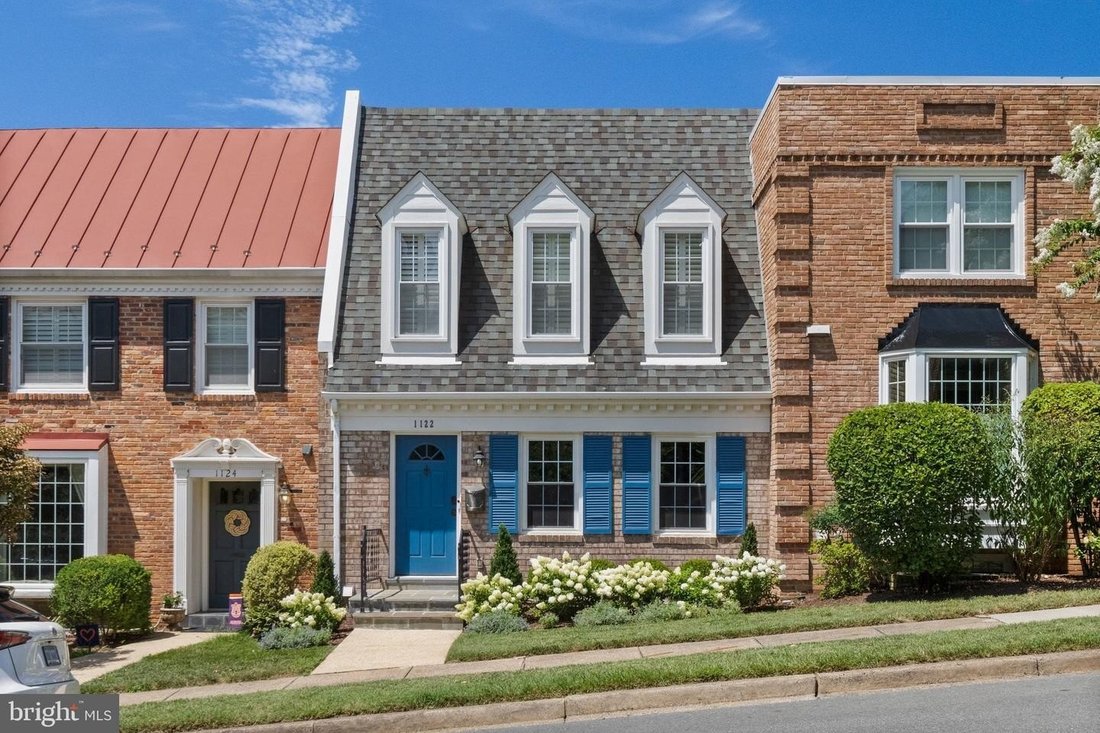
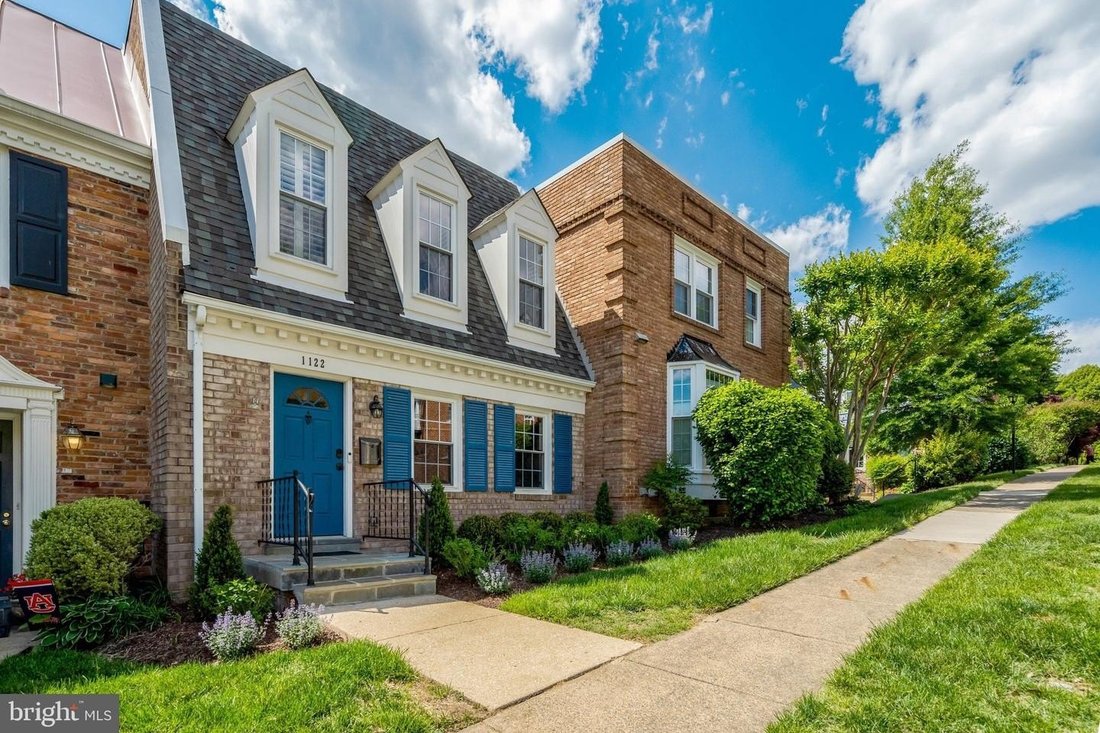
Move-in ready and ideally located in McLean’s sought-after Kings Manor neighborhood, this all-brick townhome offers three finished levels, a practical floor plan, and generous storage throughout. Beautiful hardwood floors enhance the fresh, inviting main level. The kitchen features stainless steel appliances, while the dining room is accented by classic window shutters. The spacious living room in
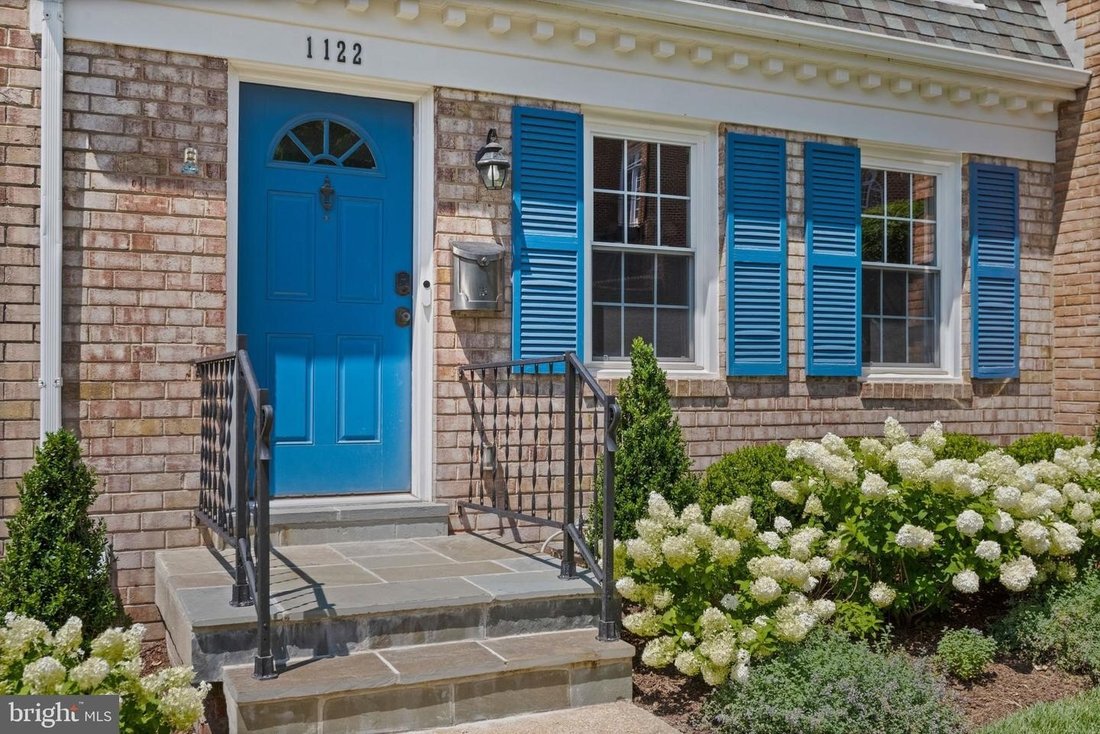
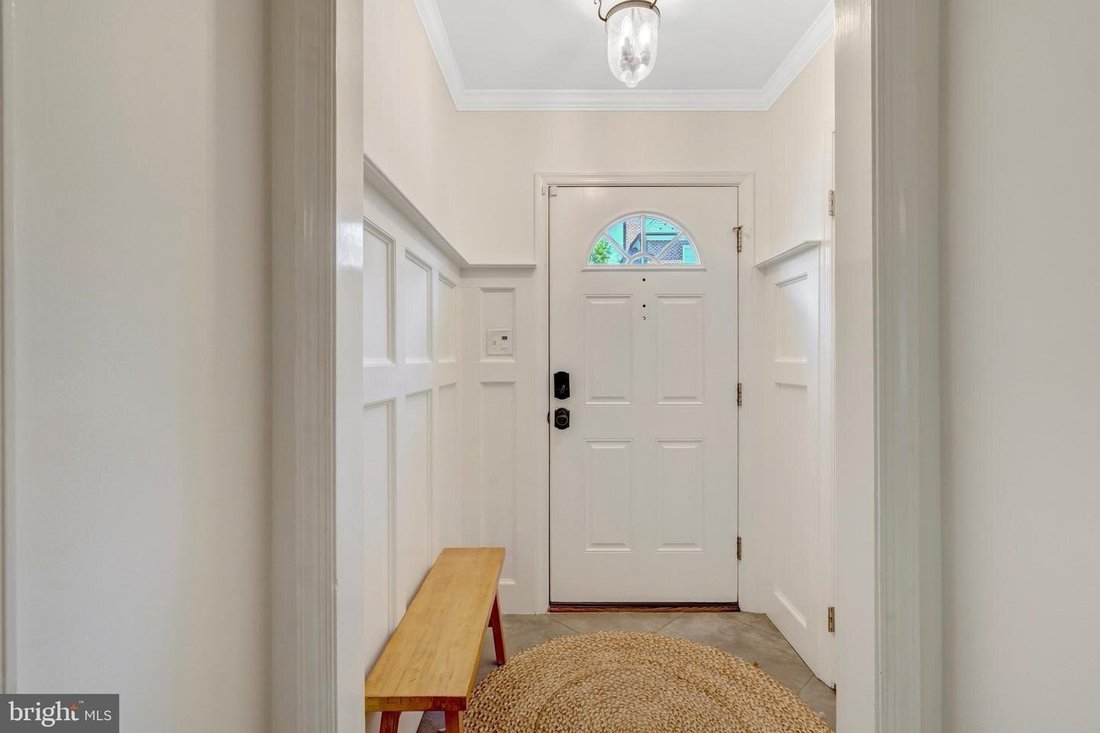
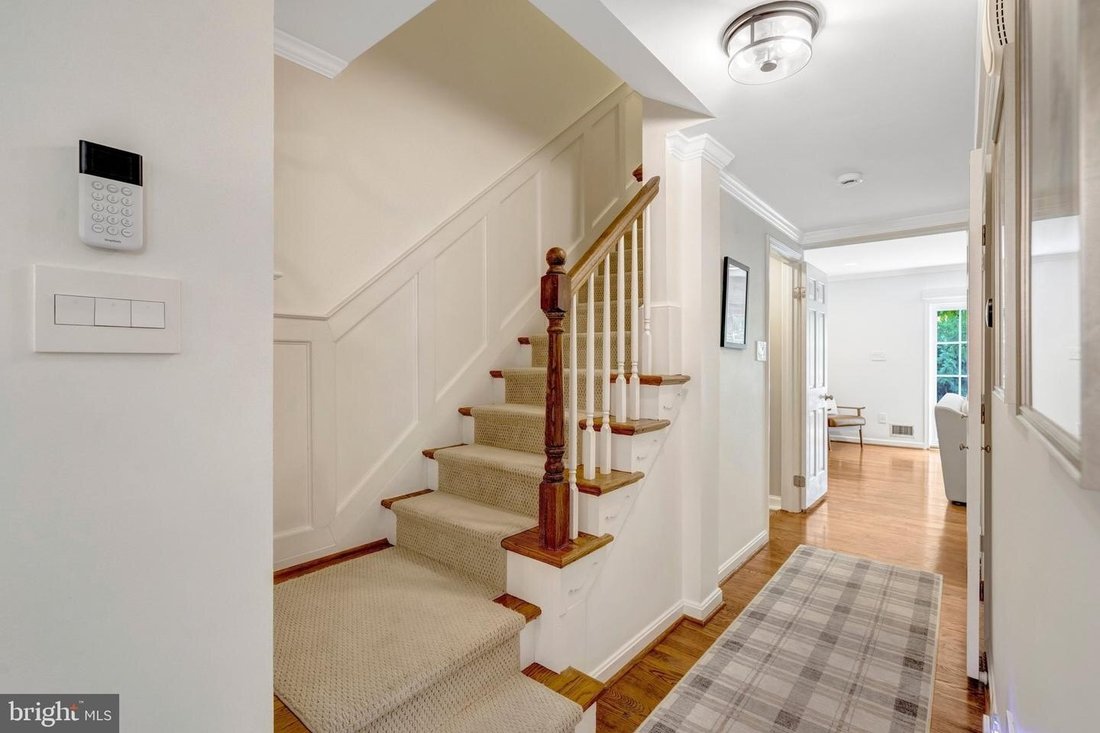
Move-in ready and ideally located in McLean’s sought-after Kings Manor neighborhood, this all-brick townhome offers three finished levels, a practical floor plan, and generous storage throughout. Beautiful hardwood floors enhance the fresh, inviting main level. The kitchen features stainless steel appliances, while the dining room is accented by classic window shutters. The spacious living room includes custom shades, built-ins, a fireplace, and direct access to the deck and fully fenced backyard. Upstairs, you will find three bedrooms and two updated full bathrooms. The primary suite offers a walk-in closet, an additional closet, and a beautifully updated en-suite bathroom with a dual vanity and walk-in shower. Two additional bedrooms are generously sized and feature ample closet space. An updated hall bathroom with a tub and overhead shower completes this level, which features wall-to-wall carpeting throughout. The finished lower level expands the home’s versatility with a fourth bedroom, an updated full bathroom with a walk-in shower, and a comfortable recreation/family room featuring a wood-burning fireplace with brick surround. This level also includes laundry, additional storage, and flexible space ideal for an exercise room, playroom, home office or hobby area. Walk-out stairs provide convenient access to the backyard. Outdoor living includes a deck, hardscaped patio, and fully fenced yard. A rear gate offers direct access to the street and additional parking convenience. A Tesla brand (universal) EV charger conveys. Located in the highly regarded Churchill Road Elementary School, Cooper Middle School, and Langley High School pyramid with convenient access to McLean; Tysons; major commuter routes; shopping; dining; and parks.
-
Property type
House
-
Year built
1968
Features
- Fireplace
- Garden
- Walk In Closet
- Basketball Court
- Playground
- Gate
- Outdoor Living Space
- Parking
- Terrace
Features
Indoor
- Office
- Fireplace
- Laundry Room
- Basement
- Walk In Closet
Outdoor
- Terrace
- Parking
- Playground
- Outdoor Living Space
- Gate
- Garden
- Basketball Court
Explore the Area
1122 KENSINGTON RD MCLEAN VA 22101 USA, Virginia, United States
View on Google Maps
Price per sqft
Low
High
Joined 5 years ago
You have inquired about this property
The agent will contact you soon by
Listed by
4
Listings
2026
Joined
Book home tour with Laurie Mensing
Choose a date and whether you'd like a virtual or in-person tour with the agent.
Preferred date
Tour type

Long & Foster Real Estate Inc.
3975 Fair Ridge Drive, 22033, Fairfax, Virginia, United States
View agency profile
Long & Foster Real Estate is part of The Long & Foster Companies, a subsidiary of HomeServices of America a
Long & Foster Real Estate is part of The Long & Foster Companies, a subsidiary of HomeServices of America and the industry pioneer of the all-inclusive approach to real estate. With Long & Foster, you have access to everything and everyone you need to buy, sell, rent, invest in and own a home. Real estate. Inspection. Mortgage. Insurance. Settlement. Moving. Property Management. It’s one company and one team with one goal - your real estate success.
Last updated
Today
First listed
Aug 9
Listing reference
8c10d81c-92e2-11f1-831f-6045bdd61ac4
Similar Properties Nearby
New Listings in McLean




Explore More Homes for Sale
McLean, VA, United States property types
McLean, VA, United States popular searches
- Properties with Garage in McLean, VA, United States
- Properties with Pool in McLean, VA, United States
- New Builds properties in McLean, VA, United States
- Properties with Sauna in McLean, VA, United States
- Modern properties in McLean, VA, United States
- Panoramic / Scenic View properties in McLean, VA, United States
- Gated Community properties in McLean, VA, United States
- Properties with Tennis Court in McLean, VA, United States
- City View properties in McLean, VA, United States
- Riverfront properties in McLean, VA, United States
- River View properties in McLean, VA, United States
- Properties with Indoor Pool in McLean, VA, United States
- Waterfront properties in McLean, VA, United States
- Water View properties in McLean, VA, United States
- Lake View properties in McLean, VA, United States
- Mansion properties in McLean, VA, United States
Related Guides & Stories
Trusted by the World's Leading Brokers
The agents behind the world's most exceptional properties list with JamesEdition.
- Listings from Sotheby's, Christie's, BARNES, and Engel & Völkers
- Every listing reviewed before it goes live
- Connect directly with verified listing agents
By continuing you agree to our Terms and Privacy Policy.
brokerages we
partnered with
partnered with