$636,000

Single Family Residence in Mcdonough

  • 5 Beds
  • 5 Baths
  • 2,362 Sqft
  • 3,986 Sqft lot
  • Updated: Today
  • Source:
    First Multiple Listing Service (FMLS)  MLS#7867569

About the Property

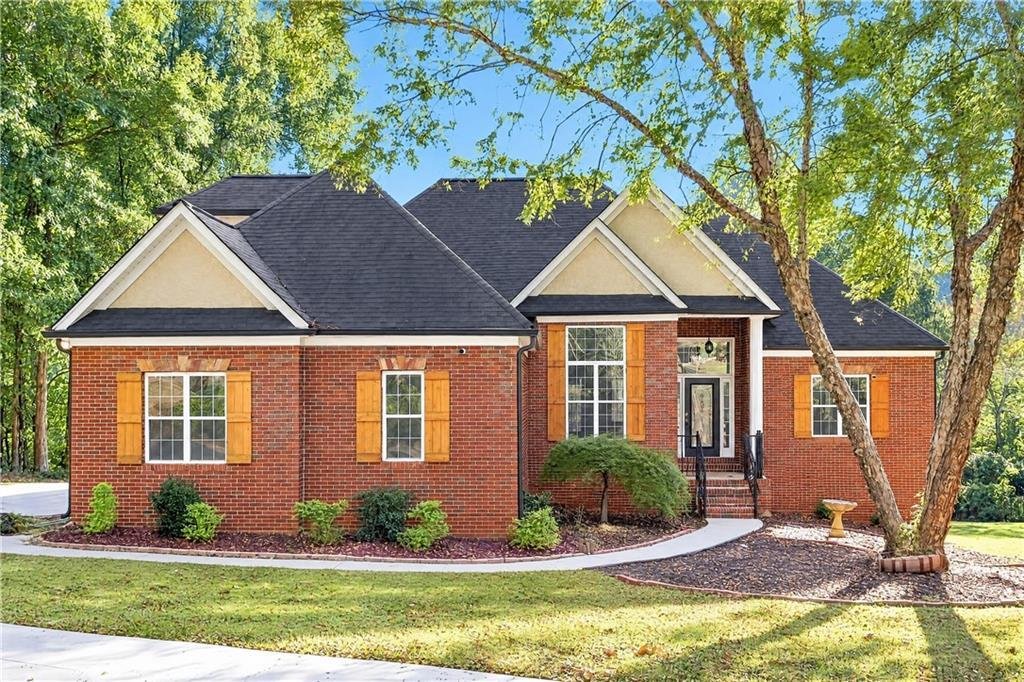
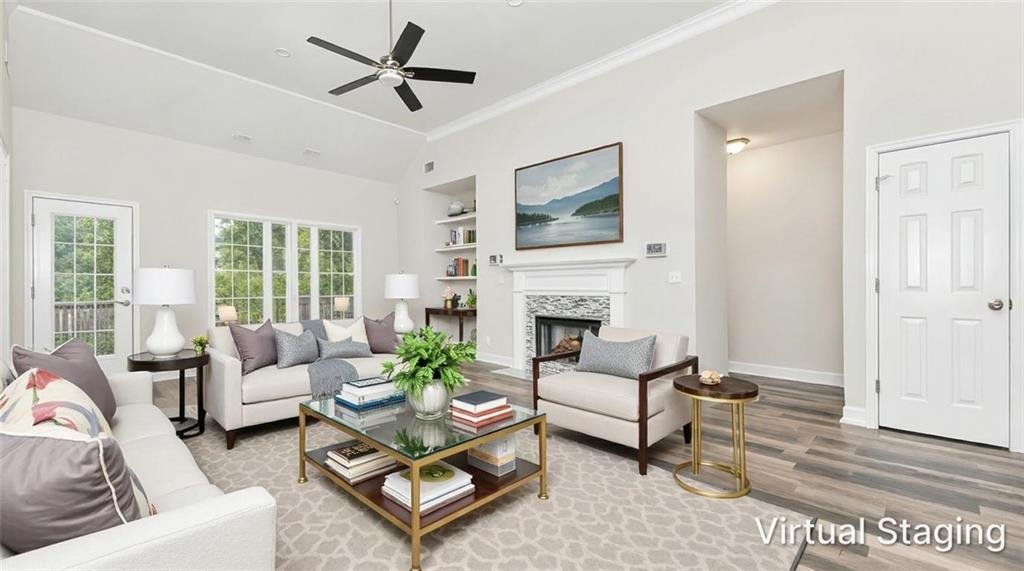
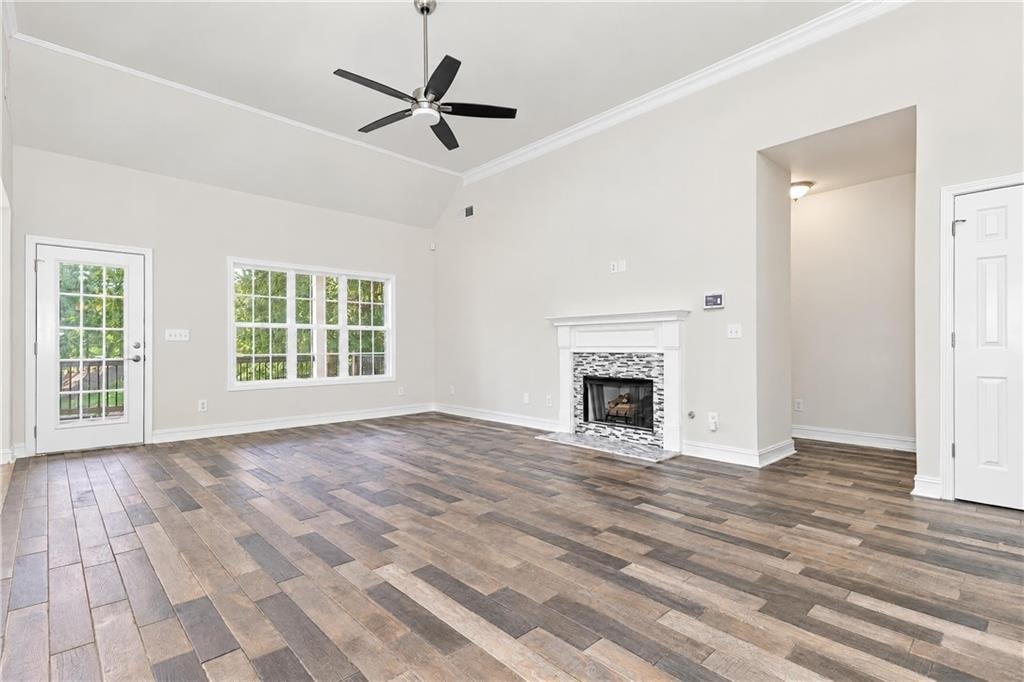
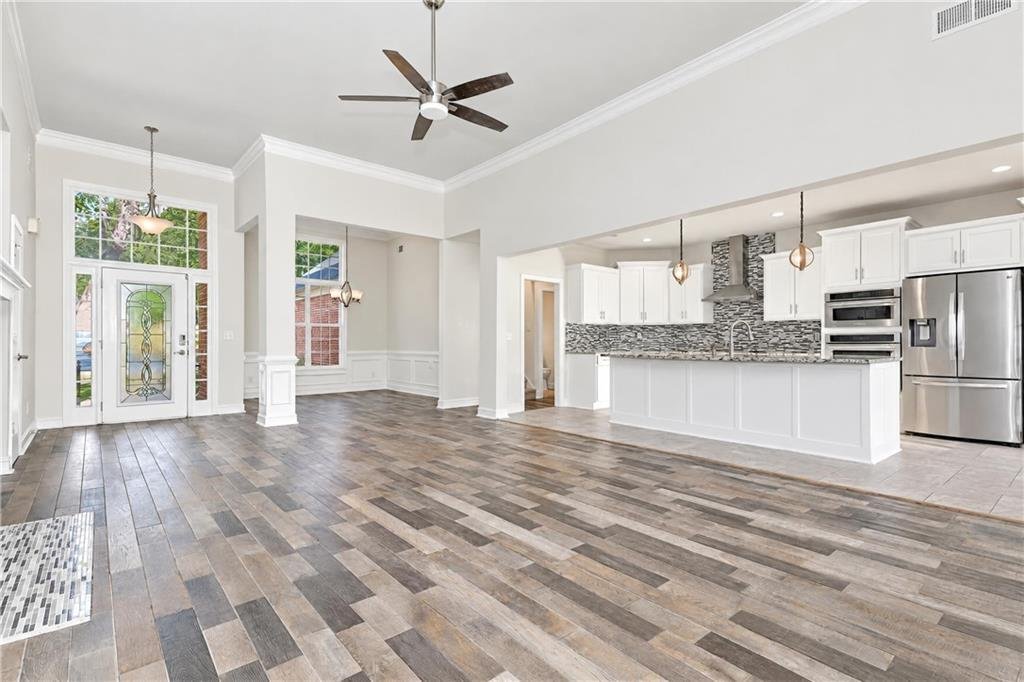
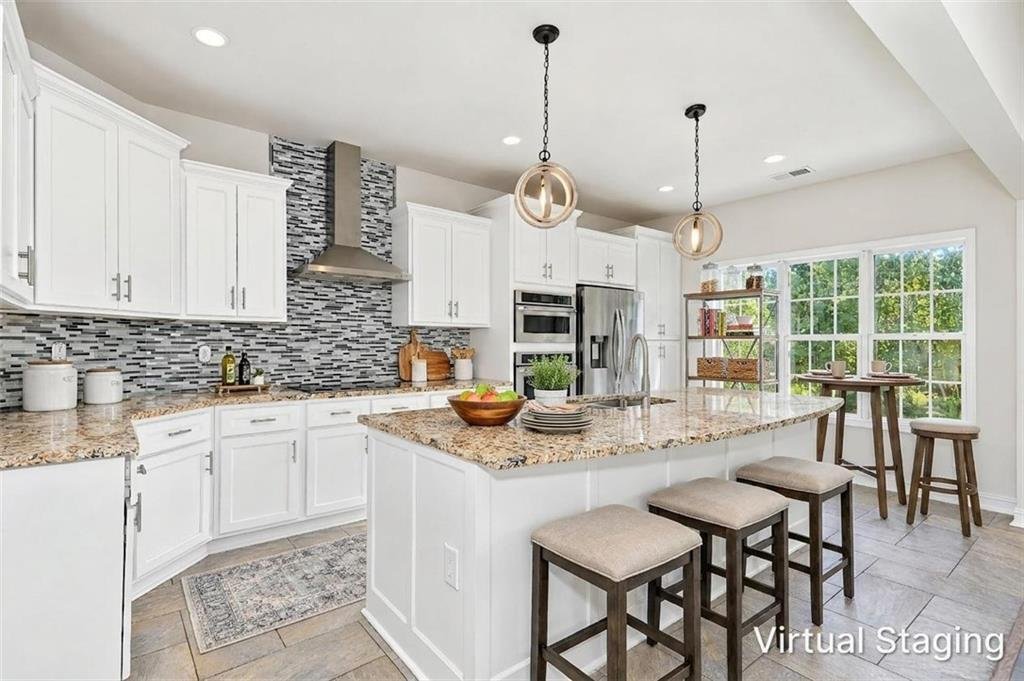
Enjoy lakefront living in the sought-after Lake Dow community! This beautiful four-sided brick home offers an abundance of living space, a versatile floor plan, and gorgeous views of Lake Dow. The spacious interior features an open-concept design with a welcoming family room highlighted by a fireplace, a well-appointed kitchen with granite countertops, stainless steel appliances, breakfast bar, an
Enjoy lakefront living in the sought-after Lake Dow community! This beautiful four-sided brick home offers an abundance of living space, a versatile floor plan, and gorgeous views of Lake Dow. The spacious interior features an open-concept design with a welcoming family room highlighted by a fireplace, a well-appointed kitchen with granite countertops, stainless steel appliances, breakfast bar, and adjoining breakfast area. The main-level primary suite offers convenience and comfort, while additional bedrooms and flexible living spaces provide plenty of room for family, guests, or a home office. The finished basement expands the possibilities with additional living and entertaining space, a full bath, and a convenient boat door, making it ideal for a recreation room, in-law suite, or multi-generational living. Enjoy peaceful lake views from the outdoor living areas, including the deck and patio, or take advantage of the community’s lake privileges and recreational opportunities. With its spacious layout, four-sided brick exterior, finished basement, and desirable lakefront setting, this home offers a wonderful opportunity to enjoy the best of Lake Dow living!
…
  • Property type

    House

  • Year built

    1999

  • Price/sqft

    $269

Features

  • Garage
  • Walk In Closet
  • Garden
  • Fireplace
  • Lakefront
  • Lake View
  • Office
  • Bar
  • Basement
Features

Lot

  • Lakefront
  • Lake View

Indoor

  • Office
  • Fireplace
  • Kitchen island
  • Bar
  • Laundry Room
  • Basement
  • Walk In Closet

Outdoor

  • Garage
  • Garden

Explore the Area

470 Huiet Drive, Locust Grove, Georgia, United States View on Google Maps
Price per sqft
Low
High

View 84 more listings in Locust Grove

Mark Spain Real Estate - Alpharetta

Joined 1 year ago
Your message
You have inquired about this property

The agent will contact you soon by

Listed by

Mark Spain Real Estate - Alpharetta
Georgia, United States
View agency profile
85
Listings
2025
Joined

Book home tour with the agent

Choose a date and whether you'd like a virtual or in-person tour with the agent.

In-person tour
Preferred date
Tour type
Mark Spain Real Estate - Alpharetta
Alpharetta, Georgia, United States
View agency profile
Last updated
Today
First listed
November 13
Listing reference
7867569
Listing status
Call

Start phone call with:

Hello, I’m calling for the property with the reference 7867569, which I discovered on JamesEdition.

After the call, we'll provide your contacts to the agent for easy communication.

Brokerages we
partnered with