$729,000

Single Family Residence In MC Donough

  • 6 Beds
  • 5 Baths
  • 5,607 Sqft
  • 21,780 Sqft lot
  • Updated: November 9
  • Source:
    Georgia MLS  MLS#10887225

About the Property

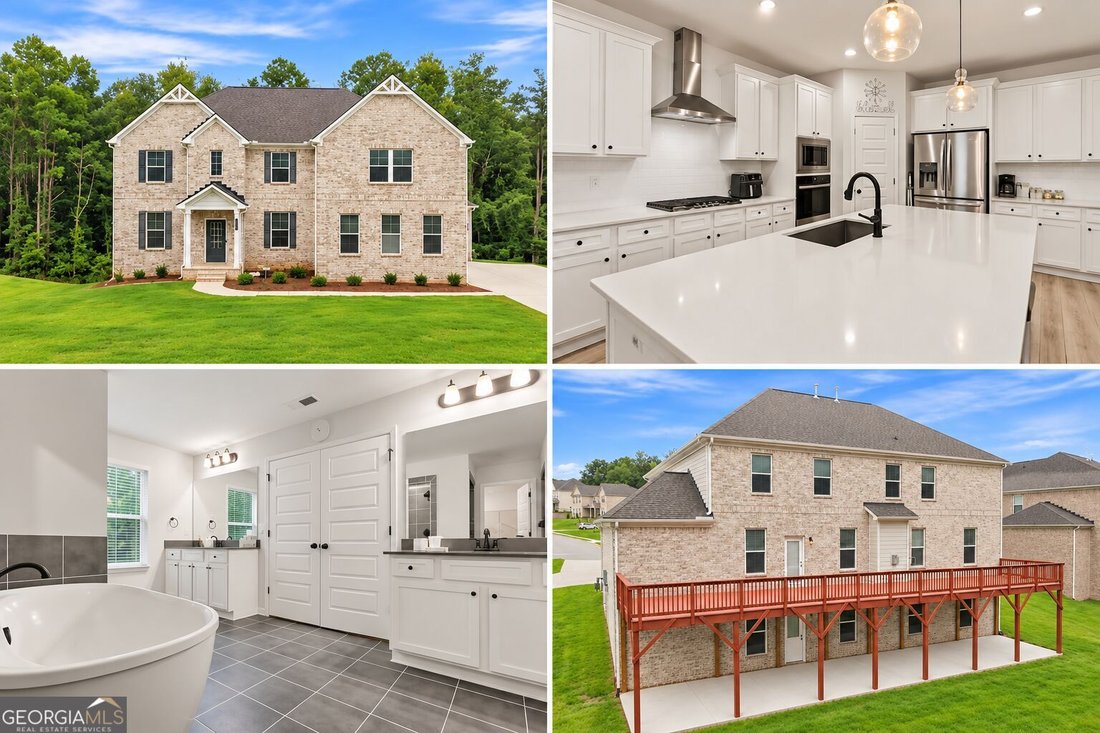
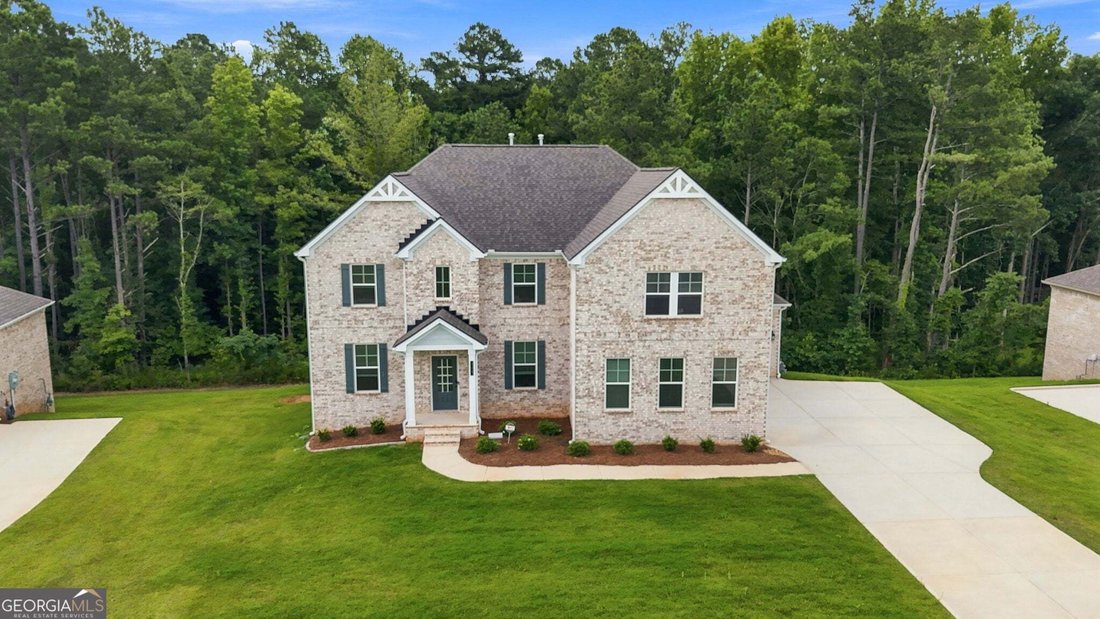
PRICE ADJUSTED. SELLER MOTIVATED. BRING YOUR OFFER! Set on about half an acre in McDonough’s Trinity Park community, this move-in-ready, four-sided brick home offers well over 5,600 finished square feet across three levels, with abundant storage throughout. The two-year-old home has 6 bedrooms, 5 full bathrooms, a 3-car garage, and no carpet. Each level has at least one bedroom and a full bathroom
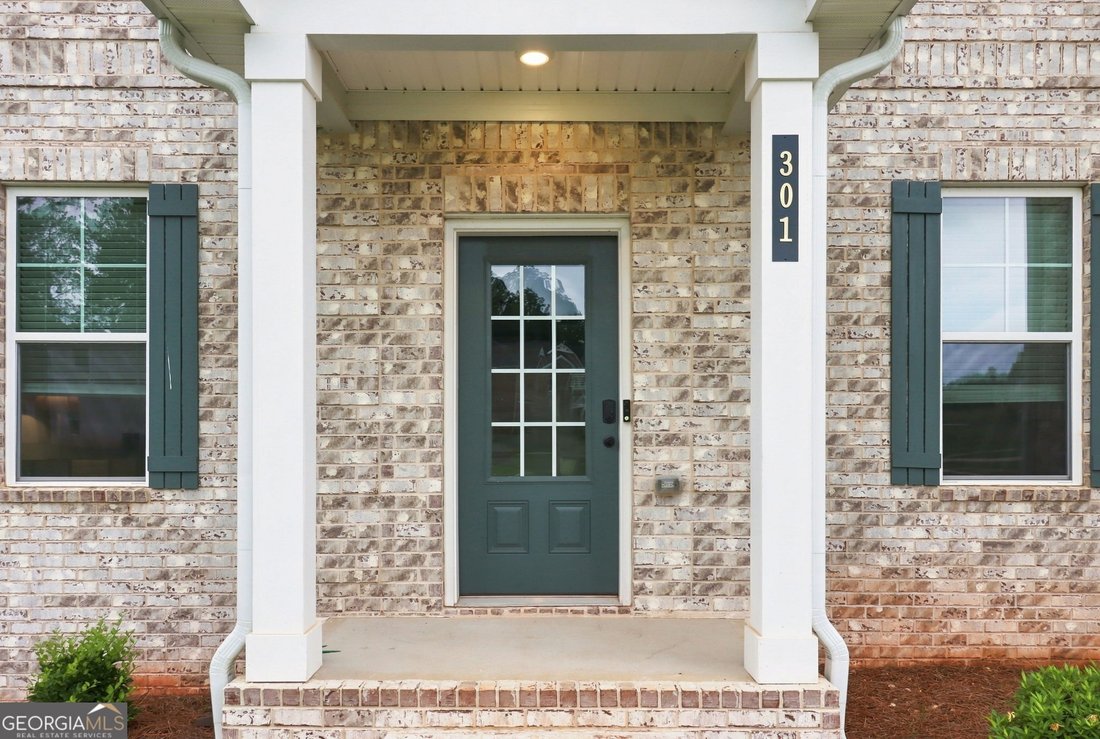
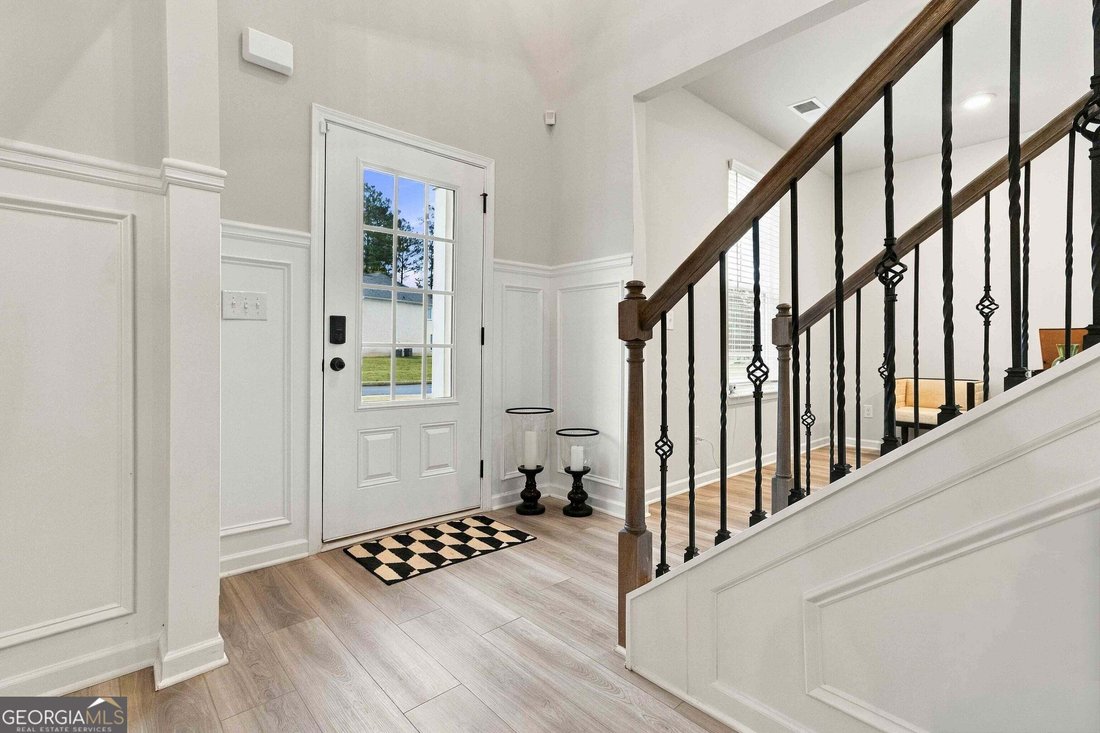
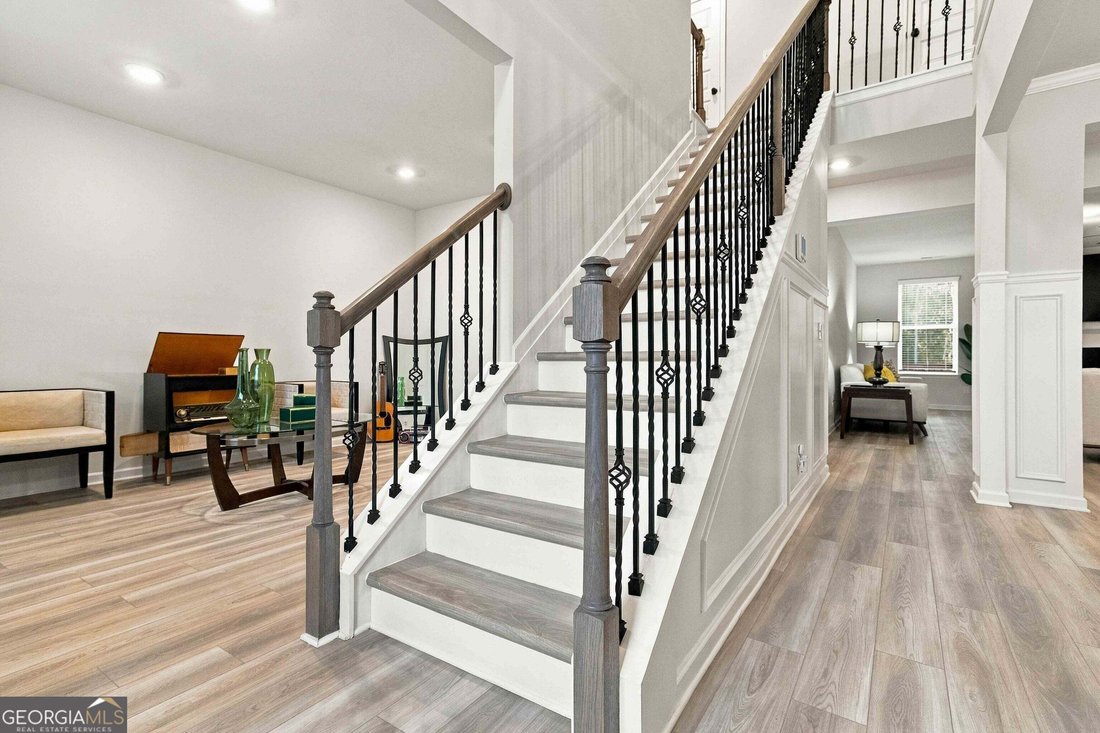
PRICE ADJUSTED. SELLER MOTIVATED. BRING YOUR OFFER! Set on about half an acre in McDonough’s Trinity Park community, this move-in-ready, four-sided brick home offers well over 5,600 finished square feet across three levels, with abundant storage throughout. The two-year-old home has 6 bedrooms, 5 full bathrooms, a 3-car garage, and no carpet. Each level has at least one bedroom and a full bathroom. On the main level, the kitchen opens to the family room and features quartz countertops, a large center island, and a breakfast area with room for a dining table. Picture-frame molding accents the formal dining room, and a separate sitting room across from the staircase works well as a home office or formal living room. A main-level bedroom and full bath offer flexibility for guests or everyday living. Upstairs, you’ll find four bedrooms and three full bathrooms. The oversized primary suite includes a private sitting area, a large walk-in closet, and an en suite bath with dual vanities, a soaking tub, and a separate shower. Two generously sized secondary bedrooms share a Jack-and-Jill bath, and a fourth bedroom has a separate full hall bath. The upper level also has a huge loft and a laundry area behind double doors where a large-capacity washer and dryer stay with the home. The finished walk-out terrace level features a bedroom, a full bathroom, and a second full kitchen with quartz countertops and a complete appliance package. With interior access and a separate exterior entrance, this level gives guests or household members space of their own. Set up a home gym, create a theater for movie nights, host game nights and get-togethers, or use the additional finished rooms however they fit your needs. The owner extended the rear deck and the poured concrete patio below so both now span the full width of the home. All appliances stay, including both complete kitchen appliance packages. With three finished levels, two full kitchens, and expanded outdoor living space, 301 Delta Drive is priced to sell. Come see how the space works for you, and bring your offer. Photos numbered [hidden information], and 61 are virtually staged to show how the home’s spaces can be arranged for everyday living, entertaining, and recreation.
…
  • Property type

    House

  • Year built

    2024

  • Price/sqft

    $130

Features

  • Garage
  • Walk In Closet
  • Terrace
  • Washer Dryer
  • Outdoor Living Space
  • Office
  • High Ceiling
  • Kitchen island

Explore the Area

301 Delta DR, Locust Grove, Georgia, United States View on Google Maps
Price per sqft
Low
High

View 195 more listings in Locust Grove

20 West Realty - Atlanta

Joined 1 year ago
Your message
You have inquired about this property

The agent will contact you soon by

Listed by

20 West Realty - Atlanta
Georgia, United States
View agency profile
1
Listings
2025
Joined

Book home tour with the agent

Choose a date and whether you'd like a virtual or in-person tour with the agent.

In-person tour
Preferred date
Tour type
20 West Realty - Atlanta
Atlanta, Georgia, United States
View agency profile
Last updated
November 9
First listed
November 9
Listing reference
10887225
Listing status
Call

Start phone call with:

Hello, I’m calling for the property with the reference 10887225, which I discovered on JamesEdition.

After the call, we'll provide your contacts to the agent for easy communication.

Brokerages we
partnered with