$498,020

Single Family Residence In Mcdonough

  • 4 Beds
  • 4 Baths
  • 2,938 Sqft
  • 8,277 Sqft lot
  • Updated: August 10
  • Source:
    First Multiple Listing Service (FMLS)  MLS#7817375

About the Property

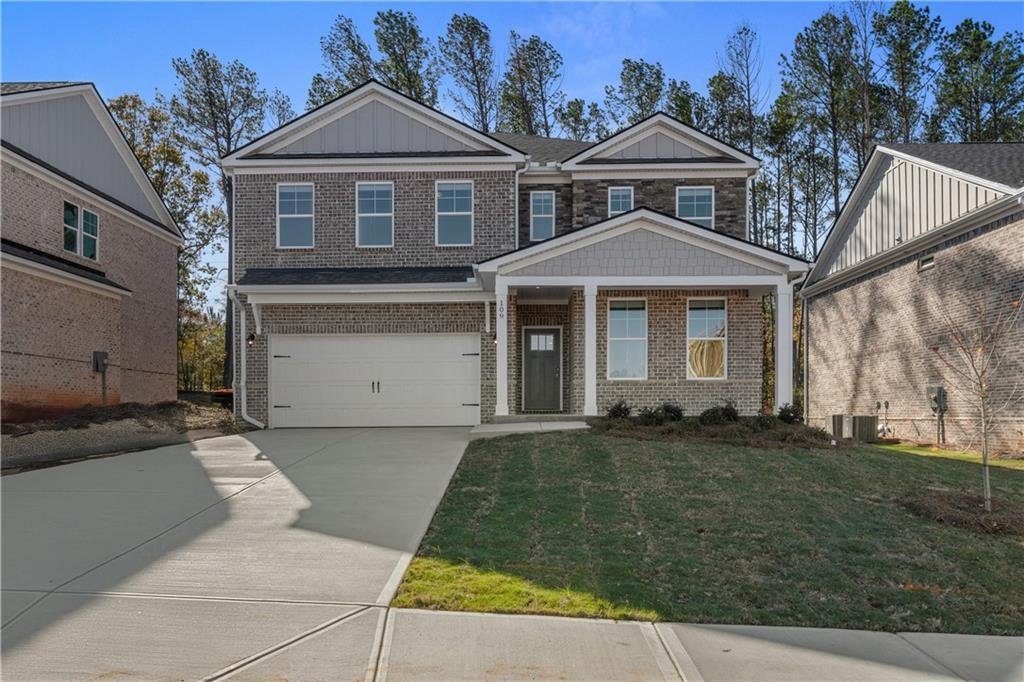
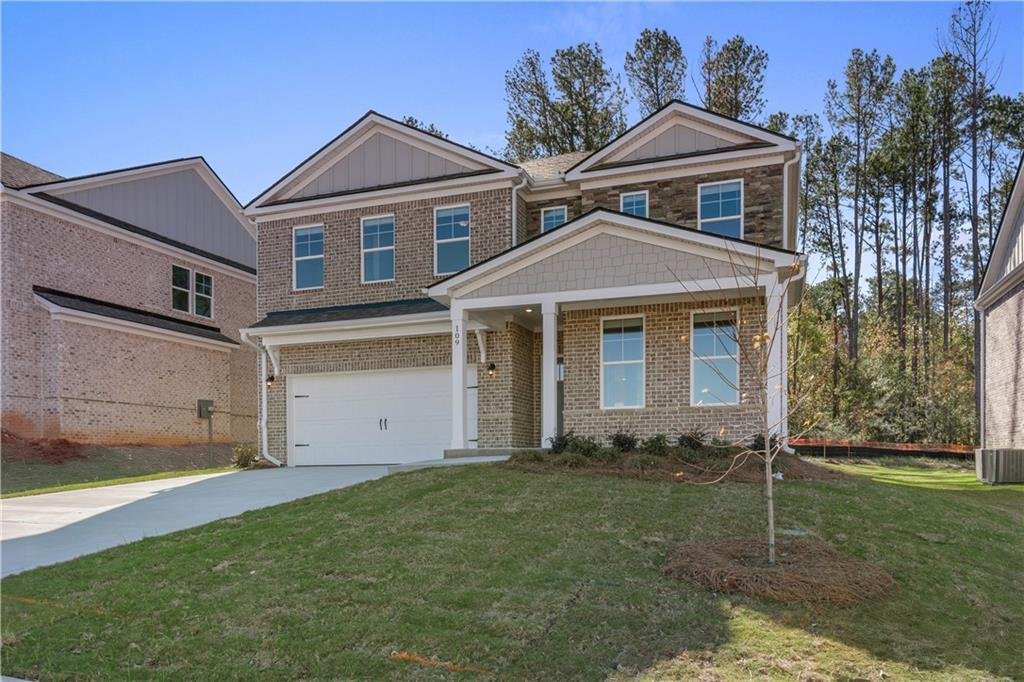
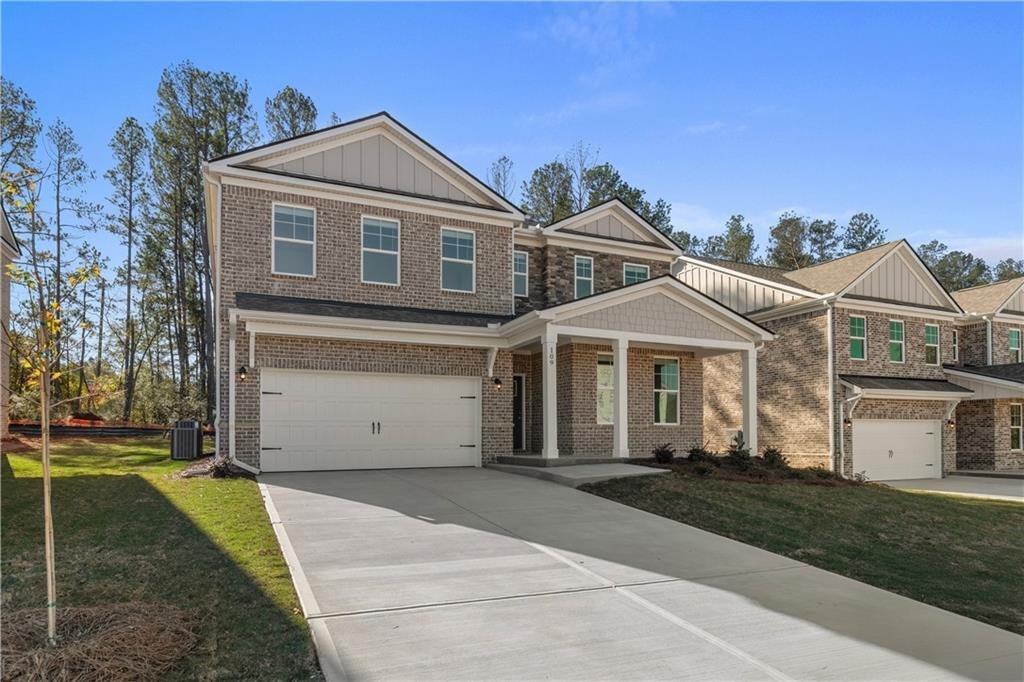
Welcome to Bowers Farm by DRB Homes featuring the stunning Wynwood Floorplan! A Gorgeous Corner-lot on Homesite 169 ideally located in the highly sought-after Henry County area is showcasing an exceptional 4-bedroom, 3.5-bath luxury residence thoughtfully designed with elevated finishes and sophisticated living spaces throughout. From the moment you enter, you are greeted by elegant Luxury Vinyl P
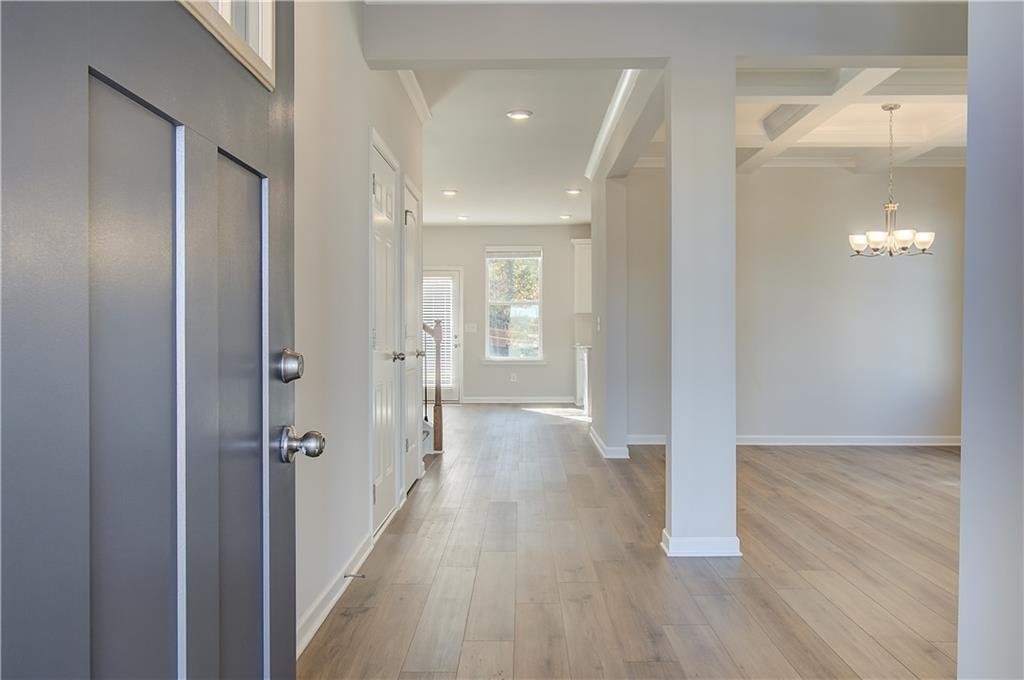
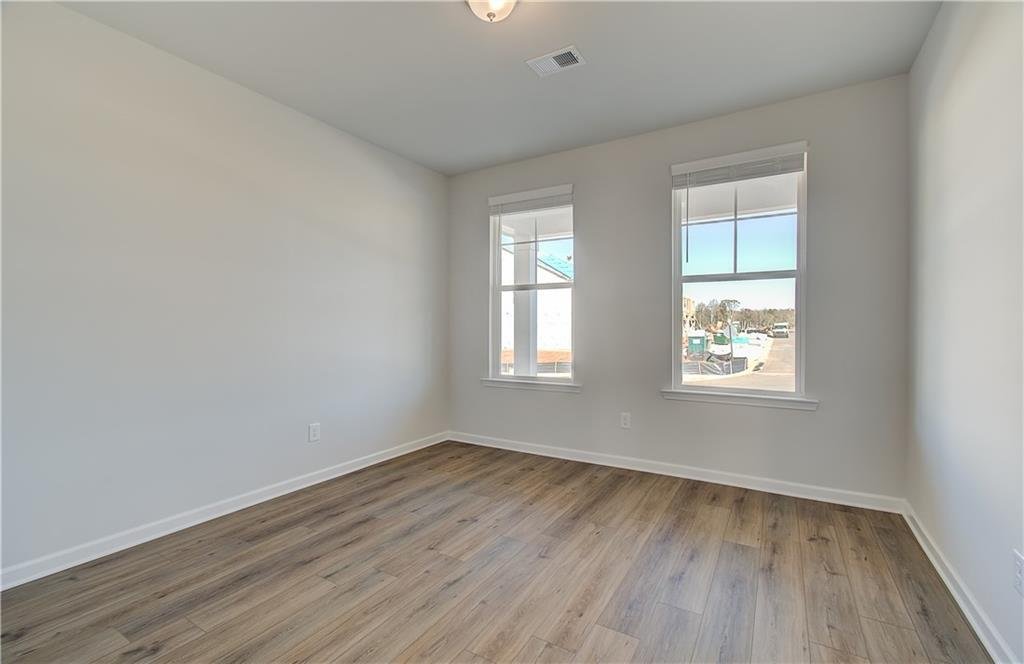
Welcome to Bowers Farm by DRB Homes featuring the stunning Wynwood Floorplan! A Gorgeous Corner-lot on Homesite 169 ideally located in the highly sought-after Henry County area is showcasing an exceptional 4-bedroom, 3.5-bath luxury residence thoughtfully designed with elevated finishes and sophisticated living spaces throughout. From the moment you enter, you are greeted by elegant Luxury Vinyl Plank flooring extending throughout the entire main level and staircase, creating a seamless and refined aesthetic. The gourmet chef’s kitchen is the heart of the home, showcasing an oversized luxury quartz center island and matching quartz countertops, soft-close shaker-style cabinetry, built-in wall oven and microwave, stainless-steel vent hood, dishwasher, and sleek flat-top cooktop - perfectly blending functionality with modern elegance. The main floor also features a flex space a full bath, perfect for a home office, a formal dining room adorned with coffered ceilings, and a spacious family room designed for both entertaining and everyday comfort. Step outside to the 10X12 covered patio complete with a ceiling fan, offering the ideal outdoor retreat for relaxing during warm summer evenings. Upstairs, a generously sized central loft provides versatile living space, while all four spacious bedrooms feature walk-in closets and access to beautifully appointed full bathrooms with quartz countertops and LVP flooring. The luxurious primary suite serves as a true sanctuary, featuring dual walk-in closets, a spa-inspired tiled shower, double vanity with quartz countertops, and designer finishes throughout. Homesite 169 offers the perfect combination of luxury, comfort, and timeless design - a remarkable opportunity to own a truly exceptional home.

Please note: If the buyer is represented by a broker/agent, DRB REQUIRES the buyer’s broker/agent to be present during the initial meeting with DRB’s sales personnel to ensure proper representation. If buyer’s broker/agent is not present at initial meeting DRB Group Georgia reserves the right to reduce or remove broker/agent compensation.
  • Property type

    House

  • Year built

    2026

  • Price/sqft

    $169

Features

  • Garage
  • Walk In Closet
  • Garden
  • Pool
  • Playground
  • Washer Dryer
  • Office
  • Kitchen island
  • Laundry Room

Explore the Area

668 Leafy Branch Way, McDonough, Georgia, United States View on Google Maps
Price per sqft
Low
High

View 178 more listings in McDonough

DRB Group Georgia, LLC - Atlanta

Joined 11 months ago
Your message
You have inquired about this property

The agent will contact you soon by

Listed by

DRB Group Georgia, LLC - Atlanta
Georgia, United States
View agency profile
77
Listings
2025
Joined

Book home tour with the agent

Choose a date and whether you'd like a virtual or in-person tour with the agent.

In-person tour
Preferred date
Tour type
DRB Group Georgia, LLC - Atlanta
Atlanta, Georgia, United States
View agency profile
Last updated
August 10
First listed
Aug 7
Listing reference
7817375
Listing status
Call

Start phone call with:

Hello, I’m calling for the property with the reference 7817375, which I discovered on JamesEdition.

After the call, we'll provide your contacts to the agent for easy communication.

brokerages we
partnered with