$496,455

Single Family Residence In Mcdonough

  • 4 Beds
  • 4 Baths
  • 2,825 Sqft
  • 8,712 Sqft lot
  • Updated: August 7
  • Source:
    Georgia MLS  MLS#10821053

About the Property

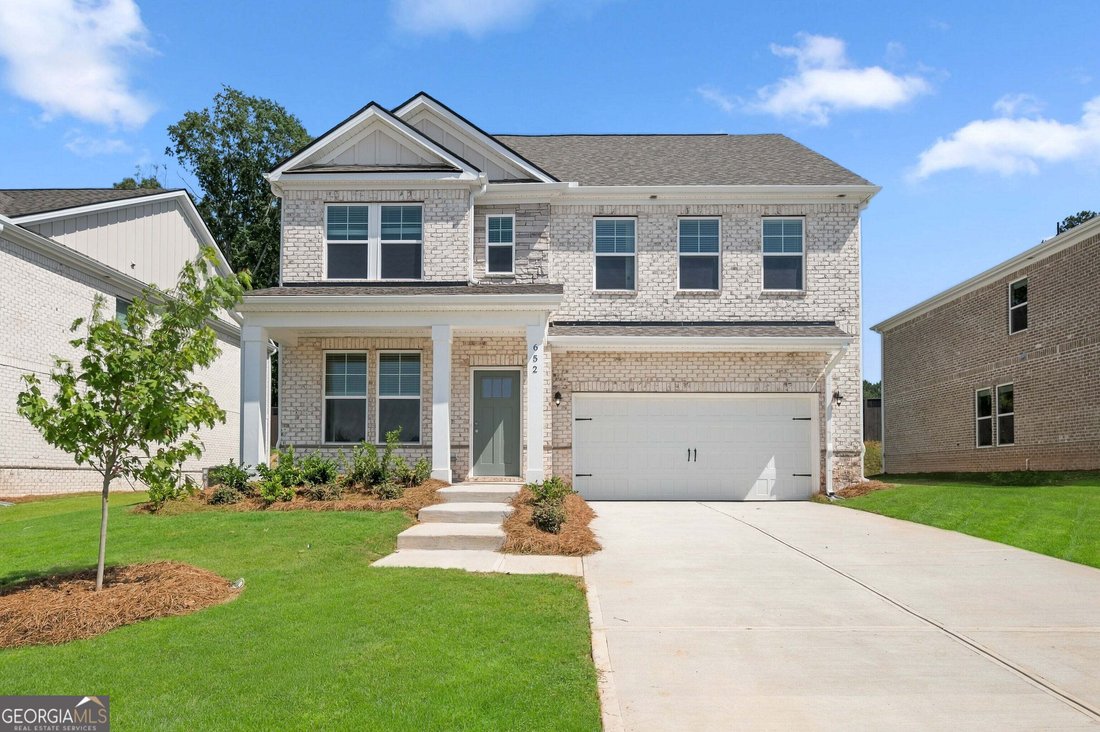
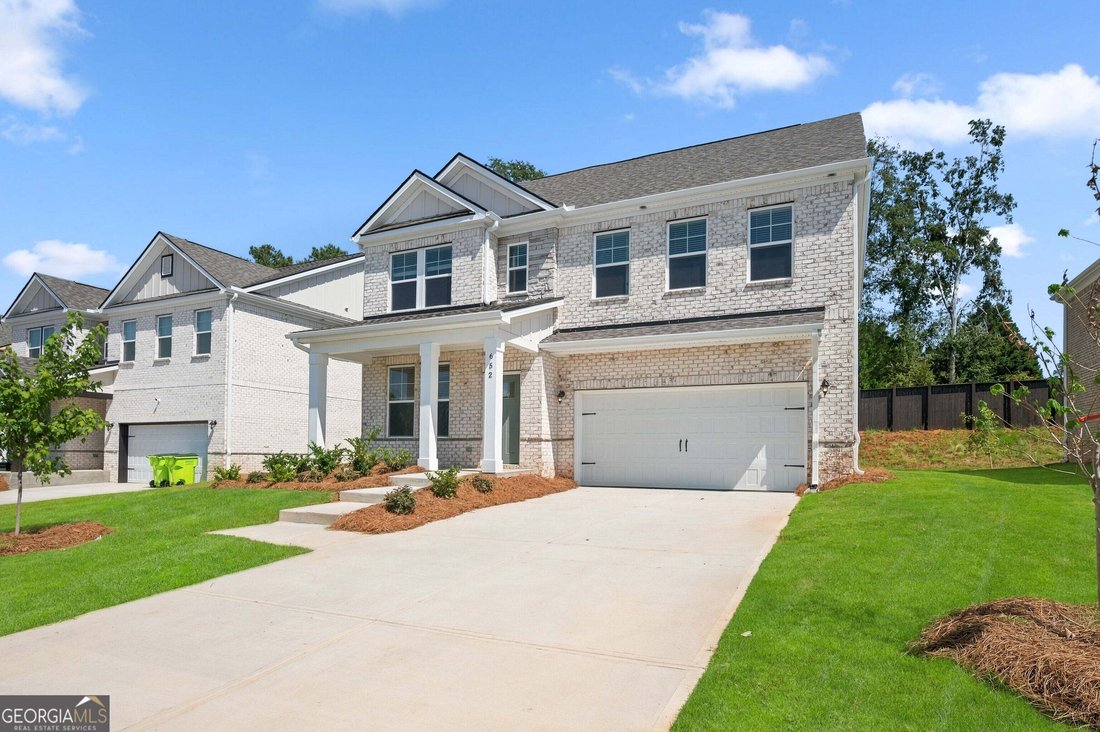
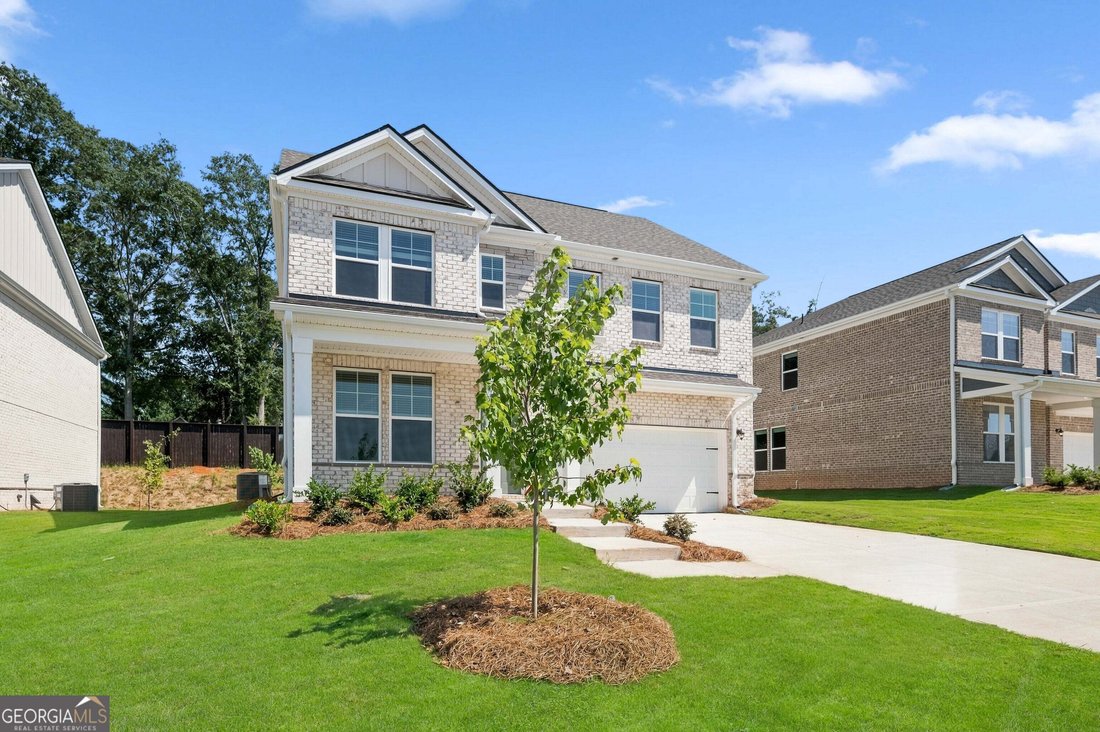
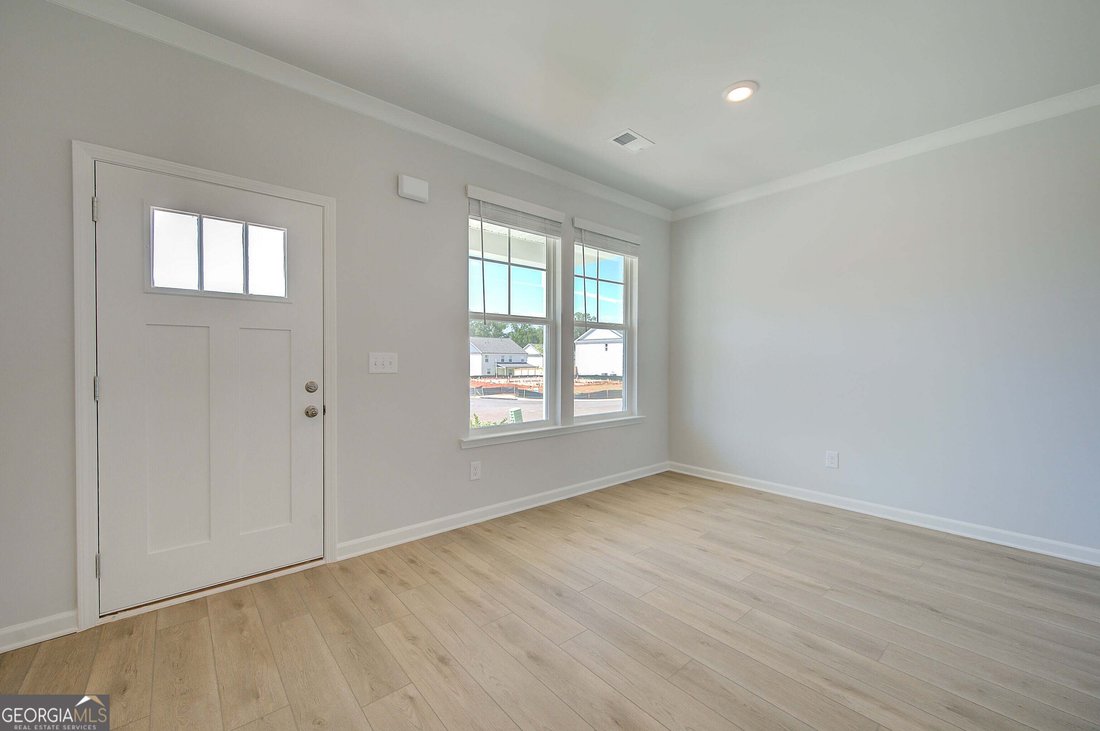
Discover the Pelham floor plan by DRB Homes on Lot 173 in the sought-after Bowers Farm community. This beautifully designed single-family home features 4 bedrooms and 3.5 baths.. The Pelham floor plan is ideal for families of all sizes, combining style and functionality. The heart of the Pelham is its spacious open-concept kitchen, perfect for entertaining and family gatherings. The seamless layou
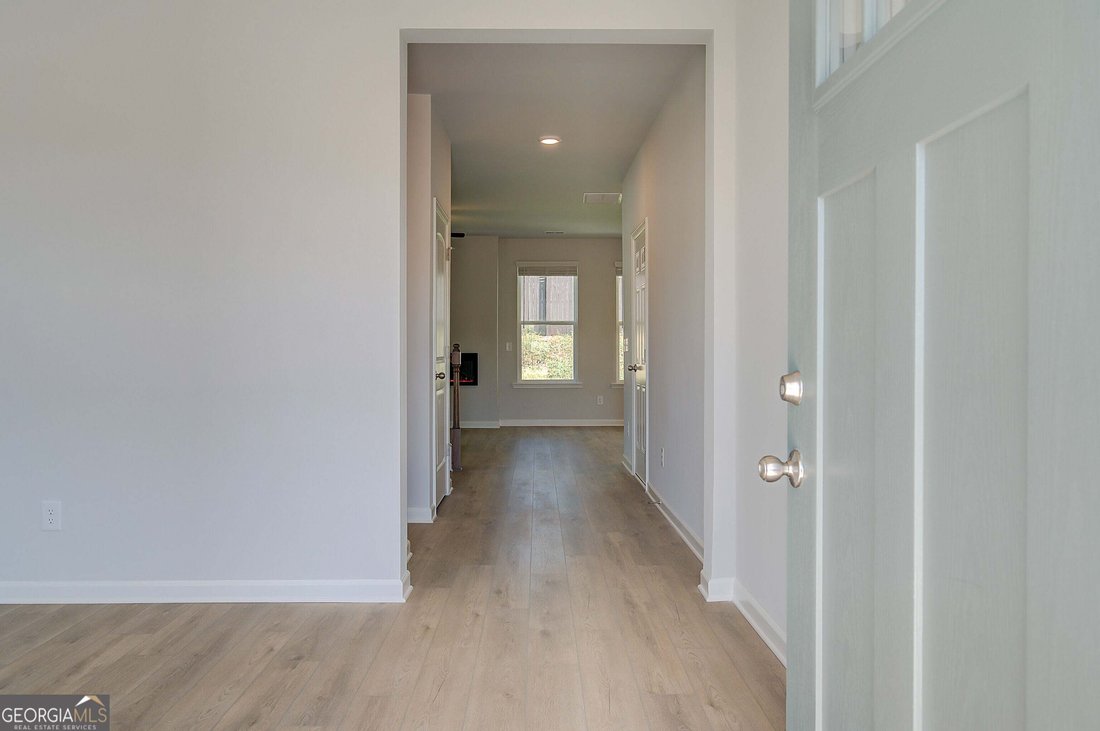
Discover the Pelham floor plan by DRB Homes on Lot 173 in the sought-after Bowers Farm community. This beautifully designed single-family home features 4 bedrooms and 3.5 baths.. The Pelham floor plan is ideal for families of all sizes, combining style and functionality. The heart of the Pelham is its spacious open-concept kitchen, perfect for entertaining and family gatherings. The seamless layout flows into the dining and living areas, creating an inviting atmosphere for everyday living. A versatile flex space on the main level can be tailored to your needs-whether as a home office, guest room, or playroom. Upstairs, a generous loft area provides endless possibilities, serving as a cozy reading nook, game room, or a second living area for relaxation. This home also includes a versatile bonus room that can easily be converted into an additional bedroom and bath, making it perfect for growing families or hosting guests. Retreat to the luxurious primary suite, designed for comfort and relaxation, featuring a private en-suite bathroom with a walk-in shower. The convenience of an upstairs laundry room makes household chores a breeze, eliminating the hassle of hauling laundry up and down the stairs. With a two-car garage for added convenience, the Pelham floor plan combines elegance and practicality. Don’t miss the opportunity to make this exceptional home yours and enjoy the vibrant lifestyle that Bowers Farm has to offer! Please note: If the buyer is represented by a broker/agent, DRB REQUIRES the buyer’s broker/agent to be present during the initial meeting with DRB’s sales personnel to ensure proper representation.
  • Property type

    House

  • Year built

    2026

  • Price/sqft

    $175

Features

  • Garage
  • Walk In Closet
  • Pool
  • Open Kitchen
  • Game Room
  • Office
  • High Ceiling
  • Kitchen island
  • Laundry Room

Explore the Area

652 Leafy Branch WAY, McDonough, Georgia, United States View on Google Maps
Price per sqft
Low
High

View 178 more listings in McDonough

DRB Group Georgia LLC - Atlanta

Joined 11 months ago
Your message
You have inquired about this property

The agent will contact you soon by

Listed by

DRB Group Georgia LLC - Atlanta
Georgia, United States
View agency profile
79
Listings
2025
Joined

Book home tour with the agent

Choose a date and whether you'd like a virtual or in-person tour with the agent.

In-person tour
Preferred date
Tour type
DRB Group Georgia LLC - Atlanta
Atlanta, Georgia, United States
View agency profile
Last updated
August 7
First listed
Aug 7
Listing reference
10821053
Listing status
Call

Start phone call with:

Hello, I’m calling for the property with the reference 10821053, which I discovered on JamesEdition.

After the call, we'll provide your contacts to the agent for easy communication.

brokerages we
partnered with