$524,900
5 Bedrooms Other Residential
- 5 Beds
- 4 Baths
- 4,889 Sqft
- 30,057 Sqft lot
- Updated: September 18
- MLS#10844785
About the Property
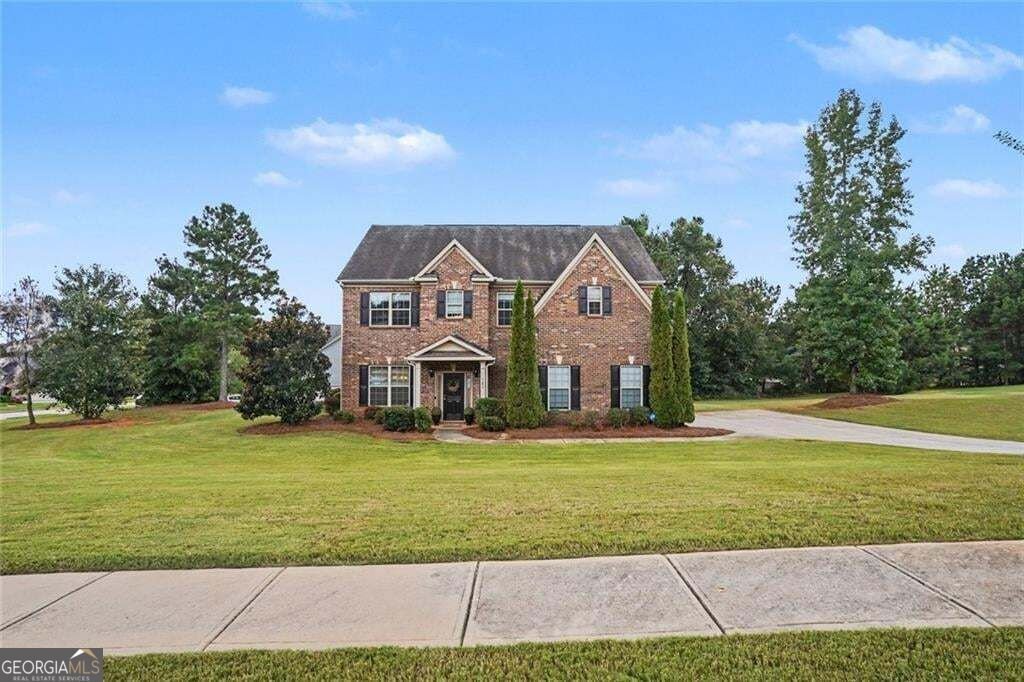
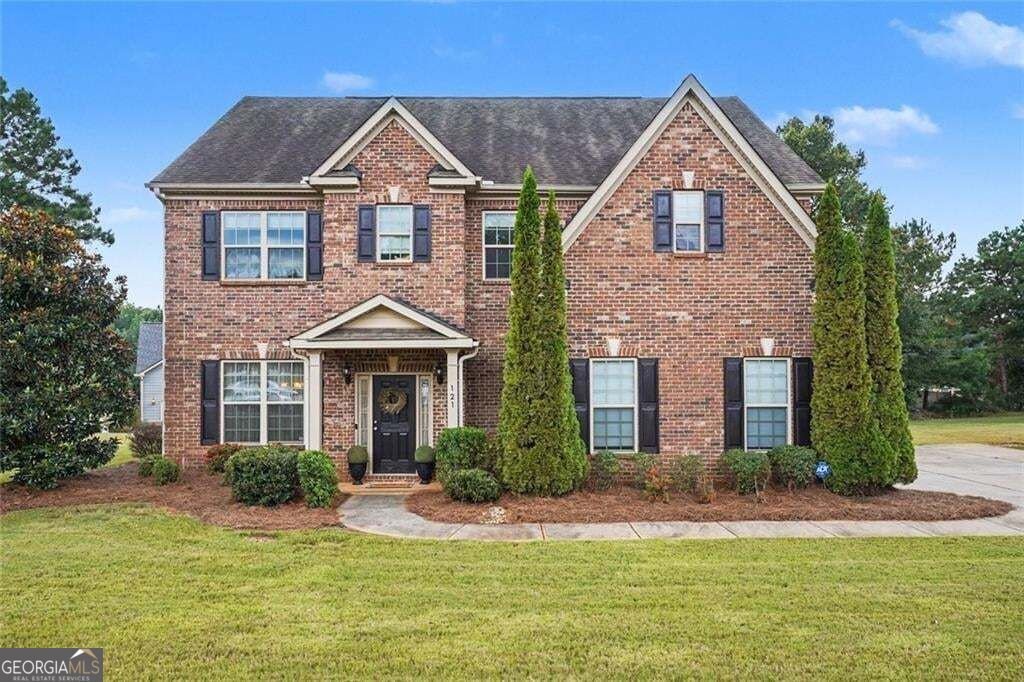
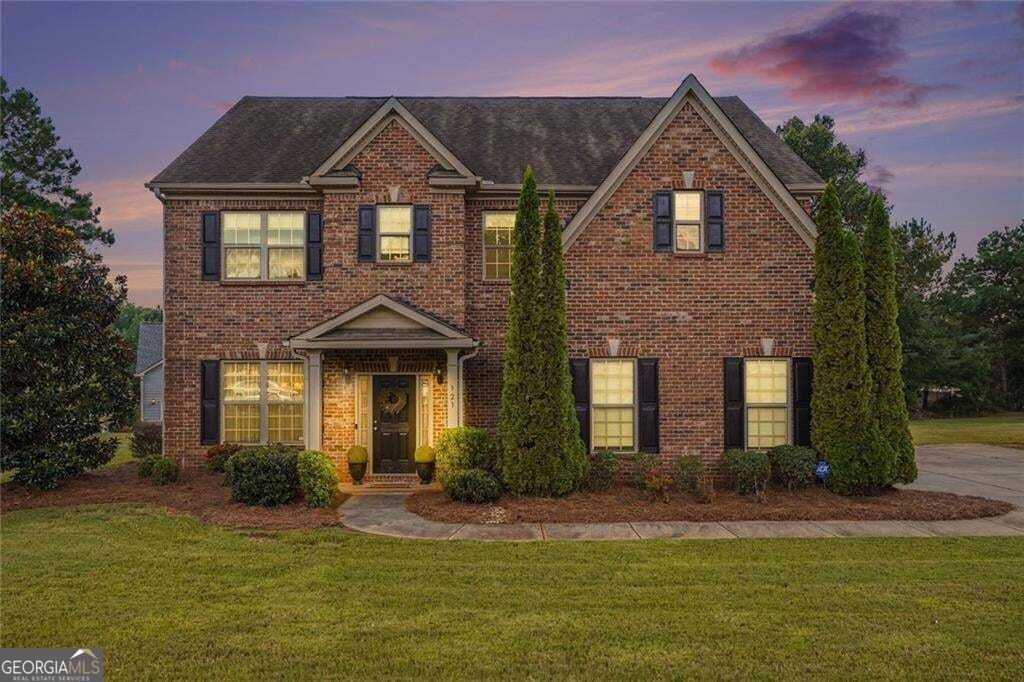
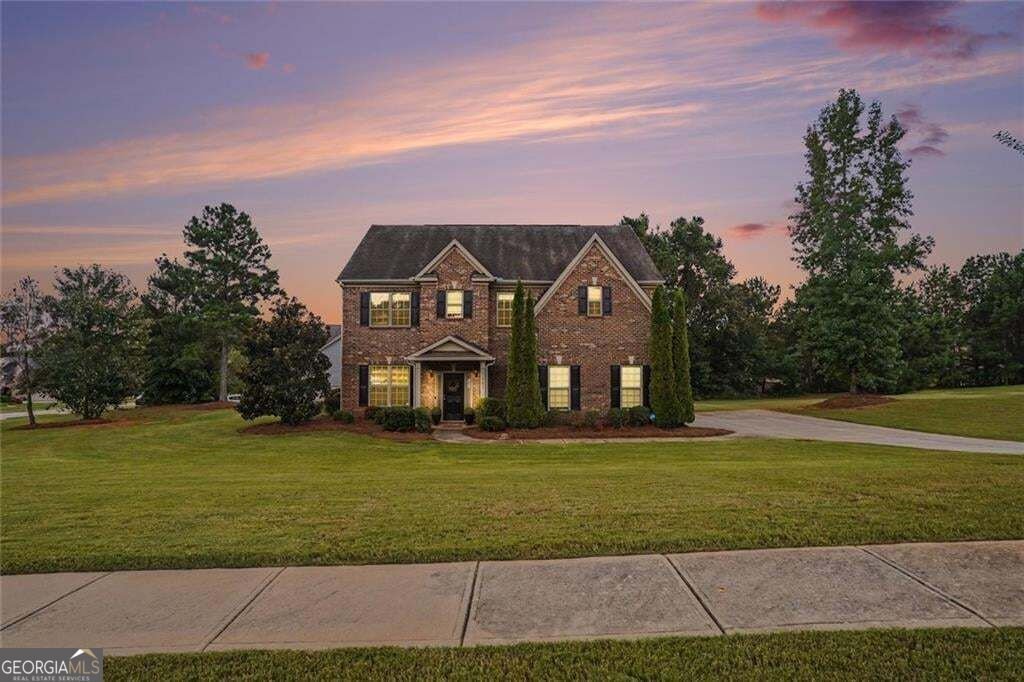
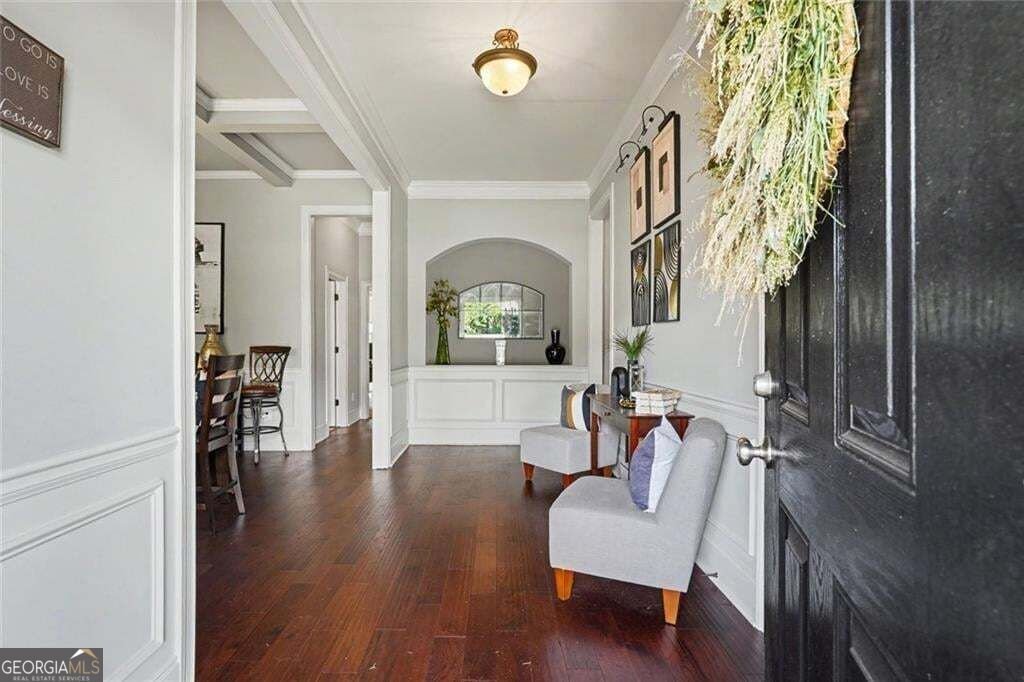
Welcome Home! This beautifully maintained 5-bedroom, 4-bathroom, four-sided brick home offers spacious living, thoughtful updates, and a floor plan designed for both everyday comfort and entertaining. The welcoming foyer features 9-foot ceilings and flows into an open-concept living space with beautiful hardwood floors installed just one year ago. The spacious kitchen offers abundant cabinetry, gr
Welcome Home! This beautifully maintained 5-bedroom, 4-bathroom, four-sided brick home offers spacious living, thoughtful updates, and a floor plan designed for both everyday comfort and entertaining. The welcoming foyer features 9-foot ceilings and flows into an open-concept living space with beautiful hardwood floors installed just one year ago. The spacious kitchen offers abundant cabinetry, granite countertops, a huge island, eat-in area, and views into the family room-perfect for family gatherings. A generous main-level in-law suite provides privacy and flexibility for guests or multigenerational living, while the oversized dining room comfortably accommodates large gatherings. Upstairs, the spacious primary suite is a true retreat with a sitting room, trey ceiling, hardwood floors, and an expansive walk-in closet. The primary bath features dual vanities, a Jacuzzi tub, and separate shower. Three additional generously sized bedrooms include one with a private bath, ideal for overnight guests, along with a large upstairs laundry room. Recent updates include two new HVAC units, fresh paint, and new carpet, all completed approximately one year ago. Enjoy easy access to the patio from the kitchen side door. Along with beautiful exterior lighting that illuminates the home and enhances its curb appeal after dark Location within walking distance to Publix, gyms, and walking trails. Conveniently located near highly regarded schools offering STEM programs and after-school care, this home truly combines space, comfort, convenience, and a welcoming lifestyle. BUYER INCENTIVE!!!!!! By using the preferred lender, the buyer will receive a $5,000 lender credit that can be used toward the buyer’s closing costs or a rate buydown. Give me a call for details!
-
Property type
Other
-
Year built
2015
-
Price/sqft
$107
Features
- Garage
- Walk In Closet
- Fireplace
- Fitness Center / Gym
- Jacuzzi
- Privacy
- Bar
- Laundry Room
Explore the Area
121 Tuscany Court, McDonough, GA 30252, Locust Grove, Georgia, United States
View on Google Maps
Price per sqft
Low
High
Joined 6 years ago
You have inquired about this property
The agent will contact you soon by
Listed by
24
Listings
2020
Joined
Book home tour with the agent
Choose a date and whether you'd like a virtual or in-person tour with the agent.
Preferred date
Tour type
Better Homes and Gardens Real Estate Metro Brokers
Cumming, Georgia, United States
View agency profile
Last updated
September 18
First listed
Sep 15
Listing reference
pd5rm7
Trusted by the World's Leading Brokers
The agents behind the world's most exceptional properties list with JamesEdition.
- Listings from Sotheby's, Christie's, BARNES, and Engel & Völkers
- Every listing reviewed before it goes live
- Connect directly with verified listing agents
By continuing you agree to our Terms and Privacy Policy.
brokerages we
partnered with
partnered with