House Mayfield
- 4 Beds
- 9.63 Ac lot
- Updated: June 12
- 2
About the Property
A beautifully positioned four bedroom detached barn conversation with planning permission to create an outstanding contemporary property. Situated in an elevated position enjoying stunning far reaching views towards the adjoining countryside and Mayfield historical village. Occupying 5.7 acres TBV with three natural ponds, woodland and meadow land/paddocks and a fabulous range of substantial ba
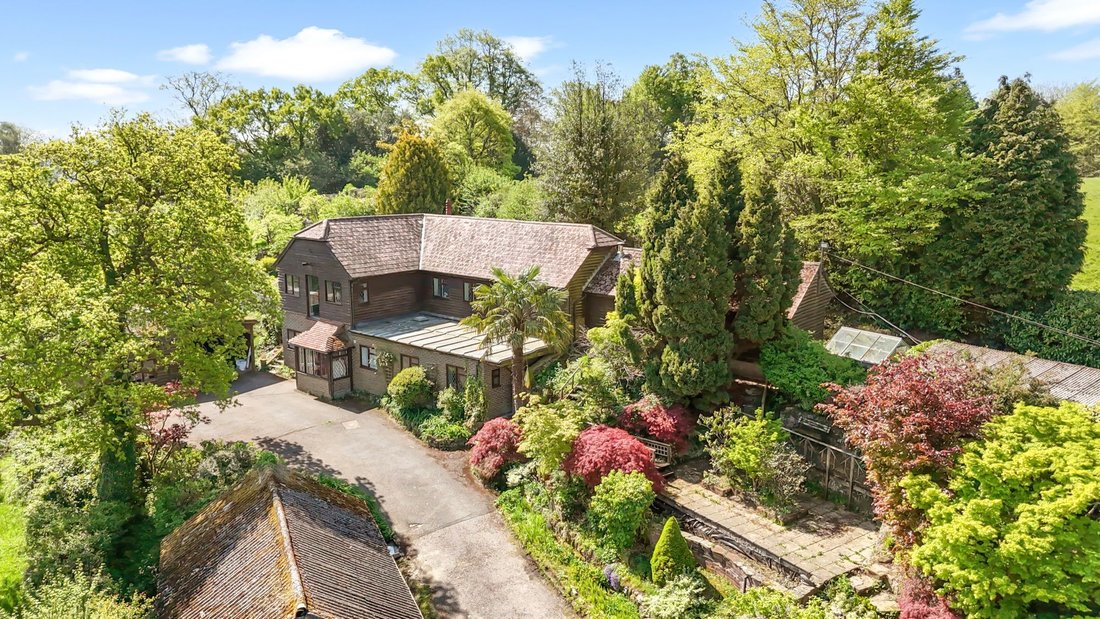
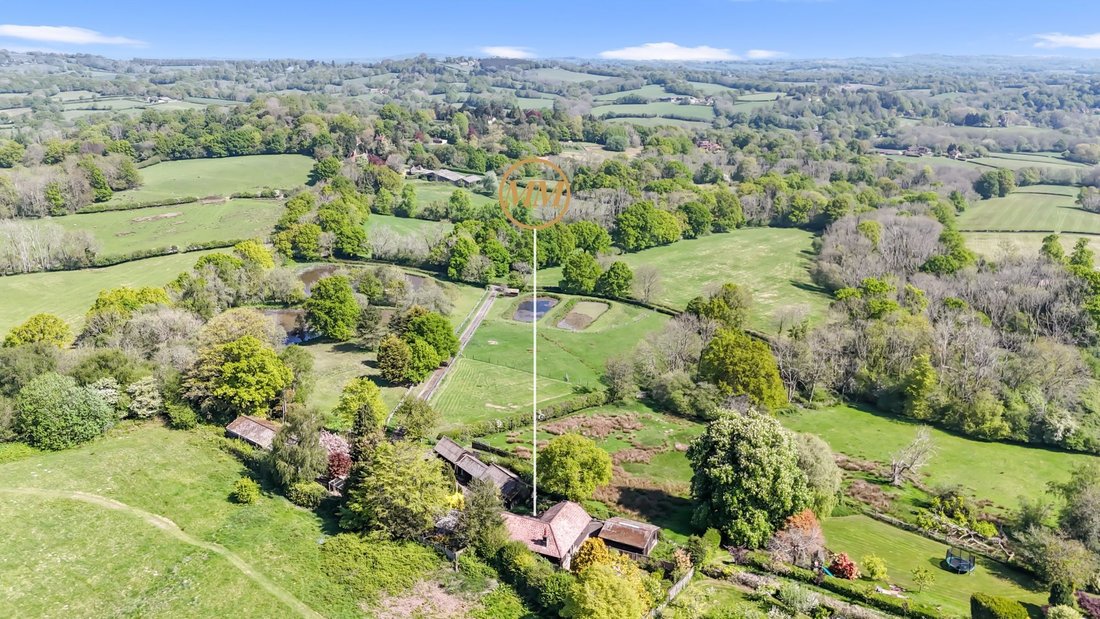
A beautifully positioned four bedroom detached barn conversation with planning permission to create an outstanding contemporary property. Situated in an elevated position enjoying stunning far reaching views towards the adjoining countryside and Mayfield historical village. Occupying 5.7 acres TBV with three natural ponds, woodland and meadow land/paddocks and a fabulous range of substantial barns and outbuildings.
Upper Cowden Farm, is a unique barn conversion found at the end of a long shared driveway between the paddocks/meadow land. The property was formerly a fishery and carb farm. Planning permission has been granted to extend and reconfigure the existing accommodation to provide a stunning 4 bedroomed, contemporary living space with open plan kitchen diner, downstairs utility and a wonderful full height gable over two storeys. Further details can be found on the Wealden District Council website using the reference: WD/2024/2182/F. There are number of substantial outbuildings which serve a number of purposes. It enjoys spectacular views across the grounds and the neighbouring countryside beyond.
NB: A former cow barn and approx. 4.1 acres are available by separate negotiation. The vendors are in the process of obtaining planning permission to convert the building in to a one bedroom dwelling with stunning open plan living accommodation.
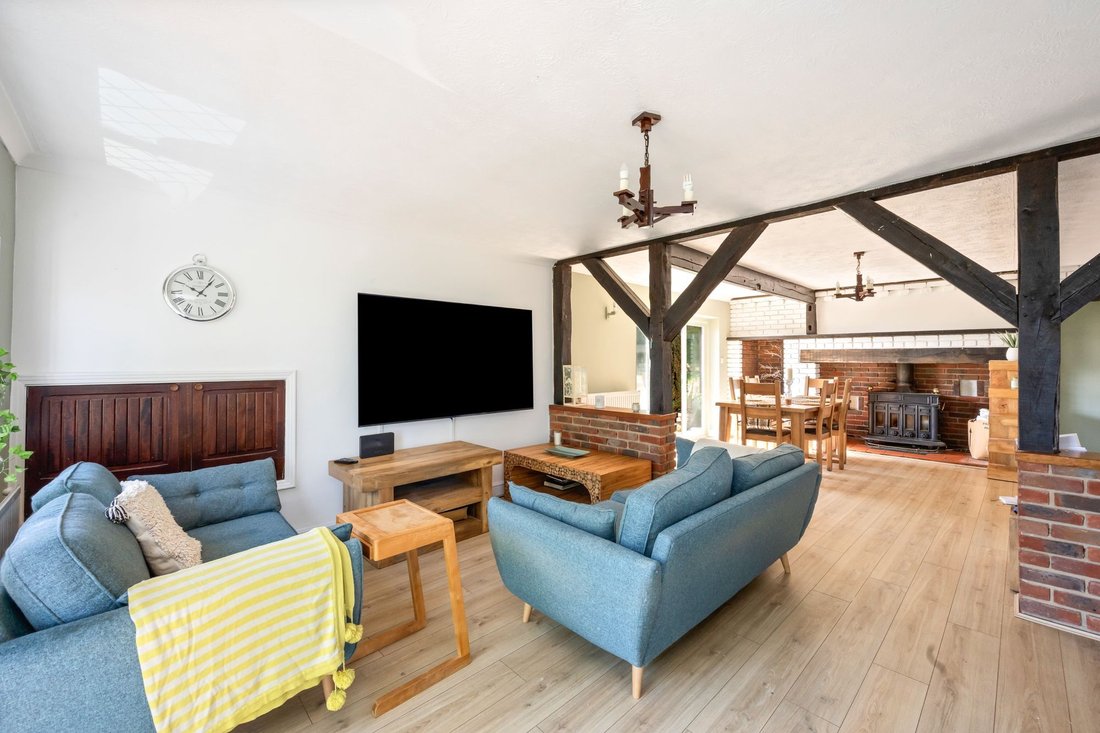
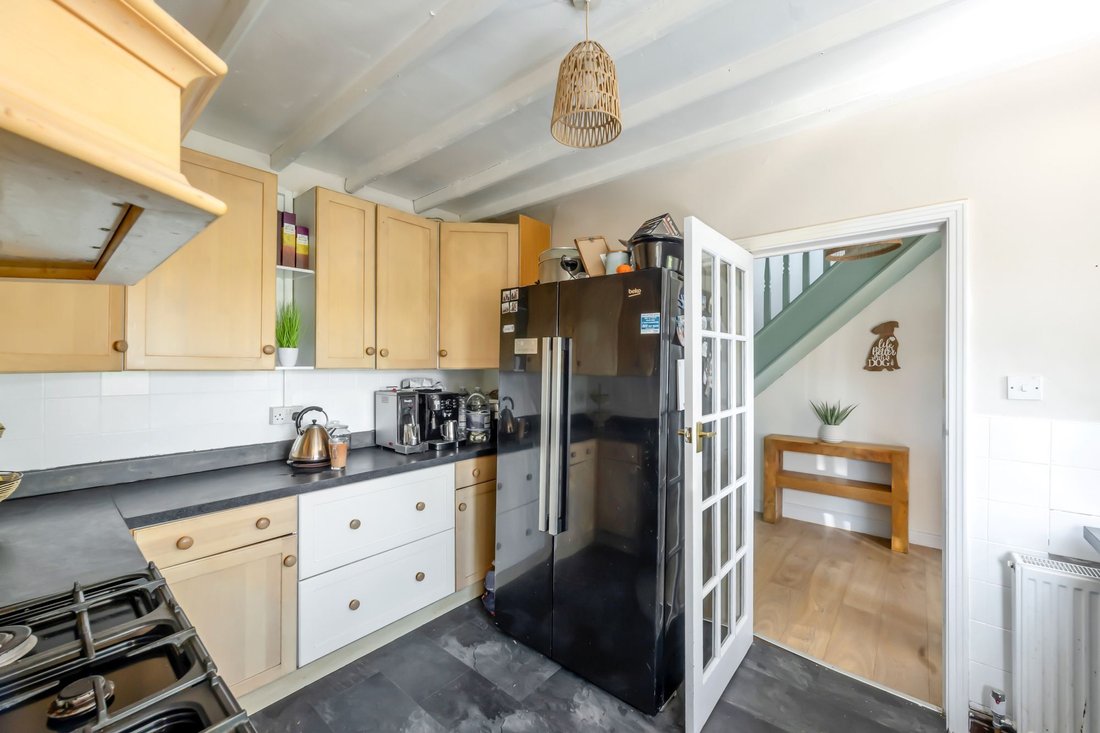
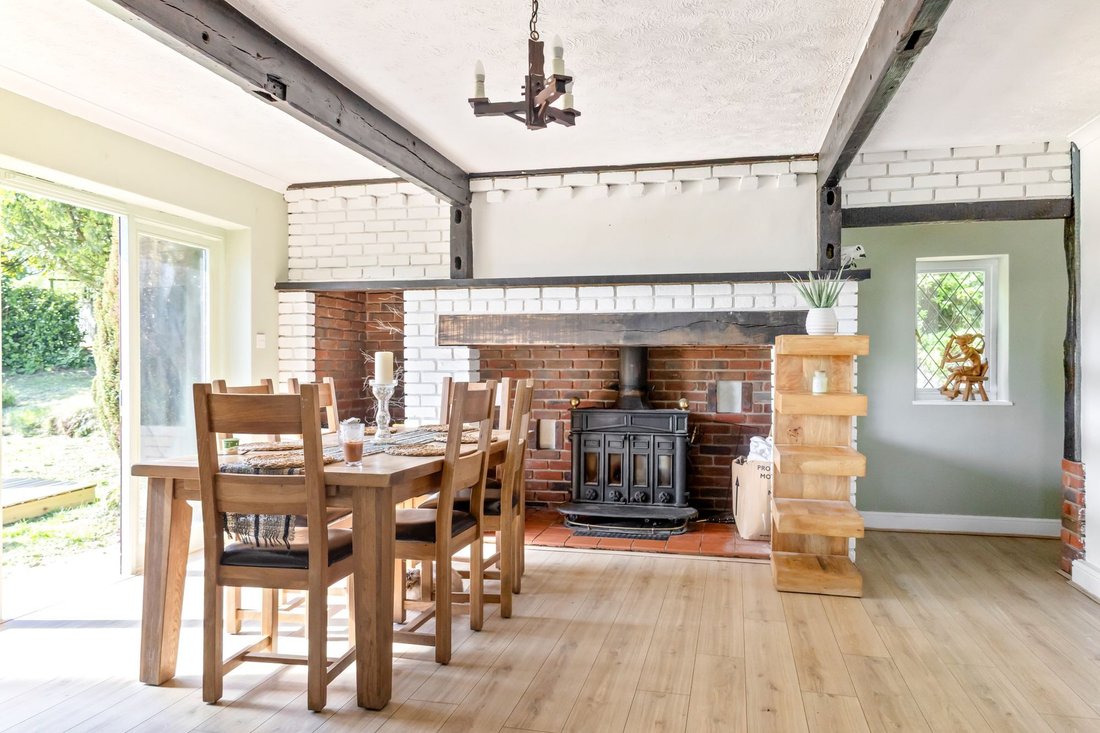
The property is entered via an entrance porch which continues though to a hallway, there is a kitchen to one side, and a generous sized downstairs bedroom with toilet and dressing room. The first floor provides a light filled, open plan living area enjoying beautiful rural views. It is made up of a sitting room and dining room with fireplace, has access to the gardens. There is an inner hallway with three bedrooms and a family shower room. Adjoining the property at the same level is a utility room and double store.
The planning permission granted, transforms the property magnificently. Creating a kitchen, cloakroom and living room on the ground floor, whilst the first floor has a large gallery, sitting room, a snug with bi-fold doors opening to an impressive terrace and four bedrooms and three bathrooms. The principal bedroom is impressive and has a dressing room leading through to the en-suite bathroom.
-
Property type
House
Features
- Garden
- Terrace
- Fireplace
- Water View
- Open Kitchen
- Modern
- Mountain View
- Panoramic / Scenic View
- Outdoor Living Space
Lot
Indoor
Outdoor
Explore the Area
The agent will contact you soon by
Listed by
Book home tour with the agent
Choose a date and whether you'd like a virtual or in-person tour with the agent.
Similar Properties Nearby
New Listings in East Sussex




Explore More Homes for Sale
East Sussex cities
- Homes for sale in Lewes
- Homes for sale in Rother
- Homes for sale in Forest Row
- Homes for sale in Uckfield
- Homes for sale in Crowborough
- Homes for sale in Hartfield
- Homes for sale in Ringmer
- Homes for sale in Newick
- Homes for sale in North Chailey
- Homes for sale in Fletching
- Homes for sale in Maresfield
- Homes for sale in Rotherfield
- Homes for sale in Danehill
- Homes for sale in Ditchling
- Homes for sale in Hamsey
- Homes for sale in Herstmonceux
- Homes for sale in Withyham
- Homes for sale in Hastings
- Homes for sale in Wivelsfield Green
- Homes for sale in Arlington
East Sussex property types
East Sussex popular searches
- Panoramic / Scenic View properties in East Sussex
- Sea View properties in East Sussex
- Properties with Terrace in East Sussex
- Properties with Bar in East Sussex
- Properties with Game Room in East Sussex
- Properties with Office in East Sussex
- Properties with Elevator in East Sussex
- City View properties in East Sussex
- Mountain View properties in East Sussex
- Properties with Garden in East Sussex
- Properties with Outdoor Kitchen in East Sussex
- Coastal properties in East Sussex
- Gated Community properties in East Sussex
- Privacy properties in East Sussex
- Waterfront properties in East Sussex
- Hilltop properties in East Sussex
- Investment Property properties in East Sussex
- Modern properties in East Sussex
- Equestrian properties in East Sussex
- New Builds properties in East Sussex
- Properties with Fitness Center / Gym in East Sussex
- Properties with Sauna in East Sussex
- Properties with Steam Room in East Sussex
- Properties with Library in East Sussex
- Properties with Air Conditioning in East Sussex
- Properties with Wine Cellar in East Sussex
- Properties with Jacuzzi in East Sussex
- Properties with Fireplace in East Sussex
- Properties with Pool in East Sussex
- Properties with Garage in East Sussex
- Properties with Balcony in East Sussex
- Properties with Tennis Court in East Sussex
- Seafront properties in East Sussex
- Properties with Vineyard / Winery in East Sussex
- Mansion properties in East Sussex
- Properties with Open Kitchen in East Sussex
- Renovated properties in East Sussex
- Properties with Cinema in East Sussex
- Beachfront properties in East Sussex
- Properties with Indoor Pool in East Sussex
- Water View properties in East Sussex
East Sussex neighborhoods
Related Guides & Stories
Trusted by the World's Leading Brokers
The agents behind the world's most exceptional properties list with JamesEdition.
- Listings from Sotheby's, Christie's, BARNES, and Engel & Völkers
- Every listing reviewed before it goes live
- Connect directly with verified listing agents
By continuing you agree to our Terms and Privacy Policy.