$799,900
Single Family Residence In Mayfield
- 5 Beds
- 5 Baths
- 4,400 Sqft
- 10,281 Sqft lot
- Updated: August 5
-
7
Views for last 30 days
- 1
- Source: MLS Now MLS#5218952
About the Property
Just like new construction, but without the wait! ~30 mins to Cleveland Clinic, ~25 to downtown CLE, easy access to the highway, direct Greenway Trail access connects you to the amphitheater, village pool, MetroParks, and village center without ever crossing a street. This exceptional 5-bedroom, 4.5-bath home offers 4,400 square feet of finished living space, plus an additional 540 sqft of unfinis
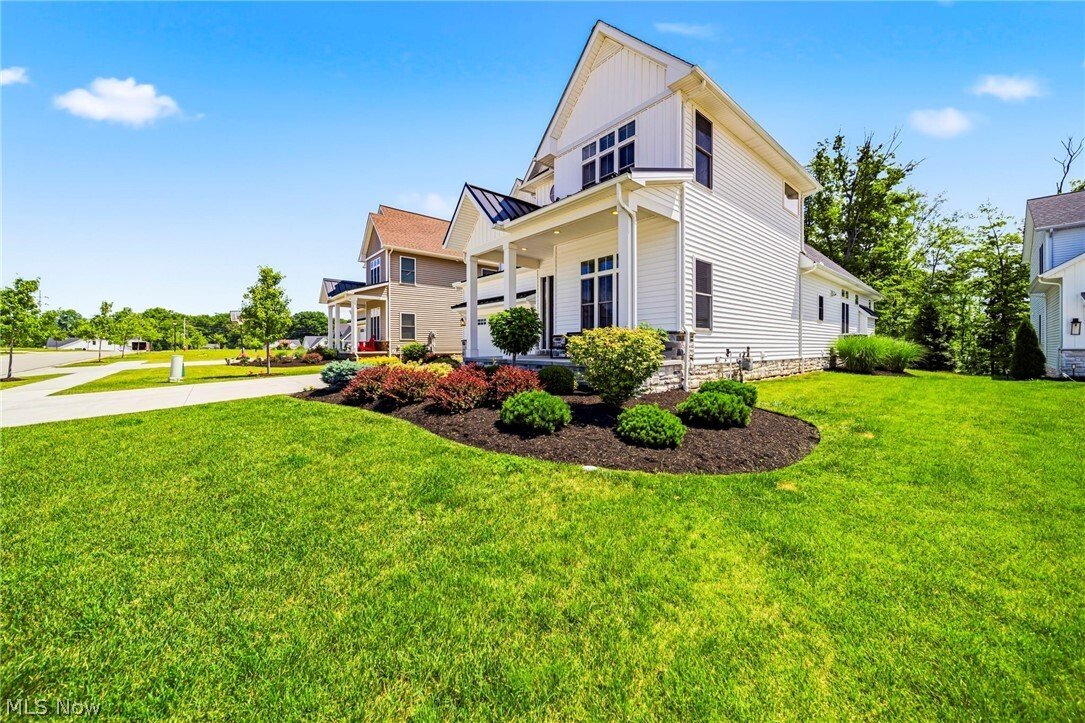
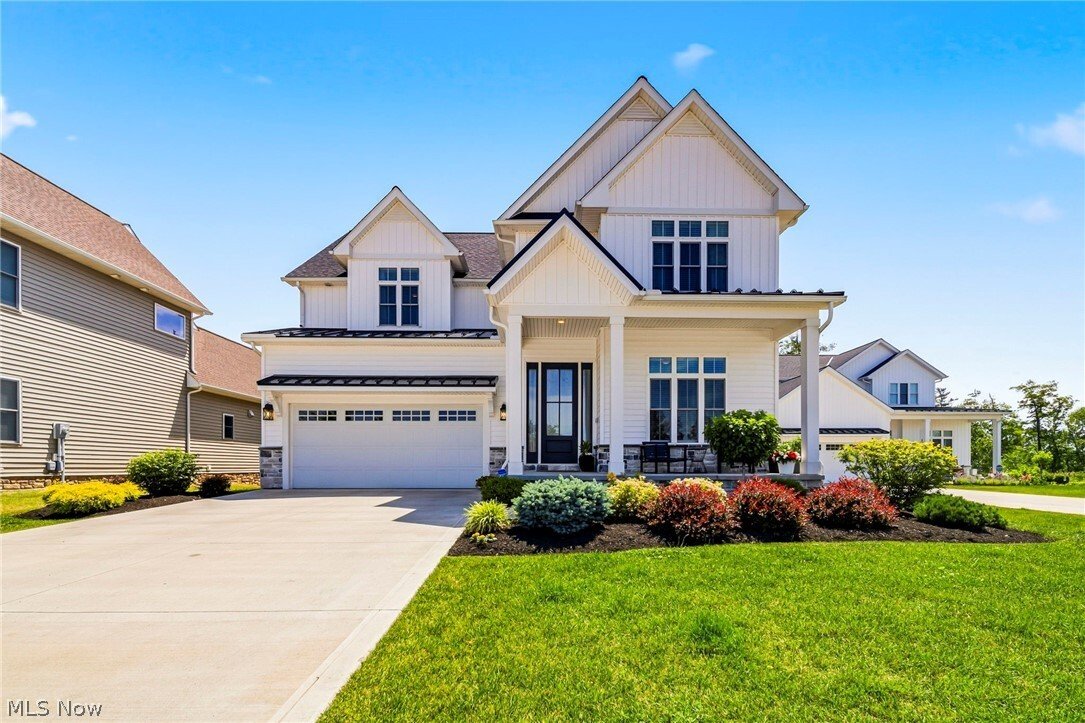
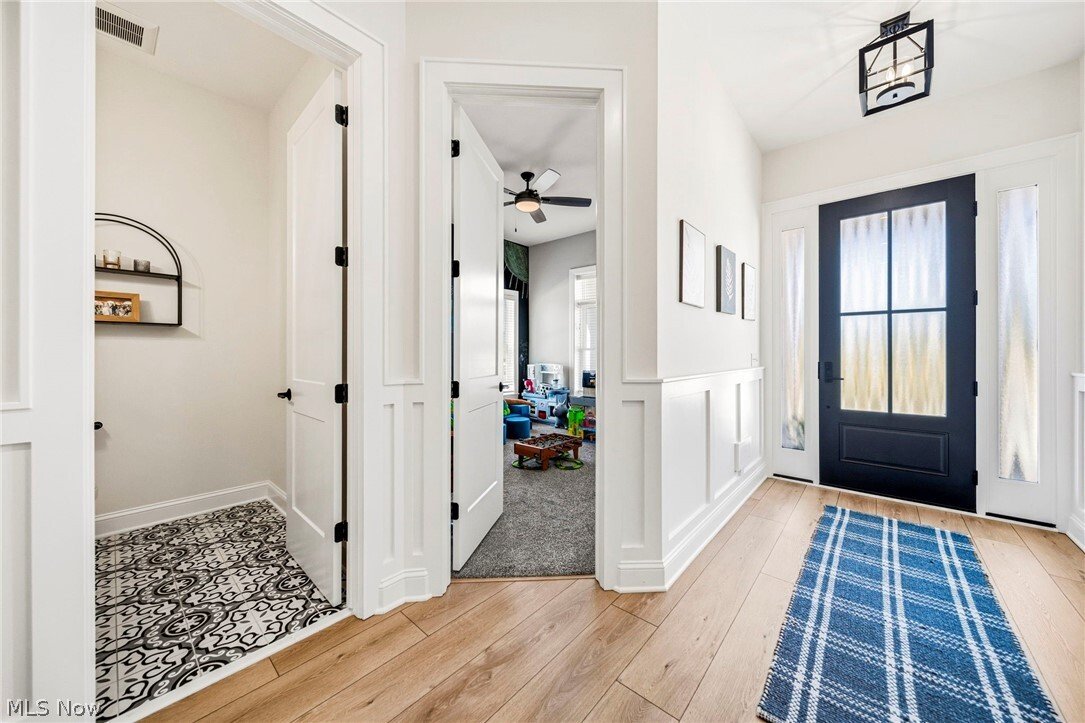
Just like new construction, but without the wait! ~30 mins to Cleveland Clinic, ~25 to downtown CLE, easy access to the highway, direct Greenway Trail access connects you to the amphitheater, village pool, MetroParks, and village center without ever crossing a street. This exceptional 5-bedroom, 4.5-bath home offers 4,400 square feet of finished living space, plus an additional 540 sqft of unfinished basement storage. Thoughtfully designed for comfort, quality, and entertaining, the home features 10ft first-floor walls and vaulted ceilings in the kitchen, living room, and primary suite. The gourmet kitchen includes a premium KitchenAid appliance package, cooktop, double oven, pot filler, walk-in pantry, and coffee and beverage bar. The adjoining living room is centered around a fireplace with blower and shiplap feature wall. Wainscoting in the foyer and a white oak open-tread staircase add architectural interest. All window furnishings remain, including electronic blinds in the living room and primary bedroom. The main-level primary suite offers a vaulted beamed ceiling and spa-inspired bath with soaking tub, full tile shower, glass door, and rain-head shower. Upstairs are three massive bedrooms: one with a private full bath and two connected by a Jack-and-Jill bath. Additional features include spray-foam-insulated exterior walls with added sound insulation, a tankless hot water heater with recirculation, three-zone HVAC, a mudroom with shoe bench and laundry sink, and an insulated, heated 2-car attached garage. A full-lot sprinkler system and invisible fence, as well as an alarm system also remain with the property. The finished walkout basement offers a bar and full bathroom. Outside, enjoy a covered front porch, composite deck and railings, concrete patio with fire pit, and a waterproofed deck system creating a covered seating or TV area below with a fan. The private backyard is framed by mature trees. Agent is related to seller.
-
Property type
House
-
Floors
2
-
Year built
2022
-
Price/sqft
$181
Features
- Garage
- Walk In Closet
- Fireplace
- Garden
- Fire Pit
- Pool
- Washer Dryer
- Bar
- New Builds
Features
Lot
- New Builds
Indoor
- High Ceiling
- Fireplace
- Kitchen island
- Washer Dryer
- Bar
- Laundry Room
- Basement
- Walk In Closet
Outdoor
- Fire Pit
- Pool
- Garage
- Garden
Explore the Area
587 Magnolia Court, Cleveland, Ohio, United States
View on Google Maps
Price per sqft
Low
High
Joined 7 months ago
You have inquired about this property
The agent will contact you soon by
Listed by
68
Listings
2026
Joined
Book home tour with the agent
Choose a date and whether you'd like a virtual or in-person tour with the agent.
Preferred date
Tour type
Last updated
August 5
First listed
Jun 16
Listing reference
5218952
Listing status
The data relating to real estate for sale on this website comes in part from the Internet Data Exchange program of MLS Now. Real estate listings are marked with the Internet Data Exchange logo and detailed information about them includes the name of the listing broker(s). Information Deemed Reliable But Not Guaranteed.
Similar Properties Nearby
New Listings in Cleveland

Explore More Homes for Sale
Cleveland, OH, United States property types
Cleveland, OH, United States popular searches
- Properties with Garage in Cleveland, OH, United States
- New Builds properties in Cleveland, OH, United States
- Modern properties in Cleveland, OH, United States
- City View properties in Cleveland, OH, United States
- Properties with Fitness Center / Gym in Cleveland, OH, United States
- Investment Property properties in Cleveland, OH, United States
- Waterfront properties in Cleveland, OH, United States
- Lakefront properties in Cleveland, OH, United States
- Properties with Sauna in Cleveland, OH, United States
- Properties with Pool in Cleveland, OH, United States
- Properties with Elevator in Cleveland, OH, United States
- Properties with Steam Room in Cleveland, OH, United States
- Properties with Outdoor Kitchen in Cleveland, OH, United States
- River View properties in Cleveland, OH, United States
Related Guides & Stories
Trusted by the World's Leading Brokers
The agents behind the world's most exceptional properties list with JamesEdition.
- Listings from Sotheby's, Christie's, BARNES, and Engel & Völkers
- Every listing reviewed before it goes live
- Connect directly with verified listing agents
By continuing you agree to our Terms and Privacy Policy.
brokerages we
partnered with
partnered with