$849,000
Single Family Residence In Highland Heights
- 5 Beds
- 5 Baths
- 6,011 Sqft
- 18,879 Sqft lot
- Updated: August 14
- Source: MLS Now MLS#5234723
About the Property
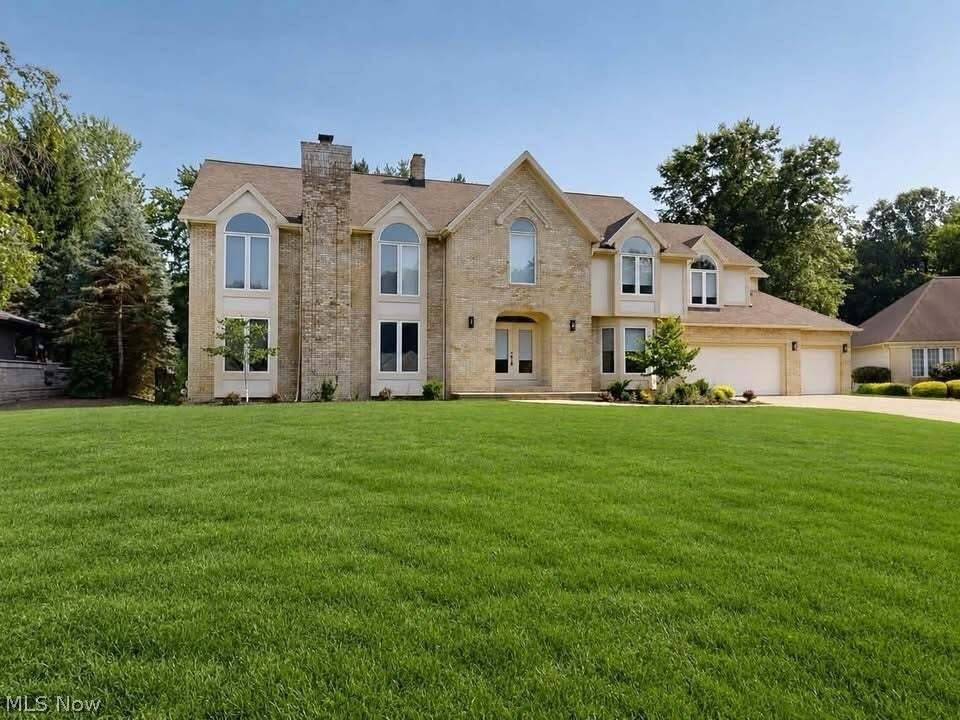
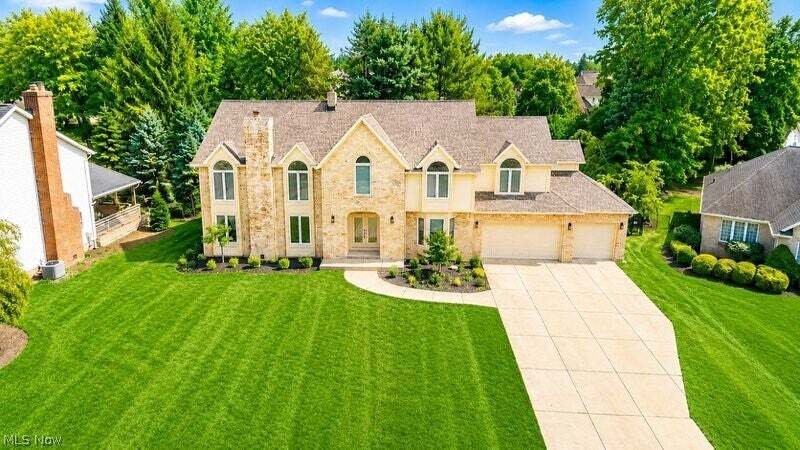
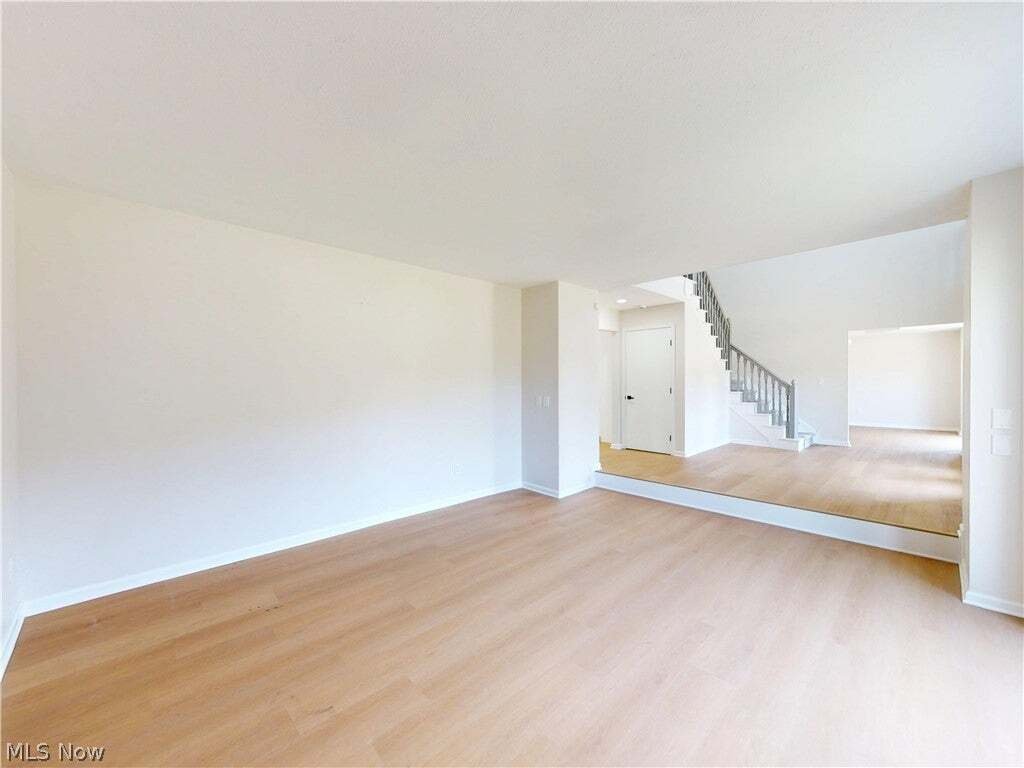
Welcome to this exceptional, fully updated luxury residence nestled on a quiet cul-de-sac in Highland Heights. Offering more than 4,000 square feet of finished living space, this impressive home features five spacious bedrooms and five full bathrooms designed for today’s lifestyle. Step inside to discover luxury vinyl plank flooring throughout the main level and a thoughtfully designed floor plan
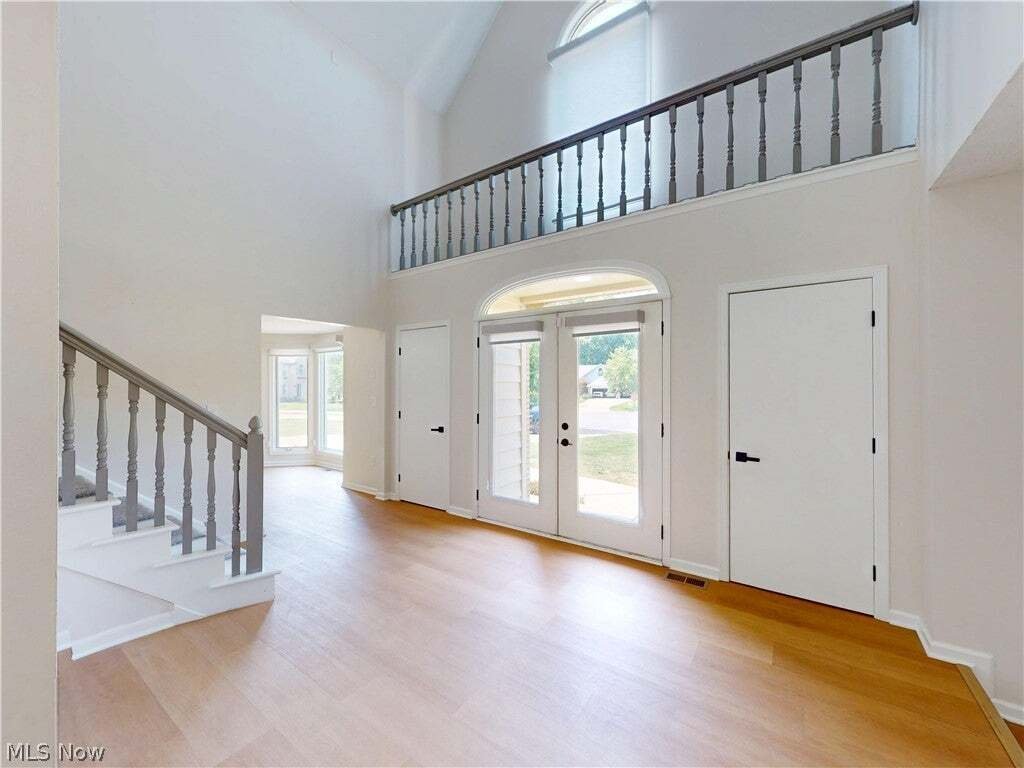
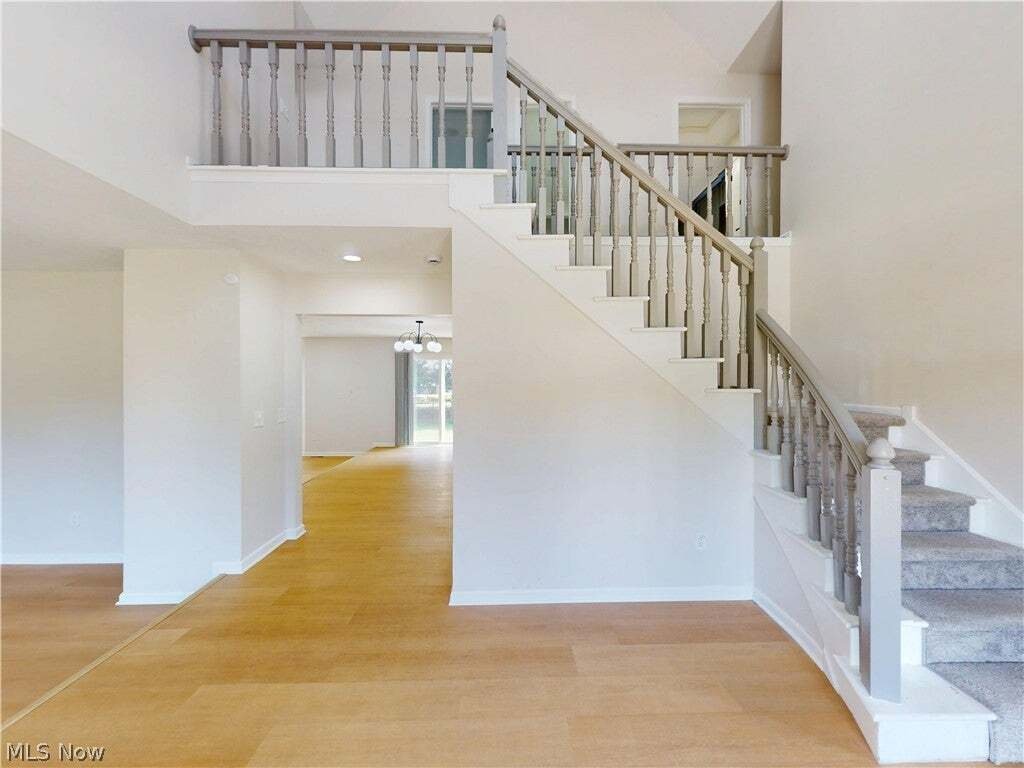
Welcome to this exceptional, fully updated luxury residence nestled on a quiet cul-de-sac in Highland Heights. Offering more than 4,000 square feet of finished living space, this impressive home features five spacious bedrooms and five full bathrooms designed for today’s lifestyle. Step inside to discover luxury vinyl plank flooring throughout the main level and a thoughtfully designed floor plan that blends elegance with everyday comfort. The stunning chef’s kitchen features gorgeous quartzite countertops, custom cabinetry, a stylish tile backsplash, premium stainless steel appliances, and an exceptionally large island that opens seamlessly to the inviting family room. Anchored by a striking floor-to-ceiling stone gas fireplace, this space is ideal for entertaining and relaxing. Just off the family room, a private home office is perfect for working remotely or studying. The formal dining room showcases a tray ceiling and beautiful bay window, creating an elegant space for hosting holidays and special occasions, while the formal living room offers an area to gather or unwind. A full bathroom on the main level adds convenience for guests. Upstairs, the luxurious owner’s suite offers a peaceful retreat with a beautifully renovated spa-inspired bathroom featuring upscale finishes and a spacious walk-in closet. Four additional generously sized bedrooms provide plenty of room for family and guests, complemented by two well-appointed full bathrooms with double vanities. A second-floor laundry room adds everyday convenience. The finished lower level expands the home’s living space with an oversized recreation room, perfect for movie nights, game days, or entertaining. A fifth full bathroom makes this level ideal for overnight guests or extended family. Enjoy outdoor living in the private backyard featuring a screened-in porch, stamped concrete patio, and fully fenced yard, creating the perfect setting for summer gatherings or quiet evenings at home.
-
Property type
House
-
Floors
2
-
Year built
1990
-
Price/sqft
$141
Features
- Garage
- Walk In Closet
- Open Kitchen
- Fireplace
- Game Room
- Garden
- Office
- Basement
- Laundry Room
Features
Indoor
- Office
- Fireplace
- Kitchen island
- Laundry Room
- Game Room
- Open Kitchen
- Basement
- Stone Countertops
- Walk In Closet
Outdoor
- Garage
- Garden
Explore the Area
5650 Ashley Circle, Cleveland, Ohio, United States
View on Google Maps
Price per sqft
Low
High
Joined 7 months ago
You have inquired about this property
The agent will contact you soon by
Listed by
17
Listings
2026
Joined
Book home tour with the agent
Choose a date and whether you'd like a virtual or in-person tour with the agent.
Preferred date
Tour type
Last updated
August 14
First listed
Aug 7
Listing reference
5234723
Listing status
The data relating to real estate for sale on this website comes in part from the Internet Data Exchange program of MLS Now. Real estate listings are marked with the Internet Data Exchange logo and detailed information about them includes the name of the listing broker(s). Information Deemed Reliable But Not Guaranteed.
Similar Properties Nearby
New Listings in Cleveland


Explore More Homes for Sale
Cleveland, OH, United States property types
Cleveland, OH, United States popular searches
- Properties with Garage in Cleveland, OH, United States
- New Builds properties in Cleveland, OH, United States
- Modern properties in Cleveland, OH, United States
- City View properties in Cleveland, OH, United States
- Properties with Fitness Center / Gym in Cleveland, OH, United States
- Investment Property properties in Cleveland, OH, United States
- Waterfront properties in Cleveland, OH, United States
- Lakefront properties in Cleveland, OH, United States
- Properties with Sauna in Cleveland, OH, United States
- Properties with Elevator in Cleveland, OH, United States
- Properties with Pool in Cleveland, OH, United States
- Properties with Outdoor Kitchen in Cleveland, OH, United States
- Properties with Steam Room in Cleveland, OH, United States
- River View properties in Cleveland, OH, United States
- Properties with Wine Cellar in Cleveland, OH, United States
Related Guides & Stories
Trusted by the World's Leading Brokers
The agents behind the world's most exceptional properties list with JamesEdition.
- Listings from Sotheby's, Christie's, BARNES, and Engel & Völkers
- Every listing reviewed before it goes live
- Connect directly with verified listing agents
By continuing you agree to our Terms and Privacy Policy.
brokerages we
partnered with
partnered with