$562,065
Family House With Great Potential Overlooking Lake At Maxilly Sur Léman
- 5 Beds
- 2 Baths
- 2,003 Sqft
- 4,855 Sqft lot
- Updated: June 29
About the Property
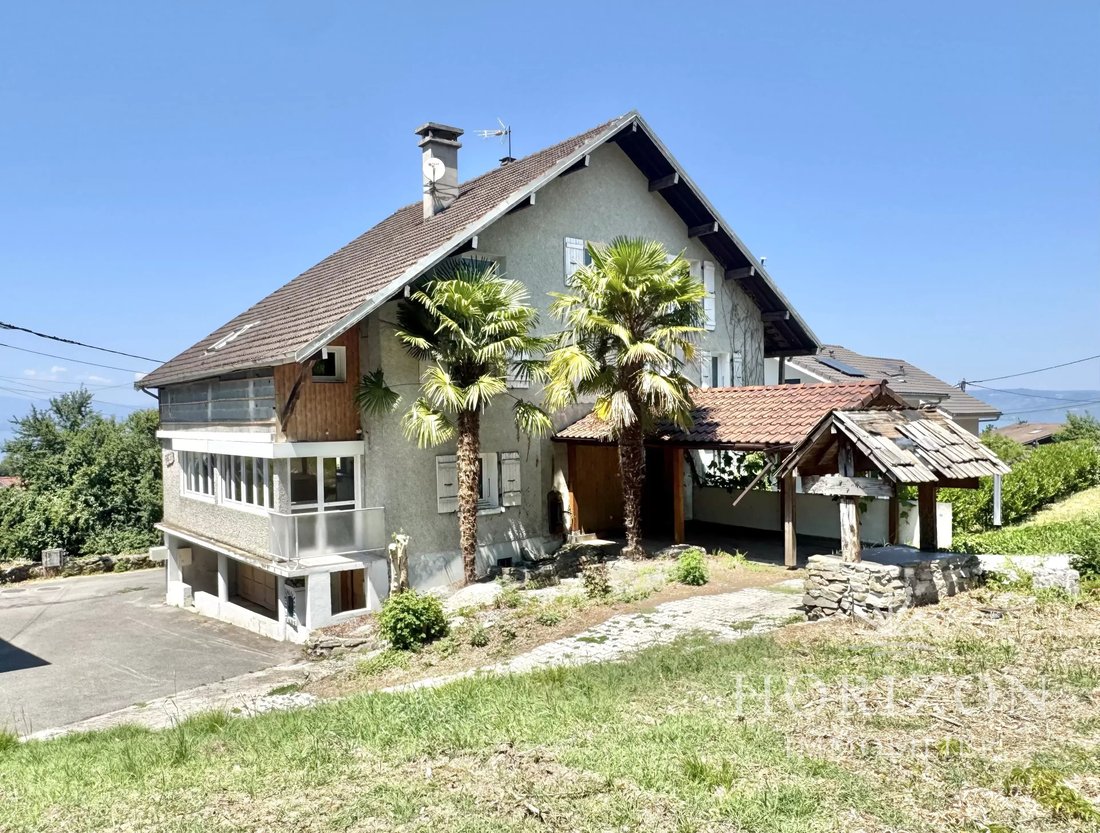
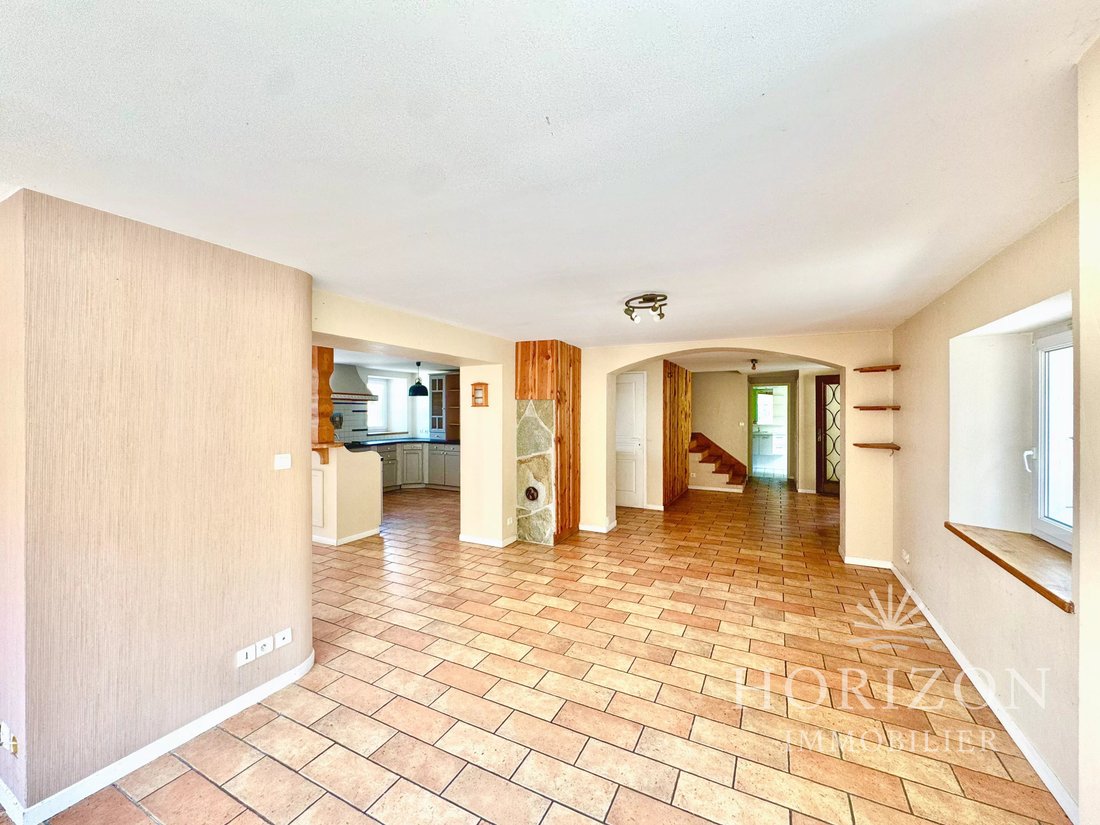
Discover this spacious semi-detached house, nestled quietly in a residential neighborhood of Maxilly-sur-Léman. Built on a 451 m² plot, it offers magnificent volumes with its 186 m² of living space and up to 284 m² of useful surface. It is an ideal layout for a large family or for a flexible living project.
The ground floor features an entrance opening onto a large 50 m² living area combi
The ground floor features an entrance opening onto a large 50 m² living area combi
Discover this spacious semi-detached house, nestled quietly in a residential neighborhood of Maxilly-sur-Léman. Built on a 451 m² plot, it offers magnificent volumes with its 186 m² of living space and up to 284 m² of useful surface. It is an ideal layout for a large family or for a flexible living project.
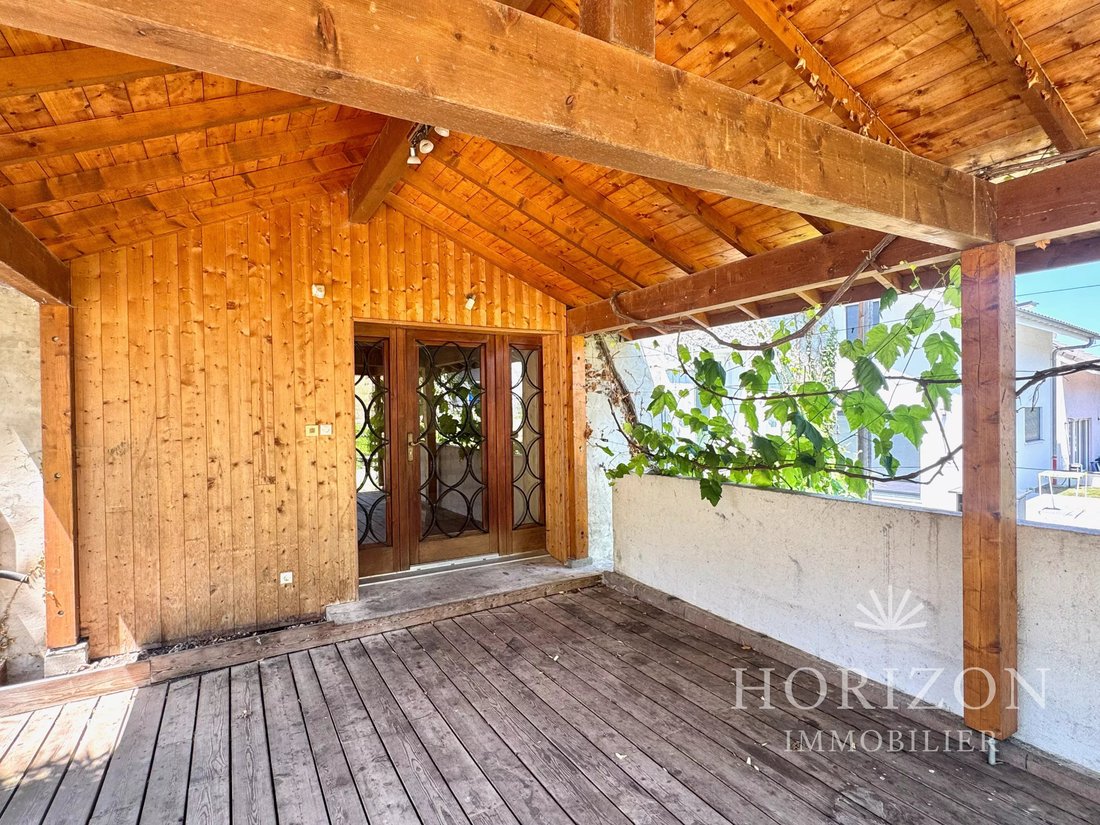
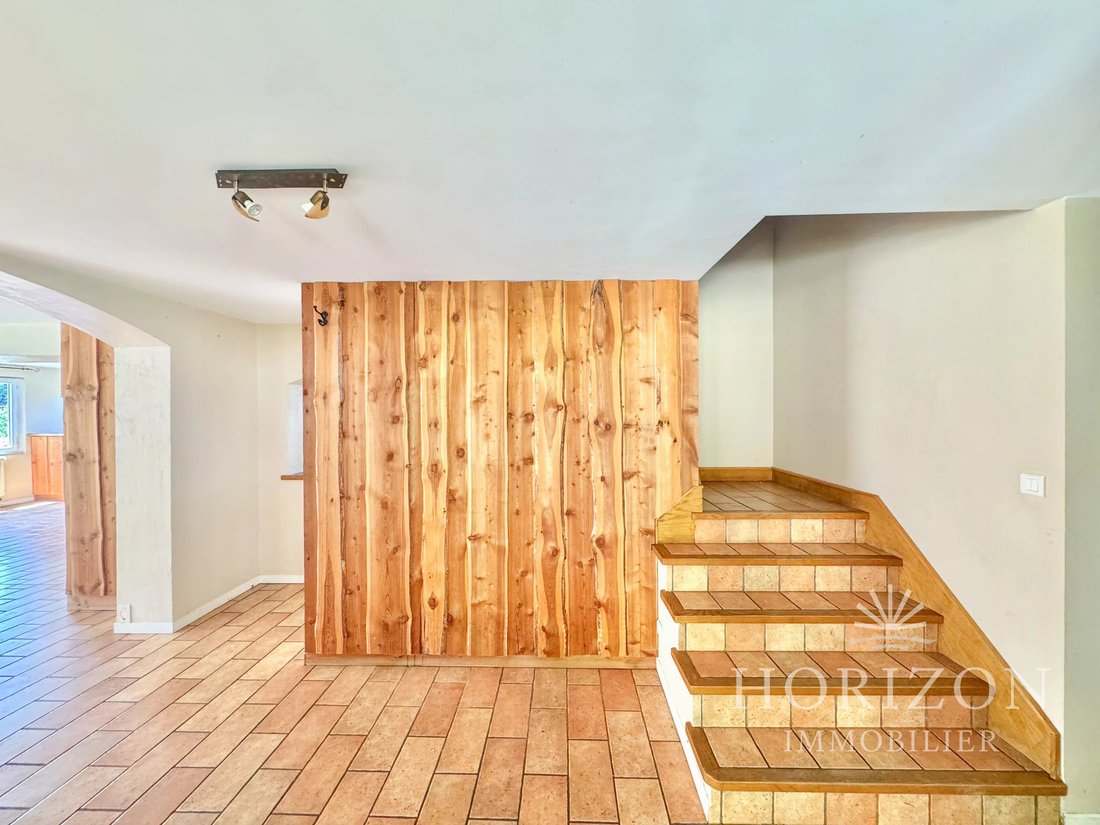
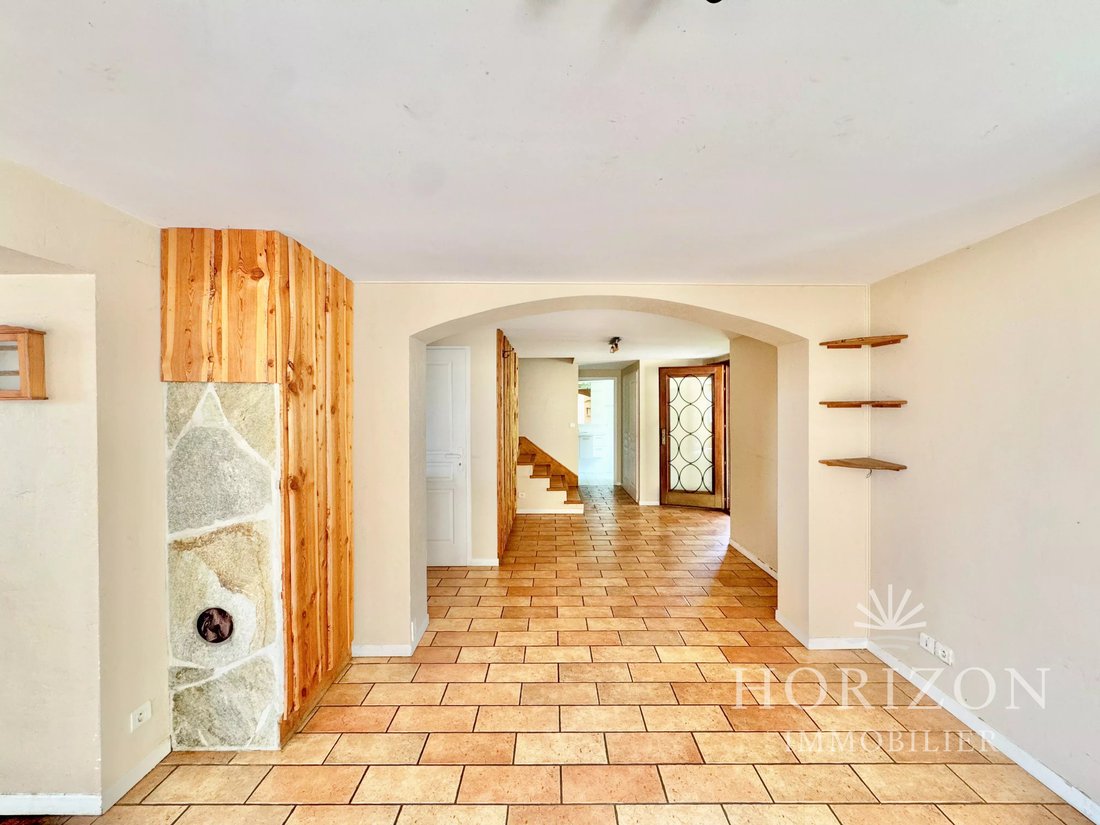
The ground floor features an entrance opening onto a large 50 m² living area combining the lounge, dining room, and kitchen. This warm space extends outdoors through two terraces. On the south side, a covered 20 m² terrace is perfect for your summer meals in the shade. On the north side, a second 15 m² terrace provides a pleasant partial view of Lake Geneva. A shower room with toilet completes this level.
Upstairs, a large landing of 20 m², ideal for an office or reading corner, serves three beautiful bedrooms with varied exposures, including one with a view of the lake to the north and another very bright to the south. A bathroom and a separate toilet complete this sleeping area.
Under the attic, the top level reveals exceptional potential for development. Currently, it offers two large bedrooms, one of which is nearly 46 m² on the floor with a view of the lake, and can easily be converted into a third bedroom according to your needs.
The basement maximizes storage space with a laundry-boiler room of nearly 20 m² equipped with centralized vacuum and a water softener. It also includes a small garage suitable for a city car and two cellars, including an authentic earthen cellar for wine lovers.
Thanks to its triple exposure south, west, and north, this house offers excellent brightness.
The house requires renovation work to modernize everything.
Information on the risks to which this property is exposed is available on the Géorisques website: https://www.georisques.gouv.fr/
The ground floor features an entrance opening onto a large 50 m² living area combining the lounge, dining room, and kitchen. This warm space extends outdoors through two terraces. On the south side, a covered 20 m² terrace is perfect for your summer meals in the shade. On the north side, a second 15 m² terrace provides a pleasant partial view of Lake Geneva. A shower room with toilet completes this level.
Upstairs, a large landing of 20 m², ideal for an office or reading corner, serves three beautiful bedrooms with varied exposures, including one with a view of the lake to the north and another very bright to the south. A bathroom and a separate toilet complete this sleeping area.
Under the attic, the top level reveals exceptional potential for development. Currently, it offers two large bedrooms, one of which is nearly 46 m² on the floor with a view of the lake, and can easily be converted into a third bedroom according to your needs.
The basement maximizes storage space with a laundry-boiler room of nearly 20 m² equipped with centralized vacuum and a water softener. It also includes a small garage suitable for a city car and two cellars, including an authentic earthen cellar for wine lovers.
Thanks to its triple exposure south, west, and north, this house offers excellent brightness.
The house requires renovation work to modernize everything.
Information on the risks to which this property is exposed is available on the Géorisques website: https://www.georisques.gouv.fr/
-
Property type
House
-
Floors
4
-
Year built
1948
-
Price/sqft
$280
Features
Explore the Area
80 Chemin du Moulin, Maxilly-sur-Léman, Auvergne-Rhône-Alpes, France
View on Google Maps
Price per sqft
Low
High
Joined 2 years ago
You have inquired about this property
The agent will contact you soon by
Listed by
13
Listings
2025
Joined
Book home tour with the agent
Choose a date and whether you'd like a virtual or in-person tour with the agent.
Preferred date
Tour type
Last updated
June 29
First listed
June 29
Listing reference
87144951
Similar Properties Nearby
New Listings in Maxilly-sur-Léman

Explore More Homes for Sale
Maxilly-sur-Léman property types
Maxilly-sur-Léman popular searches
- Panoramic / Scenic View properties in Maxilly-sur-Léman
- Investment Property properties in Maxilly-sur-Léman
- Modern properties in Maxilly-sur-Léman
- Equestrian properties in Maxilly-sur-Léman
- New Builds properties in Maxilly-sur-Léman
- Properties with Fitness Center / Gym in Maxilly-sur-Léman
- Properties with Fireplace in Maxilly-sur-Léman
- Properties with Open Kitchen in Maxilly-sur-Léman
- Renovated properties in Maxilly-sur-Léman
- Properties with Cinema in Maxilly-sur-Léman
Related Guides & Stories
Trusted by the World's Leading Brokers
The agents behind the world's most exceptional properties list with JamesEdition.
- Listings from Sotheby's, Christie's, BARNES, and Engel & Völkers
- Every listing reviewed before it goes live
- Connect directly with verified listing agents
By continuing you agree to our Terms and Privacy Policy.