$1,691,872
Exklusives Mehrfamilienhaus Mit Ateliercharakter, Einliegerwohnung Und Pool
- 8 Beds
- 3 Baths
- 3,854 Sqft
- 8,364 Sqft lot
- Updated: July 24
About the Property
The multi-family house, built with solid wood construction, combines spacious living, modern amenities, and versatile usage options. Sustainable building materials ensure a pleasant living climate, while the generous layout across three levels offers ideal conditions for families, multi-generational households, or a combination of living and working.
The heart of the house is the over 100
The heart of the house is the over 100
The multi-family house, built with solid wood construction, combines spacious living, modern amenities, and versatile usage options. Sustainable building materials ensure a pleasant living climate, while the generous layout across three levels offers ideal conditions for families, multi-generational households, or a combination of living and working.
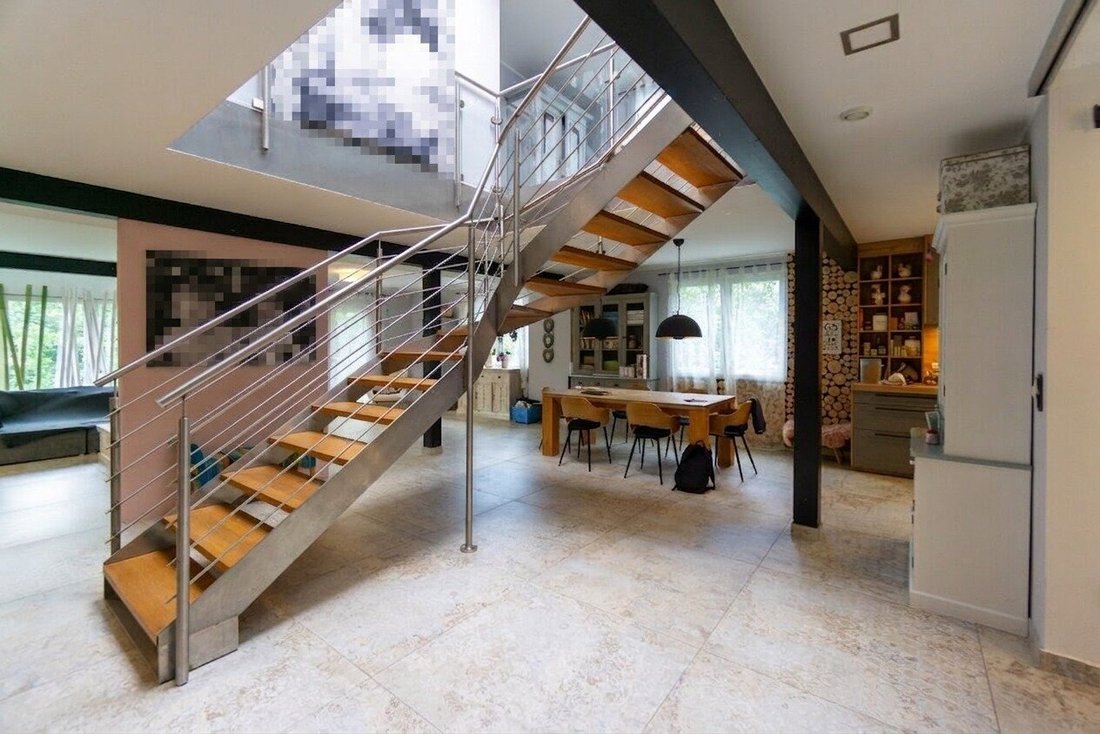
The heart of the house is the over 100 m² open-plan living and studio area featuring a DAN kitchen with high-quality branded appliances. Two balconies extend the living space outdoors, and a wood stove creates a cozy atmosphere. This level also includes an additional room and a bathroom with a shower and toilet. Thanks to the flexible design, rooms can be adapted with relatively little effort if needed.
The upper floor has five more rooms suitable as bedrooms, children’s rooms, guest rooms, or offices, along with a spacious bathroom featuring a freestanding bathtub, walk-in shower, and toilet. A balcony and a large roof terrace provide extra outdoor space.
The basement is currently used as an independent apartment with a separate entrance. It includes a kitchen-living area with garden access, two rooms, a bathroom, a toilet, and a storage room. This level is complemented by cellar rooms and the building’s technical facilities.
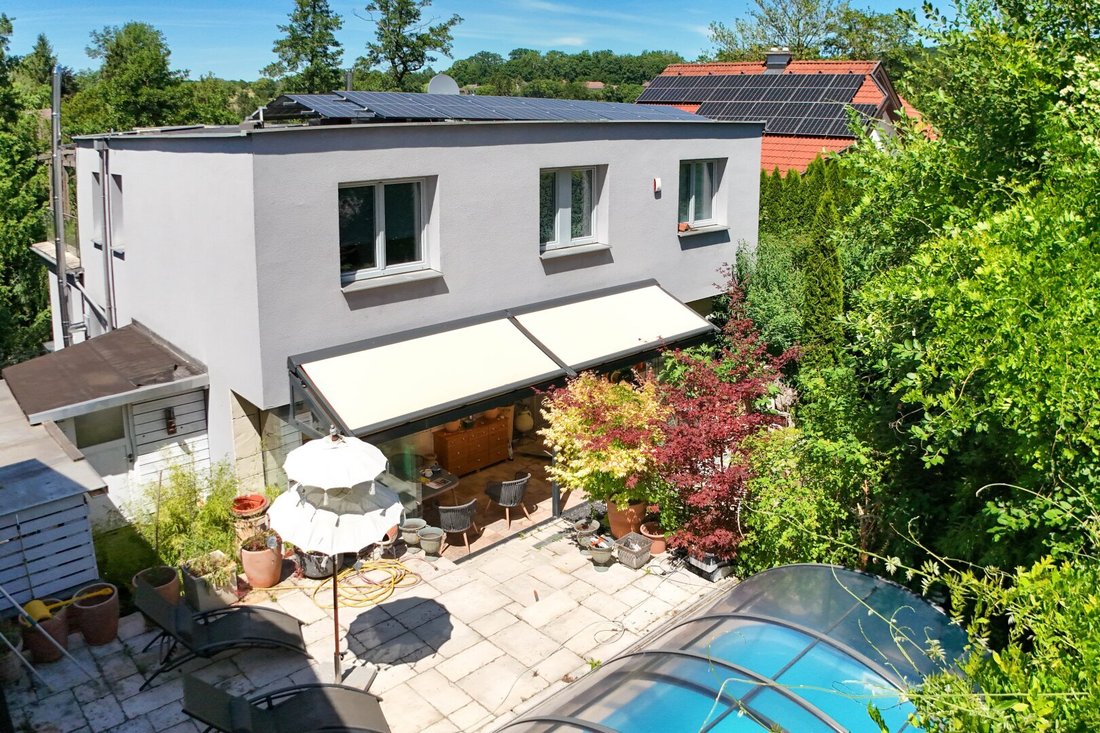
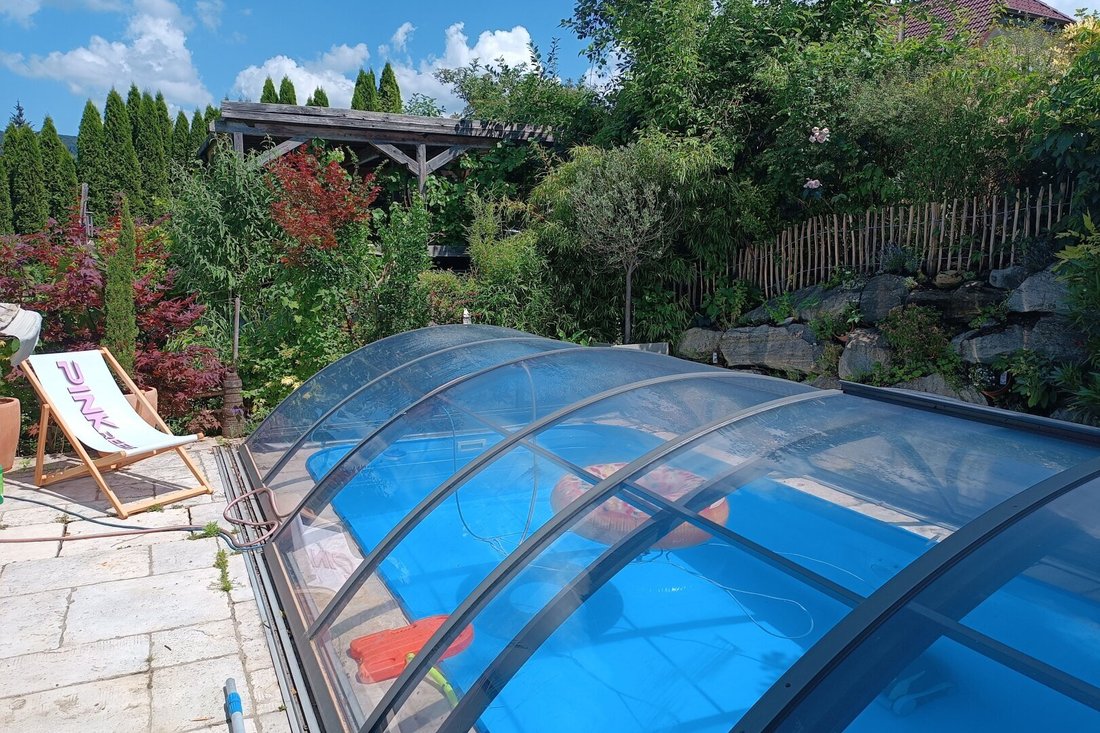
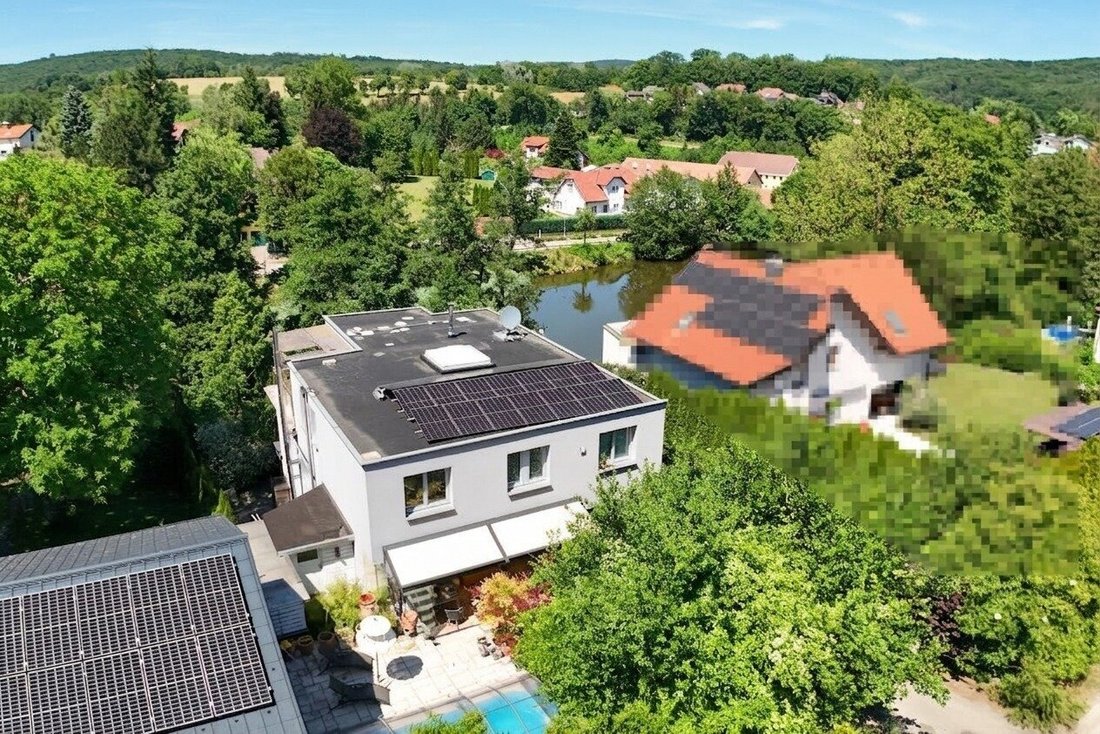
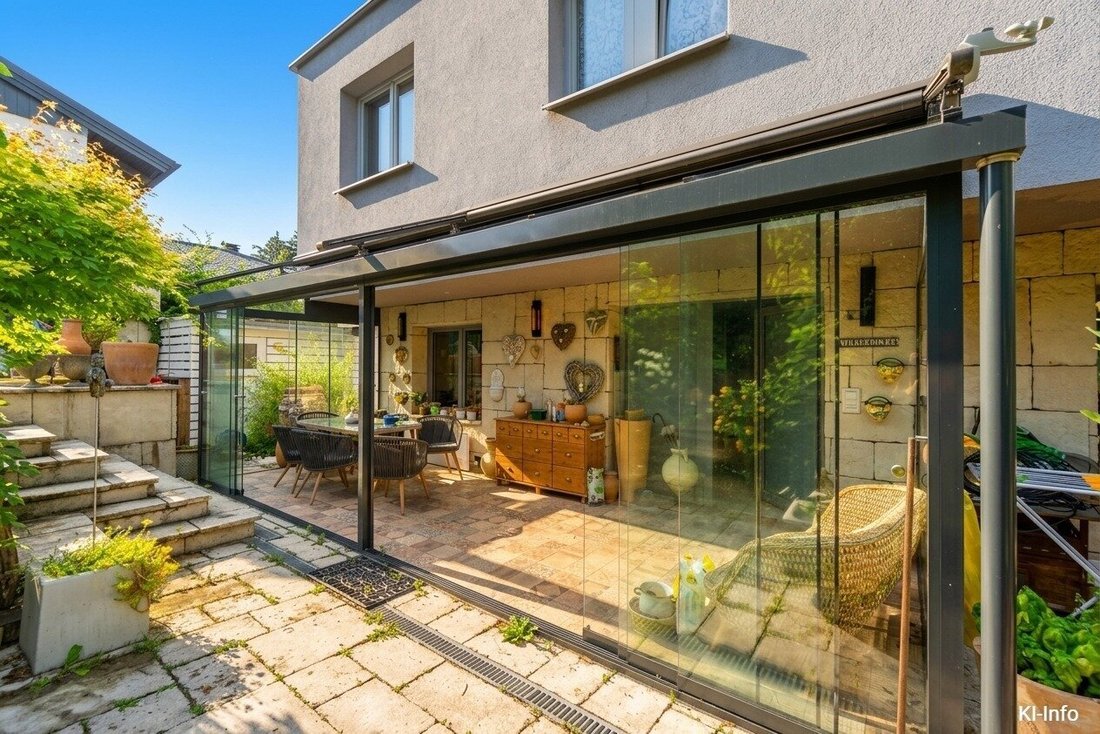
The lovingly designed outdoor area invites relaxation with a covered pool, biotope, direct access to a natural pond, several terraces, and garden spaces. For vehicles, there is a carport with an electric charging station and an additional parking space.
Technically, the property impresses with a photovoltaic system, heat pump, underfloor heating, triple-glazed plastic-aluminum windows, and the wood stove as an additional heat source.
The property is located in a quiet residential area in Mauerbach, surrounded by green spaces and the Vienna Woods. Numerous recreational opportunities, good infrastructure with shopping, schools, doctors, and gastronomy, as well as quick access to the Vienna city limits, combine nature-close living with high quality of life.
The agent acts as a dual agent.
The heart of the house is the over 100 m² open-plan living and studio area featuring a DAN kitchen with high-quality branded appliances. Two balconies extend the living space outdoors, and a wood stove creates a cozy atmosphere. This level also includes an additional room and a bathroom with a shower and toilet. Thanks to the flexible design, rooms can be adapted with relatively little effort if needed.
The upper floor has five more rooms suitable as bedrooms, children’s rooms, guest rooms, or offices, along with a spacious bathroom featuring a freestanding bathtub, walk-in shower, and toilet. A balcony and a large roof terrace provide extra outdoor space.
The basement is currently used as an independent apartment with a separate entrance. It includes a kitchen-living area with garden access, two rooms, a bathroom, a toilet, and a storage room. This level is complemented by cellar rooms and the building’s technical facilities.
The lovingly designed outdoor area invites relaxation with a covered pool, biotope, direct access to a natural pond, several terraces, and garden spaces. For vehicles, there is a carport with an electric charging station and an additional parking space.
Technically, the property impresses with a photovoltaic system, heat pump, underfloor heating, triple-glazed plastic-aluminum windows, and the wood stove as an additional heat source.
The property is located in a quiet residential area in Mauerbach, surrounded by green spaces and the Vienna Woods. Numerous recreational opportunities, good infrastructure with shopping, schools, doctors, and gastronomy, as well as quick access to the Vienna city limits, combine nature-close living with high quality of life.
The agent acts as a dual agent.
-
Property type
Other
-
Floors
3
-
Year built
2014
-
Price/sqft
$439
Features
- Garden
- Terrace
- Sauna
- Pool
- Fitness Center / Gym
- Water View
- Pergola
- 2D Floor Plan
Explore the Area
Mauerbach, Lower Austria, Austria
View on Google Maps
Price per sqft
Low
High
Joined 11 months ago
You have inquired about this property
The agent will contact you soon by
Listed by
62
Listings
2025
Joined
Book home tour with the agent
Choose a date and whether you'd like a virtual or in-person tour with the agent.
Preferred date
Tour type
Last updated
July 24
First listed
July 8
Listing reference
95456
Trusted by the World's Leading Brokers
The agents behind the world's most exceptional properties list with JamesEdition.
- Listings from Sotheby's, Christie's, BARNES, and Engel & Völkers
- Every listing reviewed before it goes live
- Connect directly with verified listing agents
By continuing you agree to our Terms and Privacy Policy.